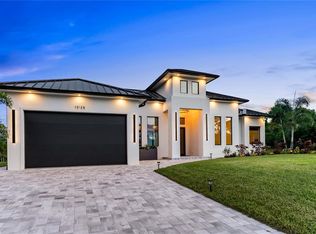
Virtually Staged. HOT!!! REDUCED $40,000. Experience the ultimate in waterfront luxury in this stunning, never-occupied custom residence, completed in December 2025. A brand-new private dock with boat lift, finished in May 2026, makes this exceptional property truly move-in ready for the boating enthusiast. Thoughtfully designed with upscale finishes, modern coastal elegance, and exceptional attention to detail, this elevated home was built above the base flood elevation to help reduce the risk of floodwaters reaching the living areas and minimize potential flood damage. Located in one of Southwest Florida's premier boating communities, this property offers direct, no-bridge access to the Gulf of Mexico and is just minutes from Englewood Beach. Enjoy the Florida waterfront lifestyle with boating, fishing, paddleboarding, and unforgettable sunsets right from your backyard. For added peace of mind, the remaining transferable builder warranties for both the home and the pool will convey to the new owner. This model-quality home sits on a prime waterfront lot with a large seawall, providing plenty of space for your boat, jet skis, and other watercraft. Inside, the open-concept floor plan features soaring ceilings, expansive living spaces, and abundant natural light. The designer kitchen is the heart of the home, showcasing premium quartz countertops, custom cabinetry, high-end finishes, and an oversized upgraded island that's perfect for entertaining. Impact-rated sliding glass doors and hurricane-impact windows enhance safety, energy efficiency, and indoor-outdoor living while helping keep insurance costs lower. Built to current county codes and elevated above the required flood elevation, this home combines luxury with quality construction. Step outside to your private resort-style retreat featuring a sparkling pool, relaxing spa, fully equipped outdoor kitchen, outdoor wine refrigerator, spacious covered lanai, and breathtaking waterfront views. Whether entertaining guests or enjoying a quiet evening at home, this outdoor living space delivers the best of Florida living. This is more than just a home—it's a luxury waterfront lifestyle. Bring your boat and start living the dream. Schedule your private showing today!
New construction
Price cut: $20K (7/24)
$1,330,000
2483 HERRON TERRACE, PORT CHARLOTTE, FL 33981
3beds
2,197sqft
:
Get pre-qualified$8,471/mo
Single Family Residence
Built in 2025
10,000 Square Feet Lot
$1,284,400 Zestimate®
$605/sqft
$-- HOA
What's special
Abundant natural lightSparkling poolFully equipped outdoor kitchenHigh-end finishesPremium quartz countertopsSpacious covered lanaiOpen-concept floor plan
- 52 days |
- 192 |
- 12 |
Zillow last checked:
Listing updated:
Listed by:
Imelda Langley 941-276-4041,
KELLER WILLIAMS ISLAND LIFE REAL ESTATE 941-254-6467
Source: Stellar MLS,MLS#: D6147671 Originating MLS: Venice
Originating MLS: Venice
Facts & features
Interior
Bedrooms & bathrooms
- Bedrooms: 3
- Bathrooms: 2
- Full bathrooms: 2
Rooms
- Room types: Den/Library/Office
Primary bedroom
- Features: Tub With Shower, Walk-In Closet(s)
- Level: First
- Area: 272 Square Feet
- Dimensions: 17x16
Bedroom 2
- Features: Ceiling Fan(s), Built-in Closet
- Level: First
- Area: 132 Square Feet
- Dimensions: 12x11
Bedroom 3
- Features: Ceiling Fan(s), Built-in Closet
- Level: First
- Area: 132 Square Feet
- Dimensions: 12x11
Primary bathroom
- Level: First
- Area: 108 Square Feet
- Dimensions: 12x9
Bathroom 2
- Level: First
- Area: 36 Square Feet
- Dimensions: 9x4
Den
- Features: Ceiling Fan(s)
- Level: First
- Area: 144 Square Feet
- Dimensions: 9x16
Dining room
- Level: First
- Area: 154 Square Feet
- Dimensions: 11x14
Kitchen
- Features: Pantry
- Level: First
- Area: 180 Square Feet
- Dimensions: 12x15
Laundry
- Level: First
- Area: 54 Square Feet
- Dimensions: 9x6
Living room
- Features: Ceiling Fan(s)
- Level: First
- Area: 396 Square Feet
- Dimensions: 18x22
Heating
- Central, Electric
Cooling
- Central Air
Appliances
- Included: Cooktop, Dishwasher, Disposal, Dryer, Electric Water Heater, Exhaust Fan, Microwave, Refrigerator, Washer
- Laundry: Electric Dryer Hookup, Laundry Room, Washer Hookup
Features
- Ceiling Fan(s), Coffered Ceiling(s), Crown Molding, Eating Space In Kitchen, High Ceilings, Open Floorplan, Primary Bedroom Main Floor, Solid Surface Counters, Thermostat, Vaulted Ceiling(s), Walk-In Closet(s)
- Flooring: Luxury Vinyl
- Doors: French Doors, Outdoor Kitchen
- Windows: Hurricane Shutters
- Has fireplace: Yes
- Fireplace features: Electric
Interior area
- Total structure area: 3,282
- Total interior livable area: 2,197 sqft
Video & virtual tour
Property
Parking
- Total spaces: 3
- Parking features: Garage - Attached
- Attached garage spaces: 3
- Details: Garage Dimensions: 21x30
Features
- Levels: One
- Stories: 1
- Exterior features: Irrigation System, Outdoor Kitchen
- Has private pool: Yes
- Pool features: Gunite, Heated, In Ground, Salt Water, Screen Enclosure
- Has spa: Yes
- Spa features: Heated, In Ground
- Has view: Yes
- View description: Water, Canal, River
- Has water view: Yes
- Water view: Water,Canal,River
- Waterfront features: Canal - Saltwater, Saltwater Canal Access, Gulf/Ocean Access, River Access, Lift, Seawall
- Body of water: MAYAKA RIVER
Lot
- Size: 10,000 Square Feet
Details
- Parcel number: 402118357006
- Zoning: RSF3.5
- Special conditions: None
Construction
Type & style
- Home type: SingleFamily
- Property subtype: Single Family Residence
Materials
- Stucco
- Foundation: Concrete Perimeter, Slab, Stem Wall
- Roof: Shingle
Condition
- Completed
- New construction: Yes
- Year built: 2025
Details
- Warranty included: Yes
Utilities & green energy
- Sewer: Septic Tank
- Water: Public
- Utilities for property: BB/HS Internet Available, Electricity Connected, Public, Water Connected
Community & HOA
Community
- Security: Security System
- Pet fee: $0 monthly
- Subdivision: PORT CHARLOTTE SEC 060
HOA
- Has HOA: No
Location
- Region: Port Charlotte
Financial & listing details
- Price per square foot: $605/sqft
- Tax assessed value: $132,000
- Annual tax amount: $2,281
- Date on market: 6/5/2026
- Cumulative days on market: 145 days
- Listing terms: Cash,Conventional,FHA,VA Loan
- Ownership: Fee Simple
- Total actual rent: 0
- Electric utility on property: Yes
- Road surface type: Asphalt
Estimated market value
$1,284,400
$1.22M - $1.35M
$2,485/mo
Price history
| Date | Event | Price |
|---|---|---|
| 7/24/2026 | Price change | $1,330,000-1.5%$605/sqft |
Source:  Stellar MLS #D6147671 Report a problem Stellar MLS #D6147671 Report a problem | ||
| 6/5/2026 | Listed for sale | $1,350,000-1.5%$614/sqft |
Source: Stellar MLS #D6147671 Report a problem | ||
| 4/25/2026 | Listing removed | $1,370,000$624/sqft |
Source: Stellar MLS #A4678609 Report a problem | ||
| 1/16/2026 | Listed for sale | $1,370,000+953.8%$624/sqft |
Source: Stellar MLS #A4678609 Report a problem | ||
| 4/28/2022 | Sold | $130,000$59/sqft |
Source: Public Record Report a problem | ||
Public tax history
| Year | Property taxes | Tax assessment |
|---|---|---|
| 2025 | $2,282 -0.2% | $112,200 |
| 2024 | $2,288 -4.9% | $112,200 -3.3% |
| 2023 | $2,405 +29.7% | $116,025 +72.8% |
| 2022 | $1,854 +20% | $67,133 +10% |
| 2021 | $1,545 +14.4% | $61,030 +8.8% |
| 2020 | $1,350 +1.6% | $56,100 +3.1% |
| 2019 | $1,330 +5.8% | $54,400 +3.2% |
| 2018 | $1,257 +46.2% | $52,700 +1.1% |
| 2017 | $860 +8.8% | $52,105 +11.5% |
| 2016 | $790 +0.1% | $46,750 +1.9% |
| 2015 | $790 +7.5% | $45,900 +8% |
| 2014 | $735 -16.7% | $42,500 +11% |
| 2013 | $883 +34.1% | $38,293 -16.6% |
| 2012 | $658 -15.9% | $45,900 |
| 2011 | $782 -20.9% | $45,900 -13.9% |
| 2010 | $989 +26.5% | $53,295 +10% |
| 2009 | $782 | $48,450 |
Find assessor info on the county website
Monthly payment
Est. payment
Payment breakdown
Explore the cost of this home by adjusting the details. Changes won't be saved.Climate risks
Neighborhood: 33981
Nearby schools
GreatSchools rating
- 6/10Myakka River Elementary SchoolGrades: PK-5Distance: 3.6 mi
- 7/10L. A. Ainger Middle SchoolGrades: 6-8Distance: 5.8 mi
- 5/10Lemon Bay High SchoolGrades: 9-12Distance: 6.7 mi
Schools provided by the listing agent
- Elementary: Myakka River Elementary
- Middle: L.A. Ainger Middle
- High: Lemon Bay High
Source: Stellar MLS. This data may not be complete. We recommend contacting the local school district to confirm school assignments for this home.
- $362,8003 bd2 ba1.7k sqft2475 Herron Ter, Pt Charlotte, FL 33981Off Market
- $685,0003 bd2 ba1.9k sqft2491 Herron Ter, Pt Charlotte, FL 33981Sold
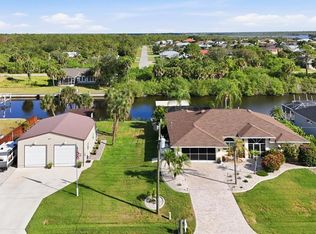
- $64,00010,018 Square Feet2499 Herron Ter, Port Charlotte, FL 33981Off Market
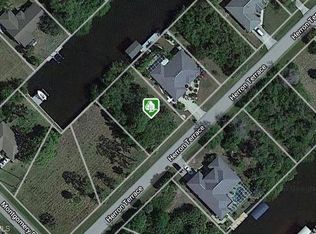
- $300,0002 bd2 ba1.3k sqft2467 Herron Ter, Pt Charlotte, FL 33981Sold

- $132,0009,999 Square Feet2482 Herron Ter, Port Charlotte, FL 33981Off Market
- $116,00010,000 Square Feet2474 Herron Ter, Port Charlotte, FL 33981Sold
- $789,7003 bd3 ba2.7k sqft2498 Herron Ter, Pt Charlotte, FL 33981Off Market
- $132,000-- bd-- ba-- sqft2456 Vance Ter, Pt Charlotte, FL 33981Off Market
A local agent can set up tours, give advice and negotiate with sellers.
Similar homes
- $714,9003 bd2 ba2.5k sqft3077 STONE STREET, PORT CHARLOTTE, FL 33981For Sale
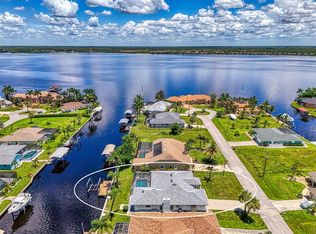
 MLS ID #O6393903, Dan Letzler, LAUREATE PARK REALTY. Stellar MLS
 - $749,0004 bd2 ba1.8k sqft2523 DIXON TERRACE, PORT CHARLOTTE, FL 33981New Construction
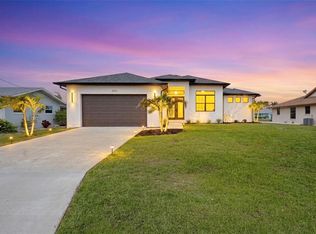 MLS ID #C7523565, Kyle Krzeminski, ALLISON JAMES ESTATES & HOMES. Stellar MLS
 - $1,500,0003 bd3 ba2.6k sqft14540 Gaspar LOOP, PORT CHARLOTTE, FL 33981For Sale

 MLS ID #225010087, Steve Moriconi, Coldwell Banker Realty. SWFLMLS
 - $1,350,0003 bd3 ba2.2k sqft13125 IRWIN DRIVE, PORT CHARLOTTE, FL 33953New Construction
 MLS ID #N6143076, Katie Shevchenko, PREFERRED SHORE LLC. Stellar MLS
 - $815,0004 bd2 ba2.4k sqft5186 FORBES TERRACE, PORT CHARLOTTE, FL 33981For SaleMLS ID #D6147561, Roger Richmond, KELLER WILLIAMS ISLAND LIFE REAL ESTATE. Stellar MLS
- $1,339,0004 bd2 ba2.3k sqft8007 ESTATES DRIVE, NORTH PORT, FL 34291For SaleMLS ID #C7527448, Kris White, RE/MAX PALM REALTY. Stellar MLS
- $1,295,0003 bd4 ba3.1k sqft10944 BULLRUSH DRIVE, VENICE, FL 34293For SaleMLS ID #D6146882, Debi Harman, KELLER WILLIAMS ISLAND LIFE REAL ESTATE. Stellar MLS
- $699,0003 bd2 ba1.8k sqft5133 LATHAM TERRACE, PORT CHARLOTTE, FL 33981For SaleMLS ID #A4692290, Bryan Jones, TREND REALTY. Stellar MLS
- $915,0003 bd2 ba2.4k sqft15156 LEIPZIG CIRCLE, PORT CHARLOTTE, FL 33981For SaleMLS ID #C7525883, Alex Andreae, RE/MAX HARBOR REALTY. Stellar MLS
- $889,0003 bd2 ba2.3k sqft10386 WINNIPEG STREET, PORT CHARLOTTE, FL 33981For SaleMLS ID #A4699001, Julien Raynard, RAYNARD REALTY GROUP LLC. Stellar MLS
- $695,0004 bd2 ba1.8k sqft12396 BACCHUS ROAD, PORT CHARLOTTE, FL 33981New ConstructionMLS ID #C7525686, Kyle Krzeminski, ALLISON JAMES ESTATES & HOMES. Stellar MLS
- $995,0004 bd3 ba2.9k sqft15248 SPANISH POINT DRIVE, PORT CHARLOTTE, FL 33981For SaleMLS ID #D6147828, Carla Stiver, PA, RE/MAX ALLIANCE GROUP. Stellar MLS
- $979,0004 bd3 ba2.4k sqft12515 Galapagos Ct, Venice, FL 34293For Sale By Owner
- $1,200,0004 bd3 ba2.5k sqft28975 SMUGGLERS LANE, PUNTA GORDA, FL 33982New ConstructionMLS ID #C7528419, Amber Kratzer, RE/MAX PALM REALTY. Stellar MLS
- $750,0003 bd2 ba2k sqft8330 TRACY CIRCLE, PORT CHARLOTTE, FL 33981For SaleMLS ID #D6148002, Kendal Canonico, PARADISE EXCLUSIVE REAL ESTATE. Stellar MLS
- $745,0003 bd3 ba2.6k sqft14500 PONCE DE LEON TRAIL, PORT CHARLOTTE, FL 33981For SaleMLS ID #A4690688, Michael Zuppardo, BERKSHIRE HATHAWAY HOMESERVICE. Stellar MLS
- $999,8003 bd3 ba2.4k sqft9214 MELODY CIRCLE, PORT CHARLOTTE, FL 33981For SaleMLS ID #D6146581, Jeremy Jones, TALL PINES REALTY. Stellar MLS
- $899,0004 bd3 ba2.3k sqft15240 SPANISH POINT DRIVE, PORT CHARLOTTE, FL 33981For SaleMLS ID #C7521128, Christopher Grant, GRANT TEAM REAL ESTATE, LLC. Stellar MLS
- $999,0004 bd2 ba1.9k sqft16168 LA BARGE CIRCLE, PORT CHARLOTTE, FL 33981For SaleMLS ID #TB8464083, Brendan McDonnell, CHARLES RUTENBERG REALTY INC. Stellar MLS
- $925,0003 bd3 ba2.2k sqft15872 MELPORT CIRCLE, PORT CHARLOTTE, FL 33981For SaleMLS ID #C7527841, Christopher Grant, GRANT TEAM REAL ESTATE, LLC. Stellar MLS
