Welcome to your Southwest Florida dream lifestyle! Situated on a rare DOUBLE LOT with an impressive 160 feet of GULF ACCESS waterfront, this exceptional property offers the perfect blend of boating, entertaining, relaxation, and storage—all with NO HOA restrictions. PROPERTY HIGHLIGHTS • Gulf Access Waterfront • Double Lot • 160 Feet of Waterfront • 30'x35' Steel Shop • Covered 10,000 lb Boat Lift • Impact Windows & Doors • Whole-Home Generator From the moment you arrive, you'll immediately appreciate the space and flexibility this property offers. Whether you're a boating enthusiast, RV owner, hobbyist, car collector, or simply someone who loves having room to spread out, this home truly has something for everyone. Step inside and you'll be welcomed by direct views through the home to the tropical backyard, sparkling waterway, and expansive lanai beyond. The open, split-bedroom floor plan creates the perfect balance of togetherness and privacy, while the heart of the home—the beautifully designed kitchen—was made for gathering. Featuring stunning granite countertops, abundant cabinetry, and an oversized island, it's the perfect setting for entertaining family and friends or enjoying everyday waterfront living. The spacious primary suite serves as a private retreat, complete with sliding glass doors leading directly to the lanai, a large walk-in closet, and a tastefully updated en-suite bath designed with both comfort and style in mind. Guest bedrooms are thoughtfully positioned on the opposite side of the home, providing privacy and convenience for family and visitors alike. OUTDOOR LIVING • Built-In Outdoor Kitchen • In-Ground Spa • Tropical Landscaping • Private Dock • Covered Boat Lift Outside is where this property truly shines. Imagine spending your mornings boating the Myakka River, afternoons fishing from your private dock, and evenings relaxing in the spa while watching the sunset reflect across the canal. The screened lanai was designed for entertaining, featuring a stunning built-in grill, outdoor dining area, and plenty of room to gather with family and friends. Just beyond the lanai, your private dock and covered 10,000-pound boat lift provide quick access to Charlotte Harbor and the Gulf of Mexico, making every day feel like a vacation. THE EXTRA LOT & SHOP • 30'x35' Steel Building (2020) • Electric Service • Hurricane Tie-Downs • RV & Trailer Parking • Gazebo & Firepit Area The adjacent lot adds even more value and versatility. Here you'll find the impressive steel shop, perfect for storing boats, RVs, vehicles, tools, and recreational equipment. Additional parking accommodates trailers, RVs, and extra vehicles with ease. A charming gazebo and firepit create the perfect gathering place on cool Florida evenings, while the garden space and versatile chicken coop offer endless possibilities for hobbies, storage, or homesteading enthusiasts. PEACE OF MIND FEATURES • Roof 2019 • New AC 2023 • Generac Whole-Home Generator • Impact Windows & Doors • Hurricane Shutters Properties offering this much waterfront, land, storage, and lifestyle flexibility are becoming increasingly difficult to find. Whether you're seeking the ultimate boating retreat, a place to store all your toys, or simply a home that allows you to enjoy everything Southwest Florida has to offer, this one-of-a-kind property delivers.
Sold for $685,000
$685,000
2491 Herron Ter, Pt Charlotte, FL 33981
3beds
1,933sqft
Single Family Residence
Built in 1994
0.46 Acres Lot
$-- Zestimate®
$354/sqft
$2,328 Estimated rent
Home value
Not available
Estimated sales range
Not available
$2,328/mo
Zestimate® history
Owner options
List your home for rent
$2,328/mo
Rent Zestimate®
Find your next renter with Zillow Rental Manager. Plus, with online applications, you can quickly screen prospective tenants – for free.
$2,328/mo
Rent Zestimate®
Refinance and save
$4,546/mo
Est. payment
Refinancing to a lower rate could help reduce your monthly payments and save thousands over the life of the loan.
$4,546/mo
Est. payment
Explore your selling options
Work with a Zillow partner agent
Leverage their expertise and Zillow's premium Showcase listings to get your home seen by more buyers.
Get startedList with your own agent
Get your home in front of millions of buyers by listing it on Zillow.
Learn how to do itSell it yourself
Take full control of how buyers see your home on Zillow by listing For Sale by Owner (FSBO).
List your homeWhat's special
Zillow last checked:
Listing updated:
Listed by:
Kendal Canonico 941-204-7497,
PARADISE EXCLUSIVE REAL ESTATE 941-698-0303,
Michelle Finley 941-204-4000,
PARADISE EXCLUSIVE REAL ESTATE
Bought with:
Carla Nix, 3290559
COLDWELL BANKER SUNSTAR REALTY
Source: Stellar MLS,MLS#: D6147788 Originating MLS: Englewood
Originating MLS: Englewood
Facts & features
Interior
Bedrooms & bathrooms
- Bedrooms: 3
- Bathrooms: 2
- Full bathrooms: 2
Primary bedroom
- Features: Walk-In Closet(s)
- Level: First
- Dimensions: 15x16
Bedroom 2
- Features: Built-in Closet
- Level: First
Bedroom 3
- Features: Built-in Closet
- Level: First
Kitchen
- Level: First
- Dimensions: 24x11
Living room
- Features: Built-in Closet
- Level: First
- Dimensions: 20x14
Heating
- Central
Cooling
- Central Air
Appliances
- Included: Dishwasher, Dryer, Electric Water Heater, Ice Maker, Microwave, Range, Refrigerator, Washer, Water Filtration System
- Laundry: Inside, Laundry Room
Features
- Attic Fan, Ceiling Fan(s), High Ceilings, Kitchen/Family Room Combo, Open Floorplan, Split Bedroom, Stone Counters, Thermostat, Vaulted Ceiling(s), Walk-In Closet(s)
- Flooring: Tile, Hardwood
- Doors: Outdoor Kitchen, Outdoor Shower, Sliding Doors
- Windows: Window Treatments, Hurricane Shutters, Shutters
- Has fireplace: No
Interior area
- Total structure area: 2,973
- Total interior livable area: 1,933 sqft
Property
Parking
- Total spaces: 2
- Parking features: Garage - Attached
- Attached garage spaces: 2
Features
- Levels: One
- Stories: 1
- Exterior features: Fire Pit, Garden, Irrigation System, Lighting, Outdoor Kitchen, Outdoor Shower, Private Mailbox, Rain Gutters, Storage
- Has spa: Yes
- Spa features: In Ground
- Has view: Yes
- View description: Water, Canal
- Has water view: Yes
- Water view: Water,Canal
- Waterfront features: Canal - Brackish, Brackish Water Access, Bridges - Fixed
Lot
- Size: 0.46 Acres
- Dimensions: 125 x 160
- Features: Flood Insurance Required, Landscaped, Oversized Lot, Street Dead-End
- Residential vegetation: Fruit Trees, Mature Landscaping
Details
- Additional structures: Gazebo, Workshop
- Parcel number: 402118357007
- Zoning: RSF3.5
- Special conditions: None
Construction
Type & style
- Home type: SingleFamily
- Property subtype: Single Family Residence
Materials
- Concrete
- Foundation: Slab
- Roof: Shingle
Condition
- New construction: No
- Year built: 1994
Utilities & green energy
- Sewer: Septic Tank
- Water: Public
- Utilities for property: BB/HS Internet Available
Community & HOA
Community
- Features: Community Boat Ramp
- Security: Smoke Detector(s)
- Pet fee: $0 monthly
- Subdivision: GULF COVE
HOA
- Has HOA: Yes
- HOA fee: $6 monthly
Location
- Region: Pt Charlotte
Financial & listing details
- Price per square foot: $354/sqft
- Tax assessed value: $602,548
- Annual tax amount: $7,151
- Date on market: 6/18/2026
- Cumulative days on market: 193 days
- Listing terms: Cash,Conventional,FHA,VA Loan
- Ownership: Fee Simple
- Total actual rent: 0
- Road surface type: Asphalt
Price history
| Date | Event | Price |
|---|---|---|
| 7/15/2026 | Sold | $685,000-2.1%$354/sqft |
Source:  Stellar MLS #D6147788 Report a problem Stellar MLS #D6147788 Report a problem | ||
| 7/8/2026 | Contingent | $700,000$362/sqft |
Source: Stellar MLS #D6147788 Report a problem | ||
| 6/19/2026 | Pending sale | $700,000$362/sqft |
Source: Stellar MLS #D6147788 Report a problem | ||
| 6/18/2026 | Listed for sale | $700,000-1.3%$362/sqft |
Source: Stellar MLS #D6147788 Report a problem | ||
| 6/6/2026 | Listing removed | $709,000$367/sqft |
Source: Stellar MLS #D6144628 Report a problem | ||
| 5/19/2026 | Listed for sale | $709,000$367/sqft |
Source: Stellar MLS #D6144628 Report a problem | ||
| 5/7/2026 | Pending sale | $709,000$367/sqft |
Source: Stellar MLS #D6144628 Report a problem | ||
| 4/14/2026 | Price change | $709,000-5.3%$367/sqft |
Source: Stellar MLS #D6144628 Report a problem | ||
| 2/16/2026 | Price change | $749,000-6.4%$387/sqft |
Source: Stellar MLS #D6144628 Report a problem | ||
| 1/29/2026 | Price change | $800,000-5.8%$414/sqft |
Source: Stellar MLS #D6144628 Report a problem | ||
| 12/4/2025 | Price change | $849,000-3%$439/sqft |
Source: Stellar MLS #D6144628 Report a problem | ||
| 11/13/2025 | Listed for sale | $875,000+124.4%$453/sqft |
Source: Stellar MLS #D6144628 Report a problem | ||
| 5/2/2019 | Sold | $390,000-2.5%$202/sqft |
Source: Stellar MLS #C7407692 Report a problem | ||
| 1/2/2019 | Price change | $399,900-2.2%$207/sqft |
Source: FIVE STAR REALTY OF CHARLOTTE #C7407692 Report a problem | ||
| 12/10/2018 | Price change | $409,000-1.2%$212/sqft |
Source: FIVE STAR REALTY OF CHARLOTTE #C7407692 Report a problem | ||
| 11/27/2018 | Price change | $414,000-2.6%$214/sqft |
Source: FIVE STAR REALTY OF CHARLOTTE #C7407692 Report a problem | ||
| 11/8/2018 | Price change | $424,900+2.4%$220/sqft |
Source: FIVE STAR REALTY OF CHARLOTTE #C7407692 Report a problem | ||
| 10/16/2018 | Pending sale | $415,000$215/sqft |
Source: Owner Report a problem | ||
| 10/1/2018 | Listed for sale | $415,000+27.7%$215/sqft |
Source: Owner Report a problem | ||
| 3/24/2014 | Sold | $325,000-6.9%$168/sqft |
Source: Stellar MLS #C7046229 Report a problem | ||
| 8/11/2013 | Listed for sale | $349,000-35.4%$181/sqft |
Source: CENTURY 21 AZTEC & ASSOCIATES #C7046229 Report a problem | ||
| 7/27/2005 | Sold | $540,000+243.9%$279/sqft |
Source: Public Record Report a problem | ||
| 2/3/1997 | Sold | $157,000$81/sqft |
Source: Public Record Report a problem | ||
Public tax history
| Year | Property taxes | Tax assessment |
|---|---|---|
| 2025 | $7,449 +2.4% | $411,183 +2.9% |
| 2024 | $7,274 +0.5% | $399,595 +3% |
| 2023 | $7,238 +3.5% | $387,956 +3% |
| 2022 | $6,996 +5.6% | $376,656 +7.9% |
| 2021 | $6,627 +5.2% | $349,098 +1.4% |
| 2020 | $6,302 +54.6% | $344,278 +45.4% |
| 2019 | $4,076 +7.6% | $236,855 +1.9% |
| 2018 | $3,788 | $232,439 +2.1% |
| 2017 | $3,788 +0.8% | $227,658 +2.1% |
| 2016 | $3,757 +1.8% | $222,976 -8.1% |
| 2015 | $3,692 -9.2% | $242,742 +27% |
| 2014 | $4,068 +56% | $191,205 +3.4% |
| 2013 | $2,608 +4.1% | $184,838 -3.2% |
| 2012 | $2,505 -3.2% | $191,010 |
| 2011 | $2,587 -17.2% | $191,010 -12.8% |
| 2010 | $3,124 +8.8% | $219,060 +1.2% |
| 2009 | $2,871 | $216,507 -44% |
| 2007 | -- | $386,476 |
| 2006 | -- | $386,476 +149.8% |
| 2005 | -- | $154,687 +1.9% |
| 2004 | -- | $151,803 |
| 2003 | -- | $151,803 +2.4% |
| 2002 | $2,317 -0.8% | $148,245 +1.6% |
| 2001 | $2,335 +6.7% | $145,910 +3% |
| 2000 | $2,188 | $141,660 |
Find assessor info on the county website
Neighborhood: 33981
Nearby homes
- $64,00010,018 Square Feet2499 Herron Ter, Port Charlotte, FL 33981Off Market
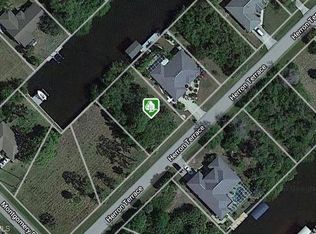
- $1,294,80010,000 Square Feet2483 Herron Ter, Port Charlotte, FL 33981Off Market
- $--10,467 Square Feet2507 Herron Ter, Port Charlotte, FL 33981Off Market
- $768,0003 bd3 ba2.7k sqft2498 Herron Ter, Pt Charlotte, FL 33981Off Market
- $362,4003 bd2 ba1.7k sqft2475 Herron Ter, Pt Charlotte, FL 33981Off Market
- $162,40010,149 Square Feet2506 Herron Ter, Port Charlotte, FL 33981Off Market
- $132,0009,999 Square Feet2482 Herron Ter, Port Charlotte, FL 33981Off Market
- $--0.334 Acres2517 Herron Ter, Port Charlotte, FL 33981Off Market
Nearby schools
GreatSchools rating
- 6/10Myakka River Elementary SchoolGrades: PK-5Distance: 3.6 mi
- 7/10L. A. Ainger Middle SchoolGrades: 6-8Distance: 5.8 mi
- 5/10Lemon Bay High SchoolGrades: 9-12Distance: 6.7 mi
Schools provided by the listing agent
- Elementary: Myakka River Elementary
- Middle: L.A. Ainger Middle
- High: Lemon Bay High
Source: Stellar MLS. This data may not be complete. We recommend contacting the local school district to confirm school assignments for this home.


Get pre-qualified for a loan
At Zillow Home Loans, we can pre-qualify you in as little as 5 minutes with no impact to your credit score.An equal housing lender. NMLS #10287.
- Florida
- Charlotte County
- Port Charlotte
- 33981
- 2491 Herron Ter
Nearby cities
Nearby zip codes
Other Port Charlotte Topics
