This Gulf Access waterfront estate offers 3 bedrooms, 3 bathrooms, an office, pool, spa, and high-end finishes throughout. With direct boating access to the Myakka River and the Gulf—and no fixed bridges except one with ~24ft clearance—this home is a boater’s dream and an entertainer’s delight. The exterior is fully landscaped with an irrigation system and lush St. Augustine lawn, complemented by a concrete seawall along the canal. A high-quality standing seam metal roof, PGT impact-rated insulated windows and sliders, 10ft impact sliding doors, 9ft impact garage doors, an 8ft impact front entry door, and 8ft interior doors throughout provide strength, beauty, and durability. Added insulation in the home and roof enhances comfort and energy efficiency, while a 16 SEER high-efficiency AC system delivers reliable climate control with lower energy use. A whole-house reverse osmosis water treatment system supplies premium quality water from a rare deep artesian well, an exceptional feature that adds long-term value and reliability. Inside, soaring ceilings—14.4 ft in the living and dining rooms and 11.4 ft in bedrooms and baths—create an open, airy atmosphere enhanced by oversized picture windows that capture breathtaking water views. Flooring is thoughtfully appointed with tile in bathrooms and laundry, marble in showers, and premium waterproof engineered wood throughout the main living areas. All closets are custom built with shelving and drawers, while the garage features commercial-grade epoxy flooring. The gourmet kitchen showcases a stunning quartzite island, countertops, and backsplash, along with quartzite counters in the pantry, premium KitchenAid appliances, and designer lighting, including Restoration Hardware chandeliers and Arhaus pendants. Step outside to the expansive patio and lanai, where a built-in outdoor kitchen and panorama screen enclosure set the stage for entertaining and relaxation. The heated pool is equipped with top-of-the-line Jandy equipment, offering superior performance and reliability. This oversized outdoor space is perfect for large gatherings or private enjoyment of spectacular sunsets. Watch dolphins, manatees, and other marine life glide by from your backyard paradise.
New construction
$1,350,000
13125 Irwin Dr, Port Charlotte, FL 33953
3beds
2,245sqft
:
Get pre-qualified$8,599/mo
Single Family Residence
Built in 2025
10,000 Square Feet Lot
$1,290,700 Zestimate®
$601/sqft
$-- HOA
What's special
Gulf access waterfront estateBuilt-in outdoor kitchenExpansive patio and lanaiPanorama screen enclosurePremium kitchenaid appliancesHigh-end finishes throughoutMarble in showers
- 155 days |
- 286 |
- 19 |
Zillow last checked:
Listing updated:
Listed by:
Katie Shevchenko 941-412-7800,
PREFERRED SHORE LLC 941-999-1179
Source: Stellar MLS,MLS#: N6143076 Originating MLS: Sarasota - Manatee
Originating MLS: Sarasota - Manatee
Facts & features
Interior
Bedrooms & bathrooms
- Bedrooms: 3
- Bathrooms: 3
- Full bathrooms: 3
Rooms
- Room types: Den/Library/Office, Dining Room
Primary bedroom
- Features: Walk-In Closet(s)
- Level: First
- Area: 265.6 Square Feet
- Dimensions: 16.6x16
Kitchen
- Level: First
- Area: 214.76 Square Feet
- Dimensions: 11.8x18.2
Living room
- Level: First
- Area: 384 Square Feet
- Dimensions: 19.2x20
Heating
- Central, Electric
Cooling
- Central Air
Appliances
- Included: Oven, Cooktop, Dishwasher, Disposal, Dryer, Range Hood, Refrigerator, Washer, Whole House R.O. System
- Laundry: Inside, Laundry Room
Features
- Built-in Features, Ceiling Fan(s), High Ceilings, Open Floorplan, Primary Bedroom Main Floor, Tray Ceiling(s), Walk-In Closet(s)
- Flooring: Ceramic Tile, Engineered Hardwood, Marble, Porcelain Tile, Tile
- Doors: French Doors, Outdoor Grill, Outdoor Kitchen, Outdoor Shower, Sliding Doors
- Windows: Blinds
- Has fireplace: Yes
- Fireplace features: Electric, Living Room
Interior area
- Total structure area: 3,247
- Total interior livable area: 2,245 sqft
Video & virtual tour
Property
Parking
- Total spaces: 2
- Parking features: Garage - Attached
- Attached garage spaces: 2
Features
- Levels: One
- Stories: 1
- Exterior features: Irrigation System, Lighting, Outdoor Grill, Outdoor Kitchen, Outdoor Shower, Rain Gutters, Sidewalk, Sprinkler Metered
- Has private pool: Yes
- Pool features: Heated, In Ground, Lighting, Pool Alarm, Salt Water, Screen Enclosure, Tile
- Has spa: Yes
- Spa features: Heated, In Ground
- Has view: Yes
- View description: Canal
- Has water view: Yes
- Water view: Canal
- Waterfront features: Canal - Saltwater, Beach Access, Saltwater Canal Access, Gulf/Ocean Access, Intracoastal Waterway Access, River Access, Seawall
- Body of water: APOLLO WATERWAY
Lot
- Size: 10,000 Square Feet
- Dimensions: 80 x 125
Details
- Parcel number: 402108307003
- Zoning: RSF3.5
- Special conditions: None
Construction
Type & style
- Home type: SingleFamily
- Property subtype: Single Family Residence
Materials
- Block, Concrete, Stucco
- Foundation: Block, Slab, Stem Wall
- Roof: Metal
Condition
- Completed
- New construction: Yes
- Year built: 2025
Utilities & green energy
- Sewer: Septic Tank
- Water: Well
- Utilities for property: BB/HS Internet Available, Electricity Available, Electricity Connected
Community & HOA
Community
- Security: Smoke Detector(s)
- Pet fee: $0 monthly
- Subdivision: PORT CHARLOTTE SEC 049
HOA
- Has HOA: No
Location
- Region: Port Charlotte
Financial & listing details
- Price per square foot: $601/sqft
- Tax assessed value: $149,200
- Annual tax amount: $2,212
- Date on market: 2/22/2026
- Listing terms: Cash,Conventional,FHA,USDA Loan,VA Loan
- Ownership: Fee Simple
- Total actual rent: 0
- Electric utility on property: Yes
- Road surface type: Concrete
Estimated market value
$1,290,700
$1.23M - $1.36M
$2,439/mo
Price history
| Date | Event | Price |
|---|---|---|
| 2/22/2026 | Listed for sale | $1,350,000$601/sqft |
Source:  Stellar MLS #N6143076 Report a problem Stellar MLS #N6143076 Report a problem | ||
| 12/3/2025 | Listing removed | $1,350,000$601/sqft |
Source: Stellar MLS #N6140664 Report a problem | ||
| 9/25/2025 | Listed for sale | $1,350,000+2834.8%$601/sqft |
Source: Stellar MLS #N6140664 Report a problem | ||
| 8/19/2019 | Sold | $46,000-14%$20/sqft |
Source: Public Record Report a problem | ||
| 7/23/2019 | Pending sale | $53,500$24/sqft |
Source: CENTURY 21 Sunbelt Realty #C7404326 Report a problem | ||
| 5/22/2019 | Price change | $53,500-7%$24/sqft |
Source: CENTURY 21 Sunbelt Realty #C7404326 Report a problem | ||
| 8/14/2018 | Listed for sale | $57,500$26/sqft |
Source: CENTURY 21 Sunbelt Realty #C7404326 Report a problem | ||
Public tax history
| Year | Property taxes | Tax assessment |
|---|---|---|
| 2025 | $2,212 +8.7% | $101,008 +10% |
| 2024 | $2,035 +3.3% | $91,825 +10% |
| 2023 | $1,969 +16.5% | $83,477 +10% |
| 2022 | $1,691 +33.1% | $75,888 +48.8% |
| 2021 | $1,271 +0.3% | $51,000 |
| 2020 | $1,267 -5.9% | $51,000 -7.7% |
| 2019 | $1,347 +5.4% | $55,284 +3.4% |
| 2018 | $1,278 | $53,482 -1.7% |
| 2017 | $1,278 +2.9% | $54,400 +23.1% |
| 2016 | $1,242 +8.5% | $44,200 |
| 2015 | $1,145 -1.2% | $44,200 |
| 2014 | $1,158 +51.2% | $44,200 -3.1% |
| 2013 | $766 -1.3% | $45,628 +10% |
| 2012 | $776 +11% | $41,480 |
| 2011 | $699 +1.9% | $41,480 +3.6% |
| 2010 | $686 -34.6% | $40,052 -39.2% |
| 2009 | $1,049 | $65,824 |
Find assessor info on the county website
Monthly payment
Est. payment
Payment breakdown
Explore the cost of this home by adjusting the details. Changes won't be saved.Climate risks
Neighborhood: 33953
Nearby schools
GreatSchools rating
- 6/10Liberty Elementary SchoolGrades: PK-5Distance: 7.6 mi
- 5/10Murdock Middle SchoolGrades: 6-8Distance: 4.4 mi
- 2/10Port Charlotte High SchoolGrades: 9-12Distance: 5.2 mi
- $114,00010,018 Square Feet13117 Irwin Dr, Port Charlotte, FL 33953Off Market
- $896,47110,001 Square Feet13133 Irwin Dr, Port Charlotte, FL 33953Off Market

- $114,000-- bd-- ba-- sqft13109 Irwin Dr, Pt Charlotte, FL 33953Off Market
- $711,4003 bd2 ba2.6k sqft13126 Irwin Dr, Port Charlotte, FL 33953Off Market

- $13,500-- bd-- ba-- sqft13110 Irwin Dr, Pt Charlotte, FL 33953Off Market
- $114,000-- bd-- ba-- sqft13101 Irwin Dr, Pt Charlotte, FL 33953Off Market
- $3,600-- bd-- ba-- sqft13142 Irwin Dr, Port Charlotte, FL 33953Off Market
- $114,000-- bd-- ba-- sqft13149 Irwin Dr, Port Charlotte, FL 33953Off Market
A local agent can set up tours, give advice and negotiate with sellers.
Similar homes
- $1,330,0003 bd2 ba2.1k sqft2483 Herron Ter, Port Charlotte, FL 33981New Construction
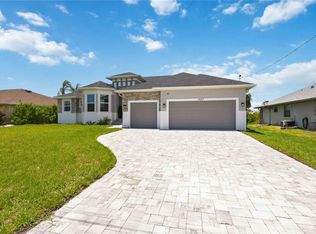
 MLS ID #D6147671, Imelda Langley, KELLER WILLIAMS ISLAND LIFE REAL ESTATE. Stellar MLS
 - $800,0004 bd2 ba2k sqft1411 Liggett Cir, Port Charlotte, FL 33953For Sale
 MLS ID #D6147701, Jayson Burtch, CENTURY 21 SUNBELT REALTY. Stellar MLS
 - $835,0003 bd2 ba2k sqft1022 Beekman Cir, Port Charlotte, FL 33953For Sale
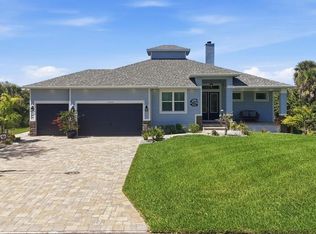 MLS ID #D6146551, Marcia Cullinan, MICHAEL SAUNDERS & COMPANY. Stellar MLS
 - $850,0003 bd3 ba2.2k sqft1015 Hoffer St, Port Charlotte, FL 33953For Sale
 MLS ID #C7524102, Nicolai Todosiciuc PA, REALTY ONE GROUP MVP. Stellar MLS
 - $825,0003 bd2 ba2.1k sqft14351 Howard Ave, Port Charlotte, FL 33953For SaleMLS ID #D6139160, Steve LeVasseur, PLACE IN THE SUN REAL ESTATE, LLC. Stellar MLS
- $979,0004 bd3 ba2.4k sqft12515 Galapagos Ct, Venice, FL 34293For Sale By Owner
- $1,200,0004 bd3 ba2.5k sqft28975 Smugglers Ln, Punta Gorda, FL 33982New ConstructionMLS ID #C7528419, Amber Kratzer, RE/MAX PALM REALTY. Stellar MLS
- $1,400,0004 bd3 ba2.3k sqft2154 Azure Rd, North Port, FL 34286For SaleMLS ID #C7519576, Chad McKinney, RE/MAX PALM REALTY. Stellar MLS
- $1,150,0003 bd3 ba2.5k sqft15650 Meacham Cir, Port Charlotte, FL 33981For SaleMLS ID #C7528163, Rhonda Gustitus, KW PEACE RIVER PARTNERS. Stellar MLS
- $1,150,0003 bd4 ba2.8k sqft217 Bangsberg Rd SE, Port Charlotte, FL 33952For SaleMLS ID #N6142823, Regina Melman, RE/MAX PALM REALTY OF VENICE. Stellar MLS
- $1,199,9003 bd2 ba2.2k sqft602 Via Tunis, Punta Gorda, FL 33950For SaleMLS ID #C7528108, Laura Frantz, COLDWELL BANKER SUNSTAR REALTY. Stellar MLS
- $1,650,0004 bd3 ba2.8k sqft103 Graham St SE, Port Charlotte, FL 33952For SaleMLS ID #A4657418, David Garofalo, LPT REALTY, LLC. Stellar MLS
- $1,500,0003 bd4 ba2.5k sqft1323 Penguin Ct, Punta Gorda, FL 33950For SaleMLS ID #C7526413, Nate Royal, MARINA PARK REALTY LLC. Stellar MLS
- $699,0003 bd2 ba1.8k sqft5133 Latham Ter, Pt Charlotte, FL 33981For SaleMLS ID #A4692290, Bryan Jones, TREND REALTY. Stellar MLS
- $1,125,0004 bd3 ba2.8k sqft12299 Wellen Golf St, Venice, FL 34293For SaleMLS ID #N6143931, Sheri Dean, DEAN REAL ESTATE GROUP, LLC. Stellar MLS
- $815,0004 bd2 ba2.4k sqft5186 Forbes Ter, Pt Charlotte, FL 33981For SaleMLS ID #D6147561, Roger Richmond, KELLER WILLIAMS ISLAND LIFE REAL ESTATE. Stellar MLS
- $1,049,0004 bd2 ba2.4k sqft16920 Ohara Dr, Port Charlotte, FL 33948New ConstructionMLS ID #C7518056, Savannah Zarris, SELLSTATE VISION REALTY. Stellar MLS
- $1,459,3694 bd3 ba2.9k sqft18185 Home Run Dr, Venice, FL 34293New ConstructionMLS ID #A4687926, Kylie Bowman, FLORIDA LIFE TEAM LLC. Stellar MLS
- $1,339,0003 bd3 ba2.4k sqft3564 Peace River Dr, Punta Gorda, FL 33983New ConstructionMLS ID #C7518849, Carla Nix, COLDWELL BANKER SUNSTAR REALTY. Stellar MLS
- $899,0004 bd3 ba2.3k sqft15240 Spanish Point Dr, Port Charlotte, FL 33981For SaleMLS ID #C7521128, Christopher Grant, GRANT TEAM REAL ESTATE, LLC. Stellar MLS
