Welcome to a stunning 2024- custom built waterfront estate where modern design meets the ultimate Florida lifestyle. Offering 2,245 sq ft of living space (3,247 total), this meticulously crafted home features 3 bedrooms, 2.5 bathrooms, a private office, formal dining room, and a cozy breakfast nook, all designed with comfort and perfection in mind. Step inside and immediately notice the 12-foot ceilings, 8-foot interior doors, and an abundance of natural light that enhances the home’s expansive open-concept layout. The engineered hardwood flooring over premium cork underlayment provides superior sound insulation and a soft, luxurious feel underfoot. The chef’s kitchen is both functional and elegant, featuring: Two full-size refrigerators, Quartz countertops throughout with huge waterfall island, Extra-deep 15” upper cabinets, Commercial-grade 950 CFM range hood, Spacious walk-in pantry with quartz counters & 20-amp outlets Perfect for entertaining or everyday convenience. Enjoy your private backyard oasis with: Saltwater heated pool & spa, Screened lanai with outdoor kitchen, Paver pool deck installed over a solid concrete base, 10,000 lb boat lift. Private fishing deck with water hookup. Located on a saltwater canal with access to the Myakka River and Gulf of America, offering the ultimate boating lifestyle. Reach Fishermen’s Village in approximately 30 minutes by boat. Premium Upgrades & Features: Hurricane-impact windows and exterior doors, Whole-house Kinetico reverse osmosis system, Whole-house generator connection, Private well with sprinkler/irrigation system, Garage with LVT flooring, pre-wired for future mini-split A/C. This home offers a rare combination of new construction, high-end finishes, and true Gulf-access waterfront living—perfect as a primary residence, vacation retreat, or investment opportunity. Schedule your private showing today and start living the Florida dream.
For sale
Price cut: $2.9K (10/12)
$837,000
1015 HOFFER STREET, PORT CHARLOTTE, FL 33953
3beds
2,254sqft
Single Family Residence
Built in 2024
10,000 Square Feet Lot
$804,000 Zestimate®
$371/sqft
$-- HOA
What's special
- 34 days
- 243
- 10
Zillow last checked:
Listing updated:
Listed by:
Nicolai Todosiciuc PA 941-681-1373,
REALTY ONE GROUP MVP 800-896-8790
Source: Stellar MLS,MLS#: C7530802 Originating MLS: Port Charlotte
Originating MLS: Port Charlotte
Facts & features
Interior
Bedrooms & bathrooms
- Bedrooms: 3
- Bathrooms: 3
- Full bathrooms: 2
- 1/2 bathrooms: 1
Primary bedroom
- Features: Walk-In Closet(s)
- Level: First
Bedroom 2
- Features: Built-in Closet
- Level: First
Bedroom 3
- Features: Built-in Closet
- Level: First
Primary bathroom
- Level: First
Bathroom 2
- Level: First
Dining room
- Level: First
Kitchen
- Features: Walk-In Closet(s)
- Level: First
Living room
- Level: First
Office
- Level: First
Heating
- Central, Electric
Cooling
- Central Air
Appliances
- Included: Dishwasher, Dryer, Microwave, Range, Range Hood, Refrigerator, Washer
- Laundry: Laundry Room
Features
- Open Floorplan, Thermostat, Walk-In Closet(s)
- Flooring: Engineered Hardwood, Porcelain Tile
- Doors: Outdoor Shower, Sliding Doors
- Has fireplace: Yes
- Fireplace features: Decorative, Electric
Interior area
- Total structure area: 3,242
- Total interior livable area: 2,254 sqft
Video & virtual tour
Property
Parking
- Total spaces: 2
- Parking features: Garage - Attached
- Attached garage spaces: 2
Features
- Levels: One
- Stories: 1
- Exterior features: Irrigation System, Outdoor Shower, Private Mailbox, Rain Gutters
- Has private pool: Yes
- Pool features: Heated, In Ground, Salt Water
- Has spa: Yes
- Spa features: Heated, In Ground
Lot
- Size: 10,000 Square Feet
Details
- Parcel number: 402108204002
- Zoning: RSF3.5
- Special conditions: None
Construction
Type & style
- Home type: SingleFamily
- Property subtype: Single Family Residence
Materials
- Block, Stucco
- Foundation: Slab
- Roof: Shingle
Condition
- New construction: No
- Year built: 2024
Utilities & green energy
- Sewer: Septic Tank
- Water: Private, Well
- Utilities for property: Electricity Connected, Private, Sprinkler Well
Community & HOA
Community
- Pet fee: $0 monthly
- Subdivision: PORT CHARLOTTE SEC 049
HOA
- Has HOA: No
Location
- Region: Port Charlotte
Financial & listing details
- Price per square foot: $371/sqft
- Tax assessed value: $525,471
- Annual tax amount: $7,669
- Date on market: 9/16/2026
- Cumulative days on market: 169 days
- Ownership: Fee Simple
- Total actual rent: 0
- Electric utility on property: Yes
- Road surface type: Asphalt, Paved
Estimated market value
$804,000
$764,000 - $844,000
$4,165/mo
Price history
| Date | Event | Price |
|---|---|---|
| 10/12/2026 | Price change | $837,000-0.3%$371/sqft |
Source:  Stellar MLS #C7530802 Report a problem Stellar MLS #C7530802 Report a problem | ||
| 9/16/2026 | Listed for sale | $839,900-1.2%$373/sqft |
Source: Stellar MLS #C7530802 Report a problem | ||
| 8/11/2026 | Listing removed | $850,000$377/sqft |
Source: Stellar MLS #C7524102 Report a problem | ||
| 3/30/2026 | Listed for sale | $850,000+1262.2%$377/sqft |
Source: Stellar MLS #C7524102 Report a problem | ||
| 5/27/2021 | Sold | $62,400-10.7%$28/sqft |
Source:  Florida Gulf Coast MLS #218021373 Report a problem Florida Gulf Coast MLS #218021373 Report a problem | ||
| 4/15/2021 | Pending sale | $69,900$31/sqft |
Source:  Florida Gulf Coast MLS #218021373 Report a problem Florida Gulf Coast MLS #218021373 Report a problem | ||
| 4/13/2021 | Price change | $69,900+27.3%$31/sqft |
Source:  Florida Gulf Coast MLS #218021373 Report a problem Florida Gulf Coast MLS #218021373 Report a problem | ||
| 4/12/2021 | Listed for sale | $54,900$24/sqft |
Source: Florida Gulf Coast MLS #218021373 Report a problem | ||
| 4/6/2021 | Pending sale | $54,900$24/sqft |
Source: Florida Gulf Coast MLS #218021373 Report a problem | ||
| 3/16/2018 | Listed for sale | $54,900-38.3%$24/sqft |
Source: KW PEACE RIVER PARTNERS #C7250486 Report a problem | ||
| 11/26/2003 | Sold | $89,000+42.6%$39/sqft |
Source: Public Record Report a problem | ||
| 4/25/2002 | Sold | $62,400+399.2%$28/sqft |
Source: Public Record Report a problem | ||
| 12/28/2001 | Sold | $12,500$6/sqft |
Source: Public Record Report a problem | ||
Public tax history
| Year | Property taxes | Tax assessment |
|---|---|---|
| 2025 | $7,669 +512.5% | $441,414 +737.6% |
| 2024 | $1,252 -3.5% | $52,700 -0.8% |
| 2023 | $1,297 +8.6% | $53,108 +10% |
| 2022 | $1,194 +49.7% | $48,280 +115.2% |
| 2021 | $798 +0.8% | $22,440 |
| 2020 | $791 +1.3% | $22,440 +3.1% |
| 2019 | $781 +3.8% | $21,760 +2.6% |
| 2018 | $753 | $21,216 -13.6% |
| 2017 | $753 -7.1% | $24,548 +9.4% |
| 2016 | $810 +3.8% | $22,440 +9.1% |
| 2015 | $781 -0.9% | $20,570 +10% |
| 2014 | $788 +167.5% | $18,700 -10.4% |
| 2013 | $295 -17% | $20,876 -0.6% |
| 2012 | $355 +0.2% | $21,012 |
| 2011 | $354 +2.3% | $21,012 +4% |
| 2010 | $346 -35% | $20,196 -39.5% |
| 2009 | $532 | $33,388 |
Find assessor info on the county website
Monthly payment
Est. payment
Payment breakdown
Explore the cost of this home by adjusting the details. Changes won't be saved.Climate risks
Neighborhood: 33953


Similar homes
- $849,9003 bd2 ba2.2k sqft279 FARBER STREET, PORT CHARLOTTE, FL 33953For Sale

 MLS ID #A4704629, Susan Kolesnikov, REALTY ONE GROUP MVP. Stellar MLS
 - $799,0003 bd2 ba2k sqft13192 WINDCREST DRIVE, PORT CHARLOTTE, FL 33953New Construction
 MLS ID #C7529899, Nicolai Todosiciuc PA, REALTY ONE GROUP MVP. Stellar MLS
 - $775,0004 bd2 ba2.4k sqft5186 FORBES TERRACE, PORT CHARLOTTE, FL 33981For Sale
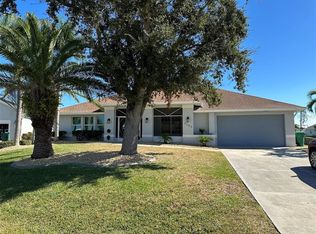 MLS ID #D6147561, Roger Richmond, KELLER WILLIAMS ISLAND LIFE REAL ESTATE. Stellar MLS
 - $540,0005 bd3 ba2.2k sqft221 DORMAN STREET, PORT CHARLOTTE, FL 33953New Construction
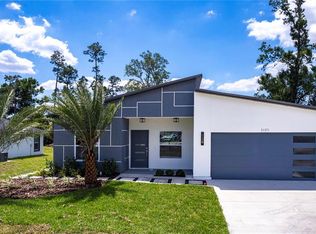 MLS ID #C7510503, Savannah Zarris, SELLSTATE VISION REALTY. Stellar MLS
 - $515,0004 bd3 ba2.2k sqft1889 SADDLEWOOD CIRCLE, PORT CHARLOTTE, FL 33953For SaleMLS ID #A4704920, Alena Yaroshik, REALTY HUB. Stellar MLS
- $540,0005 bd3 ba2.2k sqft247 HEATHER STREET, PORT CHARLOTTE, FL 33953New ConstructionMLS ID #C7511674, Savannah Zarris, SELLSTATE VISION REALTY. Stellar MLS
- $540,0005 bd3 ba2.2k sqft14130 MASSEY AVENUE, PORT CHARLOTTE, FL 33953New ConstructionMLS ID #C7510767, Savannah Zarris, SELLSTATE VISION REALTY. Stellar MLS
- $540,0005 bd3 ba2.2k sqft105 HEATHER STREET, PORT CHARLOTTE, FL 33953New ConstructionMLS ID #C7511673, Savannah Zarris, SELLSTATE VISION REALTY. Stellar MLS
- $540,0005 bd3 ba2.2k sqft14350 MARLIN AVENUE, PORT CHARLOTTE, FL 33953New ConstructionMLS ID #C7510555, Savannah Zarris, SELLSTATE VISION REALTY. Stellar MLS
- $894,0003 bd3 ba2.1k sqft10628 MCALESTER CIRCLE, PORT CHARLOTTE, FL 33981For SaleMLS ID #D6148610, Gabriele Extejt, PARADISE EXCLUSIVE REAL ESTATE. Stellar MLS
- $875,0003 bd2 ba2.3k sqft2045 PADRE ISLAND DRIVE, PUNTA GORDA, FL 33950For SaleMLS ID #C7531503, Carla Nix, COLDWELL BANKER SUNSTAR REALTY. Stellar MLS
- $578,9003 bd4 ba2k sqft12011 MALLORCA AVENUE, NORTH PORT, FL 34287For SaleMLS ID #A4709628, Victoria Shilenko, REALTY ONE GROUP MVP. Stellar MLS
- $799,0003 bd3 ba2.2k sqft35 MEDALIST COURT, ROTONDA WEST, FL 33947For SaleMLS ID #D6148213, Carla Stiver, PA, RE/MAX ALLIANCE GROUP. Stellar MLS
- $489,0003 bd3 ba2.1k sqft16435 STRAUSS AVENUE, PORT CHARLOTTE, FL 33954For SaleMLS ID #A4705801, Natalia Berie, THE REAL ESTATE STORE. Stellar MLS
- $829,9904 bd4 ba2.7k sqft17988 FOXTAIL LOOP, VENICE, FL 34293New ConstructionStellar MLS
- $719,0004 bd3 ba2.1k sqft7731 PINEDALE DRIVE, PORT CHARLOTTE, FL 33981New ConstructionMLS ID #A4688667, Sandra Osorio, PA, COMPASS FLORIDA LLC. Stellar MLS
- $438,9003 bd2 ba1.6k sqft89 ALBRITTON ST, PORT CHARLOTTE, FL 33953New ConstructionMLS ID #A4666193, Pavel Shal, PREFERRED SHORE LLC. Stellar MLS
- $800,0004 bd4 ba2.3k sqft14270 FORT WORTH CIRCLE, PORT CHARLOTTE, FL 33981New ConstructionMLS ID #O6438965, Vicky Casillas, REALTY HUB. Stellar MLS
- $899,9003 bd3 ba1.6k sqft30000 Bermont Rd, Punta Gorda, FL 33982New Construction
 MLS ID #2026043539, Rob Mercora, Schiff Realty, Inc. Florida Gulf Coast MLS
 - $750,0003 bd4 ba2.3k sqft10165 & 10157 KINGSVILLE DRIVE, PORT CHARLOTTE, FL 33981New ConstructionMLS ID #C7524145, Nick Demers, RE/MAX PALM REALTY. Stellar MLS
