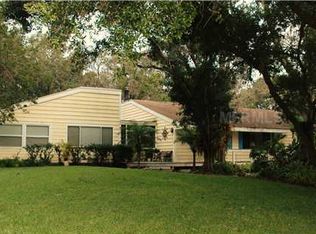
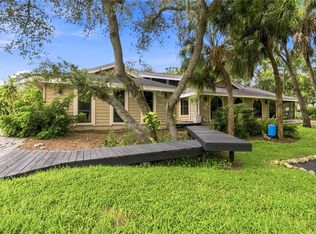
Discover your own acre of paradise in the serene Hidden Oaks community! This charming country estate, set on a spacious 1-acre lot, offers tranquility with a lake and community tennis courts just across the street and no neighbors to the south. A circular driveway and side-entry garage provide ample parking, while the custom speakeasy front door with sidelights welcomes you into a stunning interior. Step into the great room, where 15-foot vaulted ceilings and a cozy wood-burning fireplace create an inviting atmosphere. Sliding doors in the great room and foyer disappear for seamless indoor-outdoor entertaining, opening to a screened paver lanai and sparkling pool. The gourmet kitchen is a chef’s dream, featuring custom cabinetry, granite countertops, an 8-foot island with bar seating, premium appliances, and a built-in desk in the breakfast nook. Hardwood floors are throughout the living area. From the entry foyer, a hallway leads to three bedrooms—one currently a den—and a full bathroom. The master suite, with direct pool access, boasts a luxurious full bathroom and walk-in closet. An additional bedroom, now a media room, and another full bathroom with pool access complete the main level. Crown molding adorns every room, adding elegance throughout. Upstairs, a versatile loft serves as an office, craft space, or playroom, with access to an air-conditioned 8x20 storage area. The nearly 600-sf side-entry garage is a standout, featuring an oversized 18-foot door, an 8x6 work area, polyaspartic flooring, and a dedicated split A/C system—perfect for car enthusiasts or hobbyists. The front porch and sidewalks, also finished with low-maintenance polyaspartic coating, enhance curb appeal. A 2021 metal roof with skylights brightens the covered lanai, while the beautifully landscaped grounds, dotted with oak trees and vibrant orchids, create a picturesque setting. The one acre home site is a Florida Certified Wildlife Habitat. The pool cage was replaced in 2024. Located just 4.6 miles from downtown Sarasota and 6 miles from pristine beaches, this Hidden Oaks estate blends country charm with urban convenience. Embrace the best of both worlds in this meticulously designed home, complete with a pool and stunning natural surroundings. Your private paradise awaits! Sellers will give a$25,000 credit at closing towards buyer closing costs(tile insurance, lender fees, rate buydown, etc).
For sale
$1,449,000
4737 STONE RIDGE TRAIL, SARASOTA, FL 34232
5beds
3,284sqft
Single Family Residence
Built in 1980
1 Acres Lot
$-- Zestimate®
$441/sqft
$58/mo HOA
What's special
Granite countertopsSparkling poolSide-entry garageScreened paver lanaiCustom cabinetryPremium appliancesGourmet kitchen
- 364 days
- 423
- 29
Zillow last checked:
Listing updated:
Listed by:
Larry Brzostek 941-993-3125,
RE/MAX ALLIANCE GROUP 941-954-5454
Source: Stellar MLS,MLS#: A4663310 Originating MLS: Sarasota - Manatee
Originating MLS: Sarasota - Manatee
Facts & features
Interior
Bedrooms & bathrooms
- Bedrooms: 5
- Bathrooms: 3
- Full bathrooms: 3
Rooms
- Room types: Den/Library/Office, Dining Room, Utility Room, Loft, Storage Rooms
Primary bedroom
- Features: En Suite Bathroom, Walk-In Closet(s)
- Level: First
- Area: 221 Square Feet
- Dimensions: 17x13
Bedroom 2
- Features: Built-in Closet
- Level: First
- Area: 120 Square Feet
- Dimensions: 12x10
Bedroom 3
- Features: Built-in Closet
- Level: First
- Area: 144 Square Feet
- Dimensions: 12x12
Bedroom 4
- Features: Built-in Closet
- Level: First
- Area: 144 Square Feet
- Dimensions: 12x12
Primary bathroom
- Features: Dual Sinks
- Level: First
Den
- Level: First
- Area: 221 Square Feet
- Dimensions: 17x13
Dinette
- Level: First
- Area: 169 Square Feet
- Dimensions: 13x13
Dining room
- Level: First
- Area: 132 Square Feet
- Dimensions: 12x11
Foyer
- Level: First
- Area: 91 Square Feet
- Dimensions: 13x7
Great room
- Level: First
- Area: 352 Square Feet
- Dimensions: 22x16
Kitchen
- Features: Breakfast Bar, Kitchen Island, Built-in Features, Stone Counters
- Level: First
- Area: 224 Square Feet
- Dimensions: 16x14
Loft
- Level: Second
- Area: 266 Square Feet
- Dimensions: 19x14
Heating
- Central, Electric
Cooling
- Central Air, Ductless, Zoned
Appliances
- Included: Oven, Convection Oven, Cooktop, Dishwasher, Disposal, Dryer, Electric Water Heater, Microwave, Refrigerator, Washer
- Laundry: Laundry Room
Features
- Built-in Features, Cathedral Ceiling(s), Ceiling Fan(s), High Ceilings, Primary Bedroom Main Floor, Stone Counters, Vaulted Ceiling(s), Walk-In Closet(s)
- Flooring: Carpet, Engineered Hardwood, Tile
- Doors: French Doors, Sliding Doors
- Windows: Skylight(s), Window Treatments
- Has fireplace: Yes
- Fireplace features: Living Room, Wood Burning
Interior area
- Total structure area: 4,606
- Total interior livable area: 3,284 sqft
Video & virtual tour
Property
Parking
- Total spaces: 2
- Parking features: Circular Driveway, Garage Door Opener, Garage Faces Side, Off Street, Oversized, Parking Pad
- Attached garage spaces: 2
- Has uncovered spaces: Yes
- Details: Garage Dimensions: 24x24
Features
- Levels: Two
- Stories: 2
- Patio & porch: Covered, Front Porch, Screened
- Exterior features: Lighting, Rain Gutters
- Has private pool: Yes
- Pool features: Heated, In Ground, Screen Enclosure
- Has spa: Yes
- Spa features: Above Ground, Heated
- Has view: Yes
- View description: Park/Greenbelt, Pool, Trees/Woods, Water, Lake
- Has water view: Yes
- Water view: Water,Lake
- Waterfront features: Lake
Lot
- Size: 1 Acres
- Dimensions: 174 x 220 x 175 x 220
- Features: Cleared, Drainage Canal, In County, Landscaped, Level, Oversized Lot
- Residential vegetation: Mature Landscaping, Oak Trees
Details
- Additional structures: Shed(s)
- Parcel number: 0051020013
- Zoning: RE2
- Special conditions: None
Construction
Type & style
- Home type: SingleFamily
- Architectural style: Custom
- Property subtype: Single Family Residence
Materials
- Wood Frame
- Foundation: Slab
- Roof: Metal
Condition
- Completed
- New construction: No
- Year built: 1980
Details
- Builder name: Robbins Construction Corp
Utilities & green energy
- Sewer: Septic Tank
- Water: Public
- Utilities for property: BB/HS Internet Available, Cable Connected, Electricity Connected, Water Connected
Community & HOA
Community
- Features: Lake, Deed Restrictions, Tennis Court(s)
- Pet fee: $0 monthly
- Subdivision: HIDDEN OAKS ESTATES
HOA
- Has HOA: Yes
- Amenities included: Tennis Court(s)
- Services included: Private Road, Recreational Facilities
- HOA fee: $58 monthly
- HOA name: Hidden Oaks Estates/Richard Greenwell
- HOA phone: 216-952-3574
Location
- Region: Sarasota
Financial & listing details
- Price per square foot: $441/sqft
- Tax assessed value: $704,900
- Annual tax amount: $7,017
- Date on market: 10/2/2025
- Cumulative days on market: 365 days
- Listing terms: Cash,Conventional
- Ownership: Fee Simple
- Total actual rent: 0
- Electric utility on property: Yes
- Road surface type: Paved, Asphalt
Estimated market value
Not available
Estimated sales range
Not available
Not available
Price history
| Date | Event | Price |
|---|---|---|
| 10/2/2025 | Listed for sale | $1,449,000-7.4%$441/sqft |
Source:  Stellar MLS #A4663310 Report a problem Stellar MLS #A4663310 Report a problem | ||
| 7/11/2024 | Listing removed | $1,564,900$477/sqft |
Source: Stellar MLS #A4576190 Report a problem | ||
| 10/30/2023 | Price change | $1,564,900-0.6%$477/sqft |
Source: Stellar MLS #A4576190 Report a problem | ||
| 7/17/2023 | Listed for sale | $1,575,000+152%$480/sqft |
Source: Stellar MLS #A4576190 Report a problem | ||
| 7/1/2019 | Sold | $625,000-3.7%$190/sqft |
Source: Public Record Report a problem | ||
| 5/7/2019 | Pending sale | $649,000$198/sqft |
Source: Michael Saunders & Company - Licensed Real Estate Broker #A4434950 Report a problem | ||
| 5/1/2019 | Listed for sale | $649,000+18%$198/sqft |
Source: MICHAEL SAUNDERS & COMPANY #A4434950 Report a problem | ||
| 5/1/2014 | Listing removed | $550,000$167/sqft |
Source: Michael Saunders & Company - Licensed Real Estate Broker Report a problem | ||
| 2/6/2014 | Listed for sale | $550,000-4.3%$167/sqft |
Source: Michael Saunders & Company - Licensed Real Estate Broker Report a problem | ||
| 3/14/2013 | Price change | $575,000-3.4%$175/sqft |
Source: Michael Saunders & Company - Licensed Real Estate Broker Report a problem | ||
| 2/9/2013 | Listed for sale | $595,000$181/sqft |
Source: Michael Saunders & Company - Licensed Real Estate Broker Report a problem | ||
Public tax history
| Year | Property taxes | Tax assessment |
|---|---|---|
| 2025 | $7,017 +2.5% | $571,523 +2.9% |
| 2024 | $6,846 +3.7% | $555,416 +3% |
| 2023 | $6,605 +2.6% | $539,239 +3% |
| 2022 | $6,439 +8% | $523,533 +11.2% |
| 2021 | $5,962 -0.4% | $471,003 +1.4% |
| 2020 | $5,984 +51.3% | $464,500 +52.1% |
| 2019 | $3,955 | $305,414 +1.9% |
| 2018 | $3,955 +2.4% | $299,719 +2.1% |
| 2017 | $3,864 -1.8% | $293,554 -19.3% |
| 2016 | $3,936 | $363,900 +7.7% |
| 2015 | $3,936 +0.4% | $337,900 +21.1% |
| 2014 | $3,922 +0.1% | $279,065 |
| 2013 | $3,919 +2.6% | $279,065 +1.7% |
| 2012 | $3,820 -1% | $274,400 -2.6% |
| 2011 | $3,859 -10.9% | $281,700 -8.2% |
| 2010 | $4,333 +8.1% | $307,004 +2.7% |
| 2009 | $4,009 | $298,933 +0.1% |
| 2008 | $4,009 -1.2% | $298,634 +3% |
| 2007 | $4,059 | $289,936 +2.5% |
| 2006 | -- | $282,864 +3% |
| 2005 | -- | $274,625 +3% |
| 2004 | $4,229 -1% | $266,626 +1.9% |
| 2003 | $4,273 +0.6% | $261,655 +2.4% |
| 2002 | $4,249 +6.9% | $255,522 +1.6% |
| 2001 | $3,973 +2.6% | $251,498 +3% |
| 2000 | $3,872 | $244,173 |
Find assessor info on the county website
Monthly payment
Est. payment
Payment breakdown
Explore the cost of this home by adjusting the details. Changes won't be saved.Climate risks
Neighborhood: Fruitville
Nearby schools
Schools provided by the listing agent
- Elementary: Fruitville Elementary
- Middle: McIntosh Middle
- High: Sarasota High
Source: Stellar MLS. This data may not be complete. We recommend contacting the local school district to confirm school assignments for this home.
Similar homes
- $935,0005 bd4 ba3k sqft902 DRAKESWOOD COURT, SARASOTA, FL 34232For Sale
 MLS ID #A4705069, Michelle Dunn, CENTURY 21 ROSEBAY. Stellar MLS
 - $799,0004 bd3 ba3.3k sqft1279 CORNISH COURT, SARASOTA, FL 34232For Sale
 MLS ID #TB8518333, Shawna Kugler, EZ CHOICE MLS, INC. Stellar MLS
 - $1,575,0005 bd3 ba3.9k sqft6950 EL DORADO DRIVE, SARASOTA, FL 34240For Sale
 MLS ID #A4701710, Toni Zarghami, KW COASTAL LIVING III. Stellar MLS
 - $1,399,9993 bd3 ba3.1k sqft140 COWPEN LANE, SARASOTA, FL 34240For Sale
 MLS ID #A4691106, Lynn Bondanza, MARCUS & COMPANY REALTY. Stellar MLS
 - $1,468,0004 bd4 ba3.3k sqft8963 FISHERMENS BAY DRIVE, SARASOTA, FL 34231For SaleMLS ID #A4654953, Brooke O'Malley, CLUB REALTY. Stellar MLS
- $1,399,0003 bd4 ba3.7k sqft44 TIDY ISLAND BOULEVARD, BRADENTON, FL 34210For SaleMLS ID #A4708056, Rory McDonald, PREFERRED SHORE LLC. Stellar MLS
- $1,195,0004 bd4 ba3.8k sqft8424 COASH ROAD, SARASOTA, FL 34241For SaleMLS ID #A4706823, Drew Russell, MICHAEL SAUNDERS & COMPANY. Stellar MLS
- $1,099,9005 bd3 ba3.1k sqft2515 49TH STREET, SARASOTA, FL 34234For SaleMLS ID #A4693948, Eric Jarvis, COASTAL REAL ESTATE FLORIDA LLC. Stellar MLS
- $1,495,0003 bd3 ba2.5k sqft7825 WILTON CRESCENT CIRCLE, BRADENTON, FL 34201For SaleMLS ID #A4702546, Renee Preininger, SARASOTA TRUST REALTY COMPANY. Stellar MLS
- $1,475,0004 bd3 ba2k sqft3360 HIGEL AVENUE, SARASOTA, FL 34242For SaleMLS ID #A4682008, Natalie Gutwein, MICHAEL SAUNDERS & COMPANY. Stellar MLS
- $1,650,0006 bd5 ba4.4k sqft5544 DINAH LANE, SARASOTA, FL 34231For SaleMLS ID #A4704943, Lisa Kroshus, RE/MAX ALLIANCE GROUP. Stellar MLS
- $1,250,0004 bd2 ba2.3k sqft771 INDIAN BEACH CIRCLE, SARASOTA, FL 34234For SaleMLS ID #A4703875, Mark Midyett, KELLER WILLIAMS ON THE WATER S. Stellar MLS
- $1,195,0002 bd2 ba1.9k sqft5381 PALOS VERDES DRIVE, SARASOTA, FL 34231For SaleMLS ID #A4707084, Bradley Kayser, COLDWELL BANKER REALTY. Stellar MLS
- $1,500,0003 bd3 ba1.9k sqft16031 WINBURN DRIVE S, SARASOTA, FL 34240For SaleMLS ID #A4685972, Mitchell Helmuth, HARRY ROBBINS ASSOC INC. Stellar MLS
- $960,0005 bd4 ba3.1k sqft3953 PRAIRIE DUNES DRIVE, SARASOTA, FL 34238For SaleMLS ID #A4689054, Julianna Burns, BERKSHIRE HATHAWAY HOMESERVICE. Stellar MLS
- $1,400,0005 bd4 ba3.4k sqft4623 4TH AVENUE E, BRADENTON, FL 34208For SaleMLS ID #A4703916, Tina Clements, RE/MAX ALLIANCE GROUP. Stellar MLS
- $1,300,0002 bd4 ba2.1k sqft235 COCOANUT AVENUE #101A, SARASOTA, FL 34236For SaleMLS ID #A4705458, Chandler South, FLORIDA LIFE TEAM LLC. Stellar MLS
- $1,399,0004 bd4 ba3.2k sqft1417 LANDVIEW LANE, OSPREY, FL 34229For SaleMLS ID #A4705553, Pat Williams, PAT WILLIAMS REALTY, LLC. Stellar MLS
