RARE 2-ACRE PRIVATE COMPOUND IN NOKOMIS — where space, privacy, recreation and serious storage come together in one truly unique property. 740 Arabian Circle offers far more than a beautiful home; it delivers a lifestyle that is increasingly difficult to find along Florida’s Gulf Coast. At the heart of the property is an expansive screened outdoor living area designed for year-round enjoyment, featuring a heated pool and spa, multiple covered gathering spaces, outdoor shower and an impressive tiki bar equipped for entertaining with BBQ, refrigeration and a pizza oven. Whether hosting a crowd or enjoying a quiet Florida evening, this backyard was built to be enjoyed. Inside, the home offers comfortable, functional living with thoughtful upgrades throughout, including a well-appointed kitchen with KitchenAid double ovens, pot filler and cedar pantry, along with upgraded electrical, ductwork, PVC plumbing, dual HVAC systems and a whole-home water purification system. But what truly separates this property is everything beyond the main residence. A dedicated game room with fireplace provides additional recreational space, while a climate-controlled workshop, separate office building and additional storage create tremendous flexibility for hobbies, business or personal use. Need room for the toys? The property features a substantial steel building ideal for RV, boat, collector-car or equipment storage, complete with 50-amp service. RV hookups, upgraded electrical infrastructure, a newer dedicated FPL leg and approximately 320 feet of fiber conduit further enhance the property's capabilities. With approximately TWO ACRES, multiple structures and an extraordinary combination of indoor and outdoor amenities, this property offers the freedom to live, work, entertain and store virtually everything you need — all from one private setting in Nokomis. Properties offering this combination of acreage, infrastructure, recreation and versatility are exceptionally hard to duplicate. 740 Arabian Circle isn't simply a home — it's your own private Florida compound.
For sale
$1,200,000
740 ARABIAN CIRCLE, NOKOMIS, FL 34275
5beds
3,286sqft
Single Family Residence
Built in 1974
2.01 Acres Lot
$-- Zestimate®
$365/sqft
$-- HOA
What's special
Heated pool and spaRv hookupsComfortable functional livingOutdoor showerMultiple covered gathering spaces
- 16 hours
- 245
- 12
Zillow last checked:
Listing updated:
Listed by:
Gerry Tomchinsky 941-577-5184,
KW SUNCOAST 941-792-2000
Source: Stellar MLS,MLS#: A4686962 Originating MLS: Sarasota - Manatee
Originating MLS: Sarasota - Manatee
Facts & features
Interior
Bedrooms & bathrooms
- Bedrooms: 5
- Bathrooms: 6
- Full bathrooms: 5
- 1/2 bathrooms: 1
Primary bedroom
- Features: Ceiling Fan(s), En Suite Bathroom, Walk-In Closet(s)
- Level: First
- Area: 294 Square Feet
- Dimensions: 21x14
Bedroom 2
- Features: Ceiling Fan(s), En Suite Bathroom, Walk-In Closet(s)
- Level: First
- Area: 180 Square Feet
- Dimensions: 15x12
Bedroom 3
- Features: Ceiling Fan(s), En Suite Bathroom, Walk-In Closet(s)
- Level: First
- Area: 182 Square Feet
- Dimensions: 14x13
Bedroom 4
- Features: Ceiling Fan(s), En Suite Bathroom, Walk-In Closet(s)
- Level: First
- Area: 154 Square Feet
- Dimensions: 11x14
Bedroom 5
- Features: En Suite Bathroom, Walk-In Closet(s)
- Level: First
- Area: 420 Square Feet
- Dimensions: 20x21
Primary bathroom
- Features: Bath With Whirlpool, Dual Sinks, Exhaust Fan, Tub with Separate Shower Stall, Walk-In Closet(s)
- Level: First
- Area: 165 Square Feet
- Dimensions: 15x11
Bathroom 2
- Features: Wet Bar, Linen Closet
- Level: First
Bathroom 3
- Features: Exhaust Fan, Linen Closet
- Level: First
- Area: 56 Square Feet
- Dimensions: 7x8
Bathroom 4
- Features: Linen Closet
- Level: First
- Area: 56 Square Feet
- Dimensions: 7x8
Bathroom 5
- Features: Linen Closet
- Level: First
- Area: 70 Square Feet
- Dimensions: 7x10
Family room
- Level: First
- Area: 399 Square Feet
- Dimensions: 21x19
Kitchen
- Level: First
- Area: 168 Square Feet
- Dimensions: 12x14
Laundry
- Features: Built-in Closet
- Level: First
- Area: 56 Square Feet
- Dimensions: 7x8
Living room
- Features: Built-In Shelving, Ceiling Fan(s)
- Level: First
- Area: 594 Square Feet
- Dimensions: 22x27
Office
- Features: Ceiling Fan(s), En Suite Bathroom, Walk-In Closet(s)
- Level: First
- Area: 165 Square Feet
- Dimensions: 11x15
Heating
- Central
Cooling
- Central Air, Humidity Control
Appliances
- Included: Oven, Convection Oven, Cooktop, Dishwasher, Disposal, Dryer, Exhaust Fan, Ice Maker, Kitchen Reverse Osmosis System, Microwave, Range, Range Hood, Refrigerator, Washer, Water Filtration System, Water Purifier, Water Softener, Whole House R.O. System
- Laundry: Laundry Room
Features
- Attic Fan, Attic Ventilator, Built-in Features, Ceiling Fan(s), Crown Molding, Eating Space In Kitchen, Kitchen/Family Room Combo, Living Room/Dining Room Combo, Open Floorplan, Primary Bedroom Main Floor, Solid Surface Counters, Solid Wood Cabinets, Thermostat, Thermostat Attic Fan, Walk-In Closet(s)
- Flooring: Ceramic Tile, Engineered Hardwood, Laminate
- Doors: French Doors, Outdoor Grill, Outdoor Kitchen, Outdoor Shower
- Windows: Hurricane Shutters
- Has fireplace: Yes
- Fireplace features: Family Room, Wood Burning
Interior area
- Total structure area: 6,397
- Total interior livable area: 3,286 sqft
Video & virtual tour
Property
Parking
- Total spaces: 5
- Parking features: Boat, Covered, Driveway, Garage Door Opener, Golf Cart Parking, Guest, Off Street, Open, Oversized, RV Carport, RV Garage, RV Access/Parking, Split Garage, Workshop in Garage
- Garage spaces: 2
- Carport spaces: 3
- Covered spaces: 5
- Has uncovered spaces: Yes
Features
- Levels: One
- Stories: 1
- Exterior features: Courtyard, Fire Pit, Irrigation System, Lighting, Outdoor Grill, Outdoor Kitchen, Outdoor Shower, Private Entrance, Private Yard, RV Hookup, Sprinkler Metered, Storage
- Has private pool: Yes
- Pool features: Heated, In Ground, Lighting, Outside Bath Access, Salt Water, Screen Enclosure
- Has spa: Yes
- Spa features: Above Ground, Heated
- Fencing: Cross Fenced,Fenced
- Has view: Yes
- View description: Pool, Trees/Woods
Lot
- Size: 2.01 Acres
- Residential vegetation: Oak Trees, Trees/Landscaped
Details
- Additional structures: RV/Boat Storage, Other, Outdoor Kitchen, Shed(s), Storage, Workshop
- Parcel number: 0382130004
- Zoning: RE2
- Special conditions: None
Construction
Type & style
- Home type: SingleFamily
- Architectural style: Contemporary,Florida,Patio,Ranch
- Property subtype: Single Family Residence
Materials
- Block, Concrete
- Foundation: Slab
- Roof: Shingle
Condition
- New construction: No
- Year built: 1974
Utilities & green energy
- Electric: Photovoltaics Seller Owned
- Sewer: None
- Water: Well
- Utilities for property: BB/HS Internet Available, Cable Connected, Electricity Available, Electricity Connected, Fiber Optics, Private
Green energy
- Energy generation: Solar
Community & HOA
Community
- Pet fee: $0 monthly
- Subdivision: MISSION VALLEY ESTATE SEC A
HOA
- Has HOA: No
Location
- Region: Nokomis
Financial & listing details
- Price per square foot: $365/sqft
- Tax assessed value: $761,300
- Annual tax amount: $7,386
- Date on market: 3/20/2026
- Cumulative days on market: 48 days
- Ownership: Fee Simple
- Total actual rent: 0
- Electric utility on property: Yes
- Road surface type: Asphalt
Foreclosure details
Estimated market value
Not available
Estimated sales range
Not available
Not available
Price history
| Date | Event | Price |
|---|---|---|
| 9/8/2026 | Listed for sale | $1,200,000-8.4%$365/sqft |
Source:  Stellar MLS #A4686962 Report a problem Stellar MLS #A4686962 Report a problem | ||
| 7/9/2026 | Listing removed | $1,310,000$399/sqft |
Source: Stellar MLS #A4686962 Report a problem | ||
| 7/8/2026 | Listed for sale | $1,310,000-6.4%$399/sqft |
Source: Stellar MLS #A4686962 Report a problem | ||
| 5/6/2026 | Listing removed | $1,399,000$426/sqft |
Source: Stellar MLS #A4686962 Report a problem | ||
| 4/16/2026 | Price change | $1,399,000-6.1%$426/sqft |
Source: Stellar MLS #A4686962 Report a problem | ||
| 4/6/2026 | Price change | $1,489,999-0.7%$453/sqft |
Source: Stellar MLS #A4686962 Report a problem | ||
| 3/20/2026 | Listed for sale | $1,500,000+200%$456/sqft |
Source: Stellar MLS #A4686962 Report a problem | ||
| 10/7/2014 | Sold | $500,000-5.6%$152/sqft |
Source: Public Record Report a problem | ||
| 7/15/2014 | Listed for sale | $529,900+37.6%$161/sqft |
Source: RE/MAX Alliance Group #A4101472 Report a problem | ||
| 9/4/2009 | Sold | $385,000+805.9%$117/sqft |
Source: Public Record Report a problem | ||
| 5/11/1999 | Sold | $42,500-73.4%$13/sqft |
Source: Public Record Report a problem | ||
| 4/18/1996 | Sold | $159,900$49/sqft |
Source: Public Record Report a problem | ||
Public tax history
| Year | Property taxes | Tax assessment |
|---|---|---|
| 2025 | $7,387 +10.6% | $580,539 +2.9% |
| 2024 | $6,677 +9.9% | $564,178 +9.5% |
| 2023 | $6,078 +11% | $515,124 +12.1% |
| 2022 | $5,478 +2% | $459,441 +3% |
| 2021 | $5,369 -0.5% | $446,059 +1.4% |
| 2020 | $5,396 +2.8% | $439,900 +1.8% |
| 2019 | $5,248 | $432,000 +7.8% |
| 2018 | $5,248 -0.9% | $400,800 -3.3% |
| 2017 | $5,294 -0.2% | $414,400 +7.6% |
| 2016 | $5,302 +0.3% | $385,300 +2.3% |
| 2015 | $5,285 -0.3% | $376,500 +47.3% |
| 2014 | $5,302 +61.1% | $255,572 |
| 2013 | $3,292 +2.8% | $255,572 +1.7% |
| 2012 | $3,201 +2.7% | $251,300 +1% |
| 2011 | $3,117 -14.1% | $248,800 -11.2% |
| 2010 | $3,630 +24.7% | $280,300 +15.3% |
| 2009 | $2,911 | $243,201 +0.1% |
| 2008 | $2,911 -2.2% | $242,958 +3% |
| 2007 | $2,976 | $235,882 +2.5% |
| 2006 | -- | $230,129 +33.9% |
| 2005 | -- | $171,926 +3% |
| 2004 | $2,364 -0.9% | $166,918 +1.9% |
| 2003 | $2,386 +1.1% | $163,806 +2.4% |
| 2002 | $2,360 +6.2% | $159,967 +1.1% |
| 2001 | $2,223 +2% | $158,169 +3% |
| 2000 | $2,180 | $153,562 |
Find assessor info on the county website
Monthly payment
Est. payment
Payment breakdown
Explore the cost of this home by adjusting the details. Changes won't be saved.Climate risks
Neighborhood: 34275
Nearby schools
Schools provided by the listing agent
- Elementary: Laurel Nokomis Elementary
- Middle: Pine View School
- High: Venice Senior High
Source: Stellar MLS. This data may not be complete. We recommend contacting the local school district to confirm school assignments for this home.

Similar homes
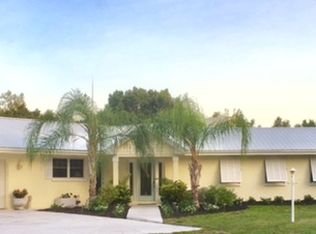
- $1,495,0006 bd6 ba3.7k sqft405 BAY POINT AVENUE, NOKOMIS, FL 34275For Sale

 MLS ID #A4694924, Toni Zarghami, KW COASTAL LIVING III. Stellar MLS
 - $689,0004 bd3 ba2.6k sqft1603 PECAN STREET, NOKOMIS, FL 34275For Sale
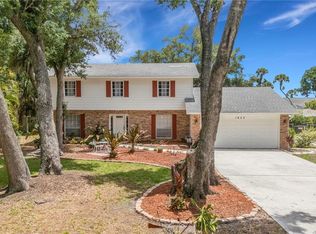 MLS ID #A4703131, Melissa Kobielnik-Petrullo, EXP REALTY LLC. Stellar MLS
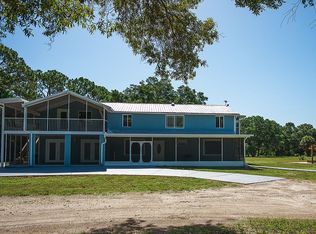
 - $1,395,0004 bd4 ba3.6k sqft655 N Clermont Rd, Venice, FL 34292For Sale By Owner
- $615,0003 bd2 ba1.7k sqft302 DEGAS DRIVE, NOKOMIS, FL 34275For Sale
 MLS ID #A4704497, Susan Beaver, LLC, LPT REALTY, LLC. Stellar MLS
 - $1,190,0004 bd5 ba3.7k sqft140 S OXFORD DRIVE, ENGLEWOOD, FL 34223For SaleMLS ID #A4700199, Michael Johnson, KELLER WILLIAMS ISLAND LIFE REAL ESTATE. Stellar MLS
- $1,165,0003 bd3 ba2.8k sqft1527 BUOY LANE, OSPREY, FL 34229For SaleMLS ID #A4688266, Matthew Lewis, BRIGHT REALTY. Stellar MLS
- $635,0003 bd2 ba2.6k sqft413 SIGNORELLI DRIVE, NOKOMIS, FL 34275For SaleMLS ID #A4700990, Catie Seip, EXP REALTY LLC. Stellar MLS
- $645,0003 bd2 ba1.9k sqft5548 SENTIERO DRIVE, NOKOMIS, FL 34275For SaleMLS ID #A4704539, Fidan Ghoulami, PA, KELLER WILLIAMS ON THE WATER S. Stellar MLS
- $1,495,0003 bd3 ba2.6k sqft4225 ULMAN AVENUE, NORTH PORT, FL 34286For SaleMLS ID #C7530393, Jennifer Taylor, RE/MAX ALLIANCE GROUP. Stellar MLS
- $1,249,0004 bd3 ba3.4k sqft4605 STONE RIDGE TRAIL, SARASOTA, FL 34232For SaleMLS ID #A4699139, Heather Kangropool, FINE PROPERTIES. Stellar MLS
- $750,0005 bd5 ba3.3k sqft1305 GREENFIELD CIRCLE, VENICE, FL 34292For SaleMLS ID #A4702138, Sean Ready, KW SUNCOAST. Stellar MLS
- $1,125,0005 bd3 ba3.1k sqft2515 49TH STREET, SARASOTA, FL 34234For SaleMLS ID #A4693948, Eric Jarvis, COASTAL REAL ESTATE FLORIDA LLC. Stellar MLS
- $1,250,0003 bd3 ba2.3k sqft315 PARK BOULEVARD S, VENICE, FL 34285For SaleMLS ID #A4689636, Pamela Williams, PLLC, FINE PROPERTIES. Stellar MLS
- $1,090,0005 bd4 ba3.1k sqft12457 GOLDEN SAGE DRIVE, SARASOTA, FL 34238For SaleMLS ID #O6379705, Steven Koleno, BEYCOME OF FLORIDA LLC. Stellar MLS
- $939,0004 bd4 ba2.8k sqft617 MISTIFLOWER CIRCLE, NOKOMIS, FL 34275For SaleMLS ID #A4691699, Stephanie Rundek Bronzino, KW COASTAL LIVING III. Stellar MLS
- $999,9995 bd4 ba3.3k sqft820 N ELM STREET, ENGLEWOOD, FL 34223For SaleMLS ID #A4684053, Patrice Davis, EXIT KING REALTY. Stellar MLS
- $680,0003 bd2 ba2.3k sqft1956 WHITE FEATHER LANE, NOKOMIS, FL 34275For SaleMLS ID #A4693232, Bill Cantrell, WILLIAM RAVEIS - FLORIDA LLC. Stellar MLS
- $1,449,0005 bd3 ba3.2k sqft4737 STONE RIDGE TRAIL, SARASOTA, FL 34232For SaleMLS ID #A4663310, Larry Brzostek, RE/MAX ALLIANCE GROUP. Stellar MLS
- $1,250,0004 bd2 ba2.3k sqft771 INDIAN BEACH CIRCLE, SARASOTA, FL 34234For SaleMLS ID #A4703875, Mark Midyett, KELLER WILLIAMS ON THE WATER S. Stellar MLS
- $1,045,9005 bd4 ba3k sqft4717 E TRAILS DRIVE, SARASOTA, FL 34232For SaleMLS ID #R4910753, Bethany Martone, BETHANY MARTONE. Stellar MLS
