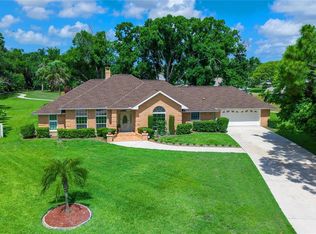
Virtually Staged. Welcome to Hidden Oaks Estates, where this updated residence is situated on just under one acre of landscaped property. Designed with both functionality and comfort in mind, the home features an open-concept floor plan centered around a renovated custom kitchen with a large floating island, custom cabinetry, and an oversized butler's pantry offering abundant storage and prep space. The living and dining areas are filled with natural light and feature a natural stone wood-burning fireplace along with expansive windows overlooking the screened pool and outdoor living area. An oversized media room or library with custom built-in shelving provides flexible living space for entertaining, hobbies, or a home office. A wood staircase leads to a spacious loft that can serve as an office, media room, flex space, or additional sleeping area (buyer to verify use), with additional storage. The first-floor primary suite has been renovated and includes two walk-in closets, direct access to the pool area, and an updated ensuite bath featuring dual vanities and a walk-in rainfall shower. A private wing, separated by a pocket door, includes two spacious bedrooms and a renovated full bathroom with dual vanities and a walk-in shower and plenty of storage closets. A semi-attached studio of approximately 400+ square feet offers exceptional flexibility for guests, a home office, hobby space, or extended living. This area includes a private entrance, full bathroom, walk-in closet, and direct access to the pool deck. Exterior features include a circular concrete driveway leading to the attached two-car garage, which has been updated with epoxy flooring and modern lighting. A separate side driveway provides additional parking and access to a 12' x 18' workshop with garage-style door entry, along with a 7' x 11' storage shed. The property also features well-water irrigation for landscape maintenance and offers ample outdoor space for gardening, recreation, or future enhancements (subject to applicable regulations). Recent updates include: shingle roof (2023) HVAC system (2026) garage door (2023) Pool Patio Pavers (2023)
For sale
$1,249,000
4605 STONE RIDGE TRAIL, SARASOTA, FL 34232
4beds
3,488sqft
Single Family Residence
Built in 1980
0.86 Acres Lot
$-- Zestimate®
$358/sqft
$58/mo HOA
What's special
Screened poolPrivate entranceSpacious loftTwo spacious bedroomsWood staircaseLarge floating islandAttached two-car garage
- 79 days
- 453
- 29
Zillow last checked:
Listing updated:
Listed by:
Heather Kangropool 941-993-6174,
FINE PROPERTIES 941-782-0000
Source: Stellar MLS,MLS#: A4699139 Originating MLS: Sarasota - Manatee
Originating MLS: Sarasota - Manatee
Facts & features
Interior
Bedrooms & bathrooms
- Bedrooms: 4
- Bathrooms: 3
- Full bathrooms: 3
Rooms
- Room types: Bonus Room, Den/Library/Office, Family Room, Loft
Primary bedroom
- Features: Ceiling Fan(s), Walk-In Closet(s)
- Level: First
Primary bathroom
- Features: Dual Sinks, En Suite Bathroom, Exhaust Fan, Granite Counters, Multiple Shower Heads, Rain Shower Head, Shower No Tub, Split Vanities, Window/Skylight in Bath, No Closet
- Level: First
Kitchen
- Level: First
Living room
- Features: Coat Closet
- Level: First
Heating
- Central
Cooling
- Central Air
Appliances
- Included: Dishwasher, Electric Water Heater, Range, Refrigerator
- Laundry: Inside, Laundry Room
Features
- Ceiling Fan(s), High Ceilings, Kitchen/Family Room Combo, Living Room/Dining Room Combo, Open Floorplan, Primary Bedroom Main Floor, Thermostat, Walk-In Closet(s)
- Flooring: Carpet, Epoxy, Porcelain Tile
- Doors: Sliding Doors
- Windows: Skylight(s), Window Treatments
- Has fireplace: Yes
- Fireplace features: Family Room, Stone, Wood Burning
Interior area
- Total structure area: 4,826
- Total interior livable area: 3,488 sqft
Property
Parking
- Total spaces: 2
- Parking features: Circular Driveway, Driveway, Garage Door Opener, Garage Faces Side, Open, Oversized
- Attached garage spaces: 2
- Has uncovered spaces: Yes
Features
- Levels: Two
- Stories: 2
- Patio & porch: Covered, Enclosed, Screened
- Exterior features: Irrigation System, Private Mailbox
- Has private pool: Yes
- Pool features: In Ground, Outside Bath Access, Screen Enclosure
- Fencing: Stone,Vinyl,Wood
Lot
- Size: 0.86 Acres
- Features: Corner Lot
- Residential vegetation: Mature Landscaping, Oak Trees, Trees/Landscaped
Details
- Additional structures: Shed(s)
- Parcel number: 0051030012
- Zoning: RE2
- Special conditions: None
Construction
Type & style
- Home type: SingleFamily
- Architectural style: Mid-Century Modern
- Property subtype: Single Family Residence
Materials
- Wood Frame
- Foundation: Slab
- Roof: Shingle
Condition
- New construction: No
- Year built: 1980
Details
- Warranty included: Yes
Utilities & green energy
- Sewer: Private Sewer
- Water: Public, Well
- Utilities for property: Electricity Connected, Fiber Optics, Public, Sewer Connected, Sprinkler Well, Water Connected
Community & HOA
Community
- Features: Tennis Court(s)
- Security: Fire Alarm, Security Lights
- Pet fee: $0 monthly
- Subdivision: HIDDEN OAKS ESTATES
HOA
- Has HOA: Yes
- Amenities included: Basketball Court
- Services included: Common Area Taxes, Maintenance Grounds, Maintenance Repairs, Private Road
- HOA fee: $58 monthly
- HOA name: Richard Greenwell
Location
- Region: Sarasota
Financial & listing details
- Price per square foot: $358/sqft
- Tax assessed value: $559,200
- Annual tax amount: $6,913
- Date on market: 7/13/2026
- Cumulative days on market: 297 days
- Listing terms: Cash,Conventional
- Ownership: Fee Simple
- Total actual rent: 0
- Electric utility on property: Yes
- Road surface type: Concrete, Other, Paved
Estimated market value
Not available
Estimated sales range
Not available
Not available
Price history
| Date | Event | Price |
|---|---|---|
| 7/13/2026 | Listed for sale | $1,249,000$358/sqft |
Source:  Stellar MLS #A4699139 Report a problem Stellar MLS #A4699139 Report a problem | ||
| 6/24/2026 | Listing removed | $1,249,000$358/sqft |
Source: Stellar MLS #A4668956 Report a problem | ||
| 2/17/2026 | Price change | $1,249,000-3.8%$358/sqft |
Source: Stellar MLS #A4668956 Report a problem | ||
| 11/10/2025 | Listed for sale | $1,298,000+66.4%$372/sqft |
Source: Stellar MLS #A4668956 Report a problem | ||
| 3/10/2023 | Sold | $780,000-2.4%$224/sqft |
Source:  Florida Gulf Coast MLS #223003049 Report a problem Florida Gulf Coast MLS #223003049 Report a problem | ||
| 1/18/2023 | Pending sale | $799,000$229/sqft |
Source: Stellar MLS #A4556382 Report a problem | ||
| 1/12/2023 | Listed for sale | $799,000+102.3%$229/sqft |
Source: Stellar MLS #A4556382 Report a problem | ||
| 3/31/2000 | Sold | $395,000$113/sqft |
Source: Public Record Report a problem | ||
Public tax history
| Year | Property taxes | Tax assessment |
|---|---|---|
| 2025 | $6,914 -8.5% | $559,200 -8.9% |
| 2024 | $7,554 +81.2% | $613,800 +85.7% |
| 2023 | $4,168 +1.5% | $330,592 +3% |
| 2022 | $4,105 +1.8% | $320,963 +3% |
| 2021 | $4,032 -0.1% | $311,615 +1.4% |
| 2020 | $4,037 +3.5% | $307,313 +2.3% |
| 2019 | $3,901 | $300,404 +1.9% |
| 2018 | $3,901 +2.4% | $294,803 +2.1% |
| 2017 | $3,811 -1.8% | $288,739 -22.6% |
| 2016 | $3,881 | $373,200 +8.2% |
| 2015 | $3,881 +0.4% | $344,800 +25.6% |
| 2014 | $3,867 +0.1% | $274,488 |
| 2013 | $3,863 +2.6% | $274,488 +1.7% |
| 2012 | $3,766 +3.3% | $269,900 +1.8% |
| 2011 | $3,647 -12.8% | $265,100 -10.3% |
| 2010 | $4,184 -6.5% | $295,500 -12% |
| 2009 | $4,477 | $335,661 +0.1% |
| 2008 | $4,477 -0.9% | $335,326 +3% |
| 2007 | $4,516 | $325,559 +2.5% |
| 2006 | -- | $317,619 +3% |
| 2005 | -- | $308,368 +3% |
| 2004 | $4,723 -1.1% | $299,386 +1.9% |
| 2003 | $4,773 +0.8% | $293,804 +2.4% |
| 2002 | $4,735 +6.9% | $286,918 +1.6% |
| 2001 | $4,430 +11.2% | $282,400 +12.5% |
| 2000 | $3,983 | $251,038 |
Find assessor info on the county website
Monthly payment
Est. payment
Payment breakdown
Explore the cost of this home by adjusting the details. Changes won't be saved.Climate risks
Neighborhood: Fruitville
Similar homes
- $789,0004 bd3 ba2.5k sqft4424 FRIAR TUCK LANE, SARASOTA, FL 34232For Sale

 MLS ID #A4707162, Cristina Bonaccorso, PREFERRED SHORE LLC. Stellar MLS
 - $769,0004 bd2 ba2.2k sqft4395 OAK VIEW DRIVE, SARASOTA, FL 34232For Sale
 MLS ID #A4703959, Kimberly Anderson, COLDWELL BANKER REALTY. Stellar MLS
 - $799,0004 bd3 ba3.3k sqft1279 CORNISH COURT, SARASOTA, FL 34232For Sale
 MLS ID #TB8518333, Shawna Kugler, EZ CHOICE MLS, INC. Stellar MLS
 - $1,190,0003 bd3 ba3.2k sqft4908 TAYWATER DELL, SARASOTA, FL 34235For Sale
 MLS ID #A4694764, Dianne Anderson, COMPASS FLORIDA LLC. Stellar MLS
 - $1,250,0004 bd4 ba3.4k sqft8276 LARKSPUR CIRCLE, SARASOTA, FL 34241For SaleMLS ID #A4698199, Ashley Lodes, REAL BROKER, LLC. Stellar MLS
- $1,250,0004 bd2 ba2.3k sqft771 INDIAN BEACH CIRCLE, SARASOTA, FL 34234For SaleMLS ID #A4703875, Mark Midyett, KELLER WILLIAMS ON THE WATER S. Stellar MLS
- $1,095,0007 bd7 ba3.4k sqft3502 BAHIA VISTA STREET, SARASOTA, FL 34239For SaleMLS ID #A4615828, Viola Cashmore, LOYD ROBBINS & CO. LLC. Stellar MLS
- $1,099,9005 bd3 ba3.1k sqft2515 49TH STREET, SARASOTA, FL 34234For SaleMLS ID #A4693948, Eric Jarvis, COASTAL REAL ESTATE FLORIDA LLC. Stellar MLS
- $650,0003 bd2 ba2k sqft2640 MAPLELOFT LANE, SARASOTA, FL 34232For SaleMLS ID #A4706273, Dawn Bear, WILLIAM RAVEIS - FLORIDA LLC. Stellar MLS
- $1,325,0005 bd4 ba2.8k sqft1411 70TH STREET NW, BRADENTON, FL 34209For SaleMLS ID #A4707109, Jay Travis, PA, RE/MAX ALLIANCE GROUP. Stellar MLS
- $1,325,0004 bd4 ba2.4k sqft2480 ALAMEDA AVENUE, SARASOTA, FL 34234For SaleMLS ID #A4695803, Catherine Aganmayo, KW COASTAL LIVING III. Stellar MLS
- $1,400,0005 bd4 ba3.2k sqft1070 BEL AIR STAR PARKWAY, SARASOTA, FL 34240For SaleMLS ID #TB8549264, Debbie Schmidt, CHARLES RUTENBERG REALTY INC. Stellar MLS
- $1,076,0004 bd3 ba2.9k sqft7181 RYEDALE COURT, SARASOTA, FL 34241For SaleMLS ID #O6403354, John Silva, JOHN SILVA REALTY & ASSOCIATES. Stellar MLS
- $1,175,0004 bd4 ba3.1k sqft5911 RIVER FOREST CIRCLE, BRADENTON, FL 34203For SaleMLS ID #A4698062, Rhiannon Hutchinson, COLDWELL BANKER REALTY. Stellar MLS
- $1,249,0003 bd2 ba2.3k sqft918 99TH STREET NW, BRADENTON, FL 34209For SaleMLS ID #A4705421, Jay Travis, PA, RE/MAX ALLIANCE GROUP. Stellar MLS
- $1,468,0004 bd4 ba3.3k sqft8963 FISHERMENS BAY DRIVE, SARASOTA, FL 34231For SaleMLS ID #A4654953, Brooke O'Malley, CLUB REALTY. Stellar MLS
- $1,200,0005 bd4 ba3.6k sqft8111 SANTA ROSA COURT, SARASOTA, FL 34243For SaleMLS ID #A4679494, Evona Poplawski, KELLER WILLIAMS ON THE WATER S. Stellar MLS
- $1,224,0003 bd3 ba2.2k sqft5107 SAINT ALBANS AVENUE, SARASOTA, FL 34242For SaleMLS ID #A4678525, Austin Solari, FINE PROPERTIES. Stellar MLS
- $749,0004 bd3 ba2.3k sqft4074 REDBIRD CIRCLE, SARASOTA, FL 34231For SaleMLS ID #A4696502, Jesse Bauer, KW COASTAL LIVING III. Stellar MLS
