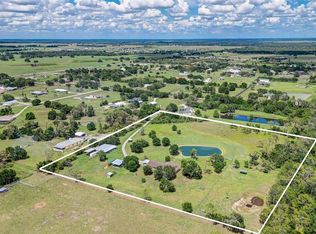
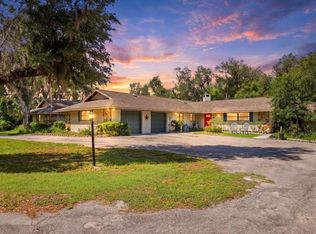
Looking for more than just a house? Discover a property built for the way you want to live. Set on 5 peaceful acres in Myakka City, with nearly 3,000-square-foot custom built home offers the rare combination of privacy, usable acreage, substantial workshop and storage space, along with the freedom of country living—all with no HOA's or CDD fees. Offered for sale for the very first time, this 3-bedroom, 3.5-bath home also includes a dedicated office and a spacious floor plan with the primary suite conveniently located on the main level. A soaring vaulted ceiling creates an open, airy feel, while the wood-burning stove adds warmth and character. Fresh interior paint (2026), brand-new carpet(2026), metal roof (2020), newer plank vinyl flooring, updated appliances and HVAC system, this home is ready for you to call it your new home! Step outside and the possibilities really begin. Mature oak trees frame the property, while a peaceful pond and inviting country front porch create the perfect backdrop for quiet mornings and relaxed evenings. With five acres to enjoy, there is room for animals, gardening, recreational vehicles, equipment and the outdoor lifestyle you've been looking for. For the hobbyist, boater, RV owner or anyone needing serious workspace and storage, the property delivers a 30' x 36' powered workshop providing approximately 1,080 square feet of dedicated space, complemented with a 16' x 36' covered outdoor kitchen and entertaining area. A separate 16' x 30' covered lean-to would accommodate a high-tower boat, RV or additional equipment, all while still having a 10' x 10' lean-to for whatever your heart desires. The attached two-car garage and storage breezeway provide even more storage, indoor parking and overall flexibility. Whether your vision includes horses and country living, a workshop for your projects or business, space for your boat and RV, or just simply five private acres where you can spread out and enjoy Florida's rural beauty, this property offers something increasingly hard to find in our area: space, versatility and freedom—all in one place.
For sale
Price cut: $100K (7/20)
$1,200,000
28401 104TH DR E, MYAKKA CITY, FL 34251
3beds
2,963sqft
Single Family Residence
Built in 1994
5 Acres Lot
$1,099,700 Zestimate®
$405/sqft
$-- HOA
What's special
Peaceful pondUsable acreageDedicated officeUpdated appliancesAttached two-car garageSpacious floor planInviting country front porch
- 48 days |
- 976 |
- 59 |
Zillow last checked:
Listing updated:
Listed by:
Glenda Lucero 941-780-4836,
COLDWELL BANKER REALTY 941-907-1033,
Echo Belser PA 941-720-4961,
COLDWELL BANKER REALTY
Source: Stellar MLS,MLS#: A4698927 Originating MLS: Sarasota - Manatee
Originating MLS: Sarasota - Manatee
Facts & features
Interior
Bedrooms & bathrooms
- Bedrooms: 3
- Bathrooms: 4
- Full bathrooms: 3
- 1/2 bathrooms: 1
Rooms
- Room types: Den/Library/Office, Family Room, Dining Room, Great Room
Primary bedroom
- Features: Ceiling Fan(s), Walk-In Closet(s)
- Level: First
- Area: 240 Square Feet
- Dimensions: 16x15
Bedroom 2
- Features: En Suite Bathroom, Dual Closets
- Level: Second
- Area: 218.5 Square Feet
- Dimensions: 11.5x19
Bedroom 3
- Features: En Suite Bathroom, Dual Closets
- Level: Second
- Area: 218.5 Square Feet
- Dimensions: 11.5x19
Primary bathroom
- Features: Dual Sinks, Walk-In Closet(s)
- Level: First
- Area: 256 Square Feet
- Dimensions: 16x16
Bathroom 2
- Features: Shower No Tub, Single Vanity, No Closet
- Level: Second
- Area: 52.5 Square Feet
- Dimensions: 5x10.5
Bathroom 3
- Features: Shower No Tub, Single Vanity, No Closet
- Level: Second
- Area: 40 Square Feet
- Dimensions: 5x8
Bathroom 4
- Level: First
- Area: 40 Square Feet
- Dimensions: 5x8
Bonus room
- Features: No Closet
- Level: First
- Area: 297 Square Feet
- Dimensions: 11x27
Dining room
- Level: First
- Area: 165 Square Feet
- Dimensions: 11x15
Kitchen
- Features: Stone Counters
- Level: First
- Area: 288 Square Feet
- Dimensions: 12x24
Laundry
- Level: First
- Area: 72 Square Feet
- Dimensions: 6x12
Living room
- Level: First
- Area: 315 Square Feet
- Dimensions: 21x15
Office
- Features: Built-in Features
- Level: First
- Area: 121 Square Feet
- Dimensions: 11x11
Heating
- Central, Electric
Cooling
- Central Air
Appliances
- Included: Cooktop, Dishwasher, Dryer, Exhaust Fan, Microwave, Range, Range Hood, Refrigerator, Washer
- Laundry: Electric Dryer Hookup, Inside, Laundry Room, Washer Hookup
Features
- Cathedral Ceiling(s), Ceiling Fan(s), Chair Rail, Eating Space In Kitchen, High Ceilings, Primary Bedroom Main Floor, Solid Surface Counters, Solid Wood Cabinets, Split Bedroom, Stone Counters, Vaulted Ceiling(s), Walk-In Closet(s)
- Flooring: Carpet, Luxury Vinyl
- Doors: Outdoor Grill, Outdoor Kitchen
- Windows: Window Treatments
- Has fireplace: Yes
- Fireplace features: Wood Burning
Interior area
- Total structure area: 3,783
- Total interior livable area: 2,963 sqft
Video & virtual tour
Property
Parking
- Total spaces: 5
- Parking features: Boat, Driveway, Garage Door Opener, Garage Faces Side, Golf Cart Parking, Ground Level, Guest, Off Street, Oversized, Parking Pad, RV Carport, RV Garage
- Attached garage spaces: 2
- Carport spaces: 3
- Covered spaces: 5
- Has uncovered spaces: Yes
- Details: Garage Dimensions: 24x24
Features
- Levels: Two
- Stories: 2
- Patio & porch: Covered, Front Porch, Side Porch
- Exterior features: Irrigation System, Outdoor Grill, Outdoor Kitchen, Private Entrance, Private Mailbox, Private Yard, Rain Gutters, Sidewalk, Storage
- Has view: Yes
- View description: Trees/Woods, Pond
- Has water view: Yes
- Water view: Pond
- Waterfront features: Pond, Pond Access
Lot
- Size: 5 Acres
- Features: Cleared, In County, Level, Oversized Lot, Pasture, Private, Zoned for Horses
- Residential vegetation: Mature Landscaping, Oak Trees, Trees/Landscaped, Wooded
Details
- Additional structures: Outdoor Kitchen, Shed(s), Workshop
- Parcel number: 172202855
- Zoning: A
- Special conditions: None
Construction
Type & style
- Home type: SingleFamily
- Property subtype: Single Family Residence
Materials
- Wood Frame
- Foundation: Slab
- Roof: Metal
Condition
- Completed
- New construction: No
- Year built: 1994
Details
- Builder name: LaVern Yoder
Utilities & green energy
- Sewer: Septic Tank
- Water: Well
- Utilities for property: BB/HS Internet Available, Cable Available, Electricity Available, Electricity Connected, Phone Available, Underground Utilities
Community & HOA
Community
- Security: Smoke Detector(s)
- Pet fee: $0 monthly
- Subdivision: MAGNOLIA HILL
HOA
- Has HOA: No
Location
- Region: Myakka City
Financial & listing details
- Price per square foot: $405/sqft
- Tax assessed value: $701,400
- Annual tax amount: $3,442
- Date on market: 7/7/2026
- Cumulative days on market: 49 days
- Listing terms: Cash,Conventional,FHA,USDA Loan,VA Loan
- Ownership: Fee Simple
- Total actual rent: 0
- Electric utility on property: Yes
- Road surface type: Paved
Estimated market value
$1,099,700
$1.04M - $1.15M
$4,822/mo
Price history
| Date | Event | Price |
|---|---|---|
| 7/20/2026 | Price change | $1,200,000-7.7%$405/sqft |
Source:  Stellar MLS #A4698927 Report a problem Stellar MLS #A4698927 Report a problem | ||
| 7/7/2026 | Listed for sale | $1,300,000$439/sqft |
Source: Stellar MLS #A4698927 Report a problem | ||
Public tax history
| Year | Property taxes | Tax assessment |
|---|---|---|
| 2025 | $3,442 +3.1% | $261,961 +2.9% |
| 2024 | $3,339 +1.4% | $254,578 +3% |
| 2023 | $3,291 +19.9% | $247,163 +18.5% |
| 2022 | $2,745 -10.7% | $208,628 +3% |
| 2021 | $3,074 +0.7% | $202,551 +1.4% |
| 2020 | $3,054 +1.2% | $199,754 +2.3% |
| 2019 | $3,018 | $195,263 +1.9% |
| 2018 | $3,018 +0.6% | $191,622 +2.1% |
| 2017 | $3,000 +5.1% | $187,681 +2.1% |
| 2016 | $2,855 | $183,821 +0.7% |
| 2015 | $2,855 | $182,543 +0.8% |
| 2014 | $2,855 +0.2% | $181,094 +1.5% |
| 2013 | $2,848 +284650% | $178,418 +1.7% |
| 2012 | $1 | $175,436 -14.1% |
| 2011 | $1 | $204,190 0% |
| 2010 | -- | $204,272 +2.7% |
| 2009 | $3,170 +17.1% | $198,902 +0.1% |
| 2008 | $2,706 +5% | $198,703 +3% |
| 2007 | $2,576 -4.8% | $192,916 +2.5% |
| 2006 | $2,707 +0.2% | $188,211 +3% |
| 2005 | $2,701 +2% | $182,729 +3% |
| 2004 | $2,648 +0.4% | $177,407 +1.9% |
| 2003 | $2,637 +2.3% | $174,099 +2.4% |
| 2002 | $2,577 +3.4% | $170,019 +1.6% |
| 2001 | $2,493 +1.5% | $167,342 +3% |
| 2000 | $2,457 | $162,468 |
Find assessor info on the county website
Monthly payment
Est. payment
Payment breakdown
Explore the cost of this home by adjusting the details. Changes won't be saved.Climate risks
Neighborhood: 34251
Nearby schools
GreatSchools rating
- 4/10Myakka City Elementary SchoolGrades: PK-5Distance: 5.4 mi
- 7/10R. Dan Nolan Middle SchoolGrades: 6-8Distance: 10.1 mi
- 6/10Lakewood Ranch High SchoolGrades: PK,9-12Distance: 13.2 mi
Schools provided by the listing agent
- Elementary: Myakka City Elementary
- Middle: Nolan Middle
- High: Lakewood Ranch High
Source: Stellar MLS. This data may not be complete. We recommend contacting the local school district to confirm school assignments for this home.
- $690,0003 bd2 ba2.2k sqft28601 104th Dr E, Myakka City, FL 34251Sold
- $749,4004 bd3 ba2.3k sqft28402 102nd Dr E, Myakka City, FL 34251Off Market
- $675,1003 bd3 ba1.8k sqft28402 104th Dr E, Myakka City, FL 34251Off Market

- $1,276,0003 bd5 ba3.9k sqft10306 284th St E, Myakka City, FL 34251Off Market

- $761,9004 bd3 ba2.3k sqft28602 102nd Dr E, Myakka City, FL 34251Off Market
- $786,9003 bd3 ba3.2k sqft10302 284th St E, Myakka City, FL 34251Off Market
- $988,9003 bd3 ba3.5k sqft28602 104th Dr E, Myakka City, FL 34251Off Market
- $574,4005.07 acres10402 284th St E, Myakka City, FL 34251Off Market
A local agent can set up tours, give advice and negotiate with sellers.
Similar homes
- $850,0003 bd2 ba2.1k sqft28706 102ND DRIVE E, MYAKKA CITY, FL 34251For Sale
 MLS ID #A4703653, Alice Lewis, PREFERRED SHORE LLC. Stellar MLS
 - $1,399,9993 bd3 ba3.1k sqft140 COWPEN LANE, SARASOTA, FL 34240For Sale
 MLS ID #A4691106, Lynn Bondanza, MARCUS & COMPANY REALTY. Stellar MLS
 - $1,394,9003 bd2 ba3k sqft560 OAKFORD ROAD, SARASOTA, FL 34240For Sale
 MLS ID #A4674764, Jeremy Egglefield, PREFERRED SHORE LLC. Stellar MLS
 - $1,158,0004 bd4 ba3.8k sqft5850 VANDERIPE ROAD, SARASOTA, FL 34241For Sale
 MLS ID #A4695077, Roni-Marie Gold, PA, COLDWELL BANKER REALTY. Stellar MLS
 - $1,150,0005 bd3 ba3.1k sqft2515 49TH STREET, SARASOTA, FL 34234For SaleMLS ID #A4693948, Eric Jarvis, COASTAL REAL ESTATE FLORIDA LLC. Stellar MLS
- $850,0003 bd2 ba2.1k sqft3810 HIDDEN RIVER ROAD, SARASOTA, FL 34240For SaleMLS ID #A4700980, Scott Nold, TNG REAL ESTATE. Stellar MLS
- $984,0004 bd3 ba2.9k sqft2729 HARVEST DRIVE, SARASOTA, FL 34240For SaleMLS ID #A4703580, Kelly Gettel, COLDWELL BANKER REALTY. Stellar MLS
- $669,0003 bd2 ba1.5k sqft1115 410TH COURT E, MYAKKA CITY, FL 34251For SaleMLS ID #TB8499646, Timothy Kugler, EZ CHOICE REALTY. Stellar MLS
- $1,200,0004 bd5 ba3.4k sqft7507 ABBEY GLEN, BRADENTON, FL 34202For SaleMLS ID #A4692958, Echo Belser PA, COLDWELL BANKER REALTY. Stellar MLS
- $1,299,0004 bd3 ba2.5k sqft3818 GOCIO ROAD, SARASOTA, FL 34235For SaleMLS ID #A4687006, Robert T Anderson, RE/MAX ALLIANCE GROUP. Stellar MLS
- $1,250,0003 bd3 ba2.6k sqft6682 SAINT JAMES CROSSING, UNIVERSITY PARK, FL 34201For SaleMLS ID #A4702029, Scott Rickards, PA, RE/MAX ALLIANCE GROUP. Stellar MLS
- $1,000,0003 bd2 ba2.2k sqft7311 PROCTOR ROAD, SARASOTA, FL 34241For SaleMLS ID #A4686361, Candy Swick, CANDY SWICK & COMPANY. Stellar MLS
- $1,199,9005 bd5 ba4.1k sqft7025 N SERENOA DRIVE, SARASOTA, FL 34241For SaleMLS ID #A4693204, Bob Moffatt, MICHAEL SAUNDERS & COMPANY. Stellar MLS
- $985,0003 bd3 ba2.8k sqft7913 BROADMOOR PINES BOULEVARD, SARASOTA, FL 34243For SaleMLS ID #C7529644, Tracy Martin, EPIQUE REALTY INC.. Stellar MLS
- $1,349,0006 bd5 ba3.6k sqft4588 BAYCEDAR LANE, SARASOTA, FL 34241For SaleMLS ID #TB8353985, Stephen Hachey, FLAT FEE MLS REALTY. Stellar MLS
- $1,700,0004 bd3 ba2.5k sqft6455 MCKOWN ROAD, SARASOTA, FL 34240For SaleMLS ID #A4703055, Debbie Hering, DEBBIE HERING REALTY & ASSOC.. Stellar MLS
- $969,0004 bd3 ba2.9k sqft4575 SATINLEAF LANE, SARASOTA, FL 34241For SaleMLS ID #A4697646, Ryan Carson, RE/MAX ALLIANCE GROUP. Stellar MLS
- $1,350,0003 bd3 ba2.9k sqft7640 HADDINGTON COVE, LAKEWOOD RANCH, FL 34202For SaleMLS ID #A4698439, Holly Pascarella, PA, COLDWELL BANKER REALTY. Stellar MLS
- $1,075,0003 bd3 ba3.1k sqft225 PESARO DRIVE, NORTH VENICE, FL 34275For SaleMLS ID #TB8525578, Keith Gordon, GET MORE OFFERS. Stellar MLS
- $1,040,0003 bd3 ba2.4k sqft7005 WHITTLEBURY TRAIL, LAKEWOOD RANCH, FL 34202For SaleMLS ID #A4700548, Katina Shanahan, COLDWELL BANKER REALTY. Stellar MLS
