This former model home showcases exceptional craftsmanship, designer finishes, and an ideal maintenance-free lifestyle in the gated community of Country Club East. Perfectly positioned on a private, southwest-facing lakefront homesite with no home on one side, this light and bright residence features hurricane-impact glass and a whole-house generator for added peace of mind. The 2,427-square-foot floor plan offers 3 bedrooms, 3 bathrooms, a private office with double glass doors, and seamless indoor-outdoor living. Coffered ceilings, custom woodwork, built-ins, wall features, and custom closet cabinetry throughout showcase the home's outstanding quality and stylish design. The great room design offers an open kitchen, featuring a large center island, walk-in pantry, quartz counters, stainless-steel appliance and effortless connection to the living and dining areas. The primary suite opens to the lanai through sliding glass doors and includes a spacious en suite with double vanities, walk-in shower, soaking tub, and private water closet. Outdoors, enjoy a private pool and spa, outdoor kitchen, and peaceful lake views. Residents of Whittlebury enjoy maintenance-free living and access to The Retreat Aquatic & Fitness Center, while membership to the Lakewood Ranch Golf & Country Club is available but optional. Lakewood Ranch is the number one best-selling, multigenerational community in the country and located near world-class shopping, dining, entertainment and is minutes to I-75, beaches, great schools and medical facilities.
For sale
$1,040,000
7005 WHITTLEBURY TRAIL, LAKEWOOD RANCH, FL 34202
3beds
2,427sqft
:
Get pre-qualified$7,170/mo
Single Family Residence
Built in 2019
10,014 Square Feet Lot
$1,007,500 Zestimate®
$429/sqft
$498/mo HOA
What's special
Large center islandPeaceful lake viewsDesigner finishesPrivate southwest-facing lakefront homesiteExceptional craftsmanshipOutdoor kitchenQuartz counters
- 22 days |
- 1,249 |
- 79 |
Likely to sell faster than
Zillow last checked:
Listing updated:
Listed by:
Katina Shanahan 941-702-0437,
COLDWELL BANKER REALTY 941-907-1033,
Tyler Shanahan 941-961-8205,
COLDWELL BANKER REALTY
Source: Stellar MLS,MLS#: A4700548 Originating MLS: Sarasota - Manatee
Originating MLS: Sarasota - Manatee
Facts & features
Interior
Bedrooms & bathrooms
- Bedrooms: 3
- Bathrooms: 3
- Full bathrooms: 3
Rooms
- Room types: Den/Library/Office, Great Room
Primary bedroom
- Features: En Suite Bathroom, Exhaust Fan, Split Vanities, Tub with Separate Shower Stall, Water Closet/Priv Toilet, Walk-In Closet(s)
- Level: First
- Area: 255 Square Feet
- Dimensions: 17x15
Bedroom 2
- Features: En Suite Bathroom, Built-in Closet
- Level: First
- Area: 132 Square Feet
- Dimensions: 12x11
Bedroom 3
- Features: Built-in Closet
- Level: First
- Area: 144 Square Feet
- Dimensions: 12x12
Den
- Features: Built-In Shelving
- Level: First
- Area: 132 Square Feet
- Dimensions: 12x11
Dining room
- Level: First
- Area: 196 Square Feet
- Dimensions: 14x14
Great room
- Features: Built-In Shelving
- Level: First
- Area: 456 Square Feet
- Dimensions: 24x19
Kitchen
- Features: Exhaust Fan, Kitchen Island, Pantry
- Level: First
- Area: 224 Square Feet
- Dimensions: 16x14
Heating
- Central
Cooling
- Central Air
Appliances
- Included: Bar Fridge, Oven, Cooktop, Dishwasher, Disposal, Dryer, Exhaust Fan, Ice Maker, Kitchen Reverse Osmosis System, Microwave, Refrigerator, Tankless Water Heater, Washer, Water Filtration System
- Laundry: Inside, Laundry Room
Features
- Built-in Features, Ceiling Fan(s), Coffered Ceiling(s), Crown Molding, Eating Space In Kitchen, High Ceilings, Kitchen/Family Room Combo, Living Room/Dining Room Combo, Open Floorplan, Thermostat, Walk-In Closet(s)
- Flooring: Carpet, Tile
- Windows: Window Treatments
- Has fireplace: No
Interior area
- Total structure area: 3,307
- Total interior livable area: 2,427 sqft
Video & virtual tour
Property
Parking
- Total spaces: 3
- Parking features: Oversized
- Attached garage spaces: 3
- Details: Garage Dimensions: 28x21
Features
- Levels: One
- Stories: 1
- Exterior features: Lighting
- Has private pool: Yes
- Pool features: Gunite, Heated, In Ground, Screen Enclosure
- Has spa: Yes
- Spa features: Heated, In Ground
- Has view: Yes
- View description: Pool, Water, Lake
- Has water view: Yes
- Water view: Water,Lake
Lot
- Size: 10,014 Square Feet
Details
- Parcel number: 586581459
- Zoning: SFR
- Special conditions: None
Construction
Type & style
- Home type: SingleFamily
- Property subtype: Single Family Residence
Materials
- Stucco
- Foundation: Slab
- Roof: Tile
Condition
- New construction: No
- Year built: 2019
Utilities & green energy
- Sewer: Public Sewer
- Water: Public
- Utilities for property: BB/HS Internet Available, Cable Available, Electricity Connected, Natural Gas Connected, Phone Available, Public, Sewer Connected, Sprinkler Recycled, Street Lights, Underground Utilities, Water Connected
Community & HOA
Community
- Features: Clubhouse, Community Mailbox, Deed Restrictions, Dog Park, Fitness Center, Gated Community - Guard, Golf Carts OK, Golf, Pool, Sidewalks
- Pet fee: $0 monthly
- Subdivision: COUNTRY CLUB EAST AT LAKEWD RNCH YY1-4
HOA
- Has HOA: Yes
- Amenities included: Clubhouse, Fence Restrictions, Fitness Center, Gated, Maintenance, Pool, Recreation Facilities, Security, Trail(s)
- Services included: Community Pool, Maintenance Grounds, Manager, Recreational Facilities, Security
- HOA fee: $498 monthly
- HOA name: Castle Group - Mehan Heins
- HOA phone: 941-210-4390
Location
- Region: Bradenton
Financial & listing details
- Price per square foot: $429/sqft
- Tax assessed value: $1,015,246
- Annual tax amount: $17,697
- Date on market: 7/22/2026
- Cumulative days on market: 15 days
- Listing terms: Cash,Conventional
- Ownership: Fee Simple
- Total actual rent: 0
- Electric utility on property: Yes
- Road surface type: Paved
Estimated market value
$1,007,500
$957,000 - $1.06M
$5,872/mo
Price history
| Date | Event | Price |
|---|---|---|
| 8/10/2026 | Listed for sale | $1,040,000$429/sqft |
Source:  Stellar MLS #A4700548 Report a problem Stellar MLS #A4700548 Report a problem | ||
| 8/3/2026 | Contingent | $1,040,000$429/sqft |
Source: Stellar MLS #A4700548 Report a problem | ||
| 7/22/2026 | Listed for sale | $1,040,000-21.2%$429/sqft |
Source: Stellar MLS #A4700548 Report a problem | ||
| 5/11/2023 | Sold | $1,320,000-5.4%$544/sqft |
Source: Public Record Report a problem | ||
| 3/15/2023 | Pending sale | $1,395,000$575/sqft |
Source: Stellar MLS #A4560913 Report a problem | ||
| 2/15/2023 | Listed for sale | $1,395,000+138.5%$575/sqft |
Source: Stellar MLS #A4560913 Report a problem | ||
| 8/23/2020 | Listing removed | $4,500$2/sqft |
Source: FLATFEE.COM #A4475573 Report a problem | ||
| 8/17/2020 | Sold | $585,000$241/sqft |
Source: Public Record Report a problem | ||
| 8/17/2020 | Listed for rent | $4,500$2/sqft |
Source: FLATFEE.COM #A4475573 Report a problem | ||
Public tax history
| Year | Property taxes | Tax assessment |
|---|---|---|
| 2025 | $17,697 -8.5% | $1,015,246 -7% |
| 2024 | $19,350 +34.4% | $1,092,157 +43.1% |
| 2023 | $14,392 +2.1% | $763,265 +3% |
| 2022 | $14,101 +23.3% | $741,034 +47.3% |
| 2021 | $11,435 +2.3% | $503,109 +4.1% |
| 2020 | $11,177 +87.7% | $483,174 +245.1% |
| 2019 | $5,956 | $140,000 +3.7% |
| 2018 | $5,956 +6.1% | $135,000 -12.9% |
| 2017 | $5,615 | $155,000 |
Find assessor info on the county website
Monthly payment
Est. payment
Payment breakdown
Explore the cost of this home by adjusting the details. Changes won't be saved.Climate risks
Neighborhood: 34202
Nearby schools
GreatSchools rating
- 10/10Robert Willis Elementary SchoolGrades: PK-5Distance: 1.2 mi
- 7/10R. Dan Nolan Middle SchoolGrades: 6-8Distance: 1.2 mi
- 6/10Lakewood Ranch High SchoolGrades: PK,9-12Distance: 4.2 mi
Schools provided by the listing agent
- Elementary: Robert E Willis Elementary
- Middle: Nolan Middle
- High: Lakewood Ranch High
Source: Stellar MLS. This data may not be complete. We recommend contacting the local school district to confirm school assignments for this home.
- $890,0004 bd3 ba2.2k sqft7007 Whittlebury Trl, Bradenton, FL 34202Sold
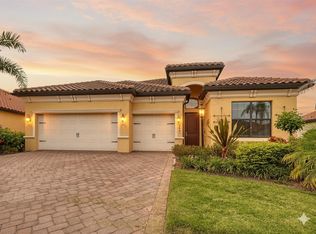
- $1,281,6003 bd3 ba2.7k sqft7228 Prestbury Cir, Bradenton, FL 34202Off Market
- $992,5004 bd2 ba2.2k sqft7011 Whittlebury Trl, Bradenton, FL 34202Off Market

- $1,302,1003 bd3 ba2.8k sqft7232 Prestbury Cir, Bradenton, FL 34202Off Market
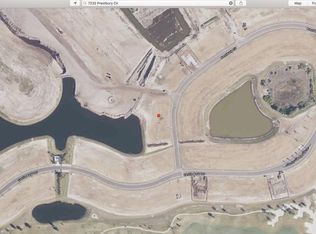
- $1,053,0003 bd3 ba2.4k sqft7006 Whittlebury Trl, Bradenton, FL 34202Off Market
- $1,506,5003 bd3 ba2.9k sqft7224 Prestbury Cir, Bradenton, FL 34202Off Market
- $990,7004 bd3 ba2.7k sqft7015 Whittlebury Trl, Bradenton, FL 34202Off Market
- $940,0004 bd3 ba2.2k sqft7010 Whittlebury Trl, Bradenton, FL 34202Sold
A local agent can set up tours, give advice and negotiate with sellers.
Similar homes
- $1,249,0003 bd5 ba2.7k sqft16316 CASTLE PARK TERRACE, LAKEWOOD RANCH, FL 34202For Sale
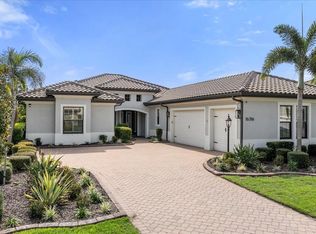
 MLS ID #A4685453, Kelly Lerman, BERKSHIRE HATHAWAY HOMESERVICE. Stellar MLS
 - $1,050,0004 bd4 ba3.2k sqft13911 SIENA LOOP, LAKEWOOD RANCH, FL 34202For Sale
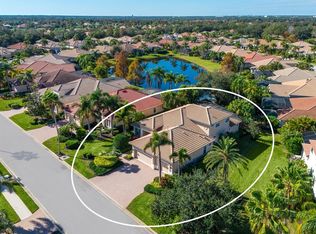 MLS ID #A4678185, Deborah Angelo O'Mara, MICHAEL SAUNDERS & COMPANY. Stellar MLS
 - $1,080,0003 bd4 ba2.9k sqft8191 REDONDA LOOP, LAKEWOOD RANCH, FL 34202For Sale
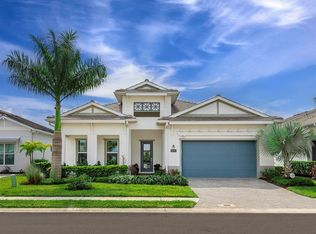 MLS ID #A4683264, Donna Soda, PLLC, DOUGLAS ELLIMAN. Stellar MLS
 - $965,0003 bd3 ba2.4k sqft16415 ISOLA PLACE, LAKEWOOD RANCH, FL 34211New Construction
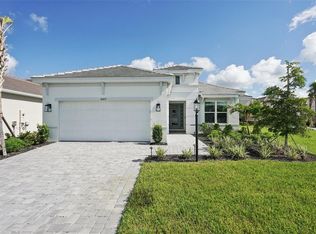 MLS ID #A4702059, Darin Revermann, REAL BROKER, LLC. Stellar MLS
 - $1,350,0003 bd3 ba2.9k sqft7640 HADDINGTON COVE, LAKEWOOD RANCH, FL 34202For SaleMLS ID #A4698439, Holly Pascarella, PA, COLDWELL BANKER REALTY. Stellar MLS
- $749,0004 bd3 ba2.5k sqft7717 US OPEN LOOP, LAKEWOOD RANCH, FL 34202For SaleMLS ID #A4655813, Lori Lockhart, PA, COLDWELL BANKER REALTY. Stellar MLS
- $775,0004 bd3 ba2.5k sqft7117 DORNOUGH LANE, BRADENTON, FL 34202For SaleMLS ID #A4694357, Laura Brown, COLDWELL BANKER REALTY. Stellar MLS
- $1,250,0003 bd3 ba2.6k sqft6682 SAINT JAMES CROSSING, UNIVERSITY PARK, FL 34201For SaleMLS ID #A4702029, Scott Rickards, PA, RE/MAX ALLIANCE GROUP. Stellar MLS
- $879,9003 bd3 ba2.3k sqft4921 SURFSIDE CIRCLE, BRADENTON, FL 34211For SaleMLS ID #A4692931, Anita Shanahan, COMPASS FLORIDA LLC. Stellar MLS
- $569,9004 bd4 ba2.5k sqft6433 BLUE GROSBEAK CIRCLE, LAKEWOOD RANCH, FL 34202For SaleMLS ID #A4681479, Laurie Jarema, WAGNER REALTY. Stellar MLS
- $899,9003 bd3 ba2.1k sqft6243 PLATEAU COURT, BRADENTON, FL 34203For SaleMLS ID #O6426203, Alin Zdroba, PROPERTIO. Stellar MLS
- $840,0003 bd3 ba2.8k sqft4952 SURFSIDE CIRCLE, BRADENTON, FL 34211For SaleMLS ID #A4679642, Thomas Murphy, SKYWAY REALTY OF FLORIDA, LLC. Stellar MLS
- $825,0003 bd3 ba2.4k sqft7346 WINDEMERE LANE, UNIVERSITY PARK, FL 34201For SaleMLS ID #A4697989, Daniela Soiman, FINE PROPERTIES. Stellar MLS
- $542,9953 bd3 ba2.2k sqft17241 BLUE RIDGE PLACE, BRADENTON, FL 34211For SaleMLS ID #A4687176, Audrey Sullivan, PA, COLDWELL BANKER REALTY. Stellar MLS
- $949,0003 bd3 ba2.5k sqft8215 LARKSPUR CIRCLE, SARASOTA, FL 34241For SaleMLS ID #A4695730, Scott Rickards, PA, RE/MAX ALLIANCE GROUP. Stellar MLS
- $850,0003 bd3 ba2.6k sqft4060 PENSHURST PARK, SARASOTA, FL 34235For SaleMLS ID #A4702327, Fernando Viteri, PA, PREMIER SOTHEBY'S INTERNATIONAL REALTY. Stellar MLS
- $824,9003 bd3 ba2.5k sqft5325 ANTHONY LANE, SARASOTA, FL 34233For SaleMLS ID #A4702106, Greg Sheller, RE/MAX ALLIANCE GROUP. Stellar MLS
- $865,0003 bd3 ba2.3k sqft3571 SANTA CATERINA BOULEVARD, BRADENTON, FL 34211For SaleMLS ID #A4693758, Gloria Bracciano, DOUGLAS ELLIMAN. Stellar MLS
- $650,0002 bd2 ba1.7k sqft7823 HERITAGE CLASSIC COURT, LAKEWOOD RANCH, FL 34202For SaleMLS ID #A4693966, Holly Pascarella, PA, COLDWELL BANKER REALTY. Stellar MLS
- $899,9003 bd2 ba1.9k sqft14506 DERNA TERRACE, BRADENTON, FL 34211New ConstructionMLS ID #A4693890, Shay Hawkinberry, IMG REALTY FL. Stellar MLS
