Skip main navigation
Off market
  • $1,027,200

    7011 Whittlebury Trl, Bradenton, FL 34202

    4beds
    2,221sqft
    Single Family Residence
    Built in 2019
    0.27 Acres Lot
    $1,027,200 Zestimate®
    $462/sqft
    $4,987 Estimated rent

    Home value

    $1,027,200

    $955,000 - $1.10M

    $4,987/mo

    Zestimate® history
    Loading
    Loading...

    Owner options

    List your home for rent

    $4,987/mo

    Rent Zestimate®

    Find your next renter with Zillow Rental Manager. Plus, with online applications, you can quickly screen prospective tenants – for free.

    Learn more

    $4,987/mo

    Rent Zestimate®

    Refinance and save

    $6,991/mo

    Est. payment

    Refinancing to a lower rate could help reduce your monthly payments and save thousands over the life of the loan.

    See today's rates

    $6,991/mo

    Est. payment

    Explore your selling options

    Work with a Zillow partner agent

    Leverage their expertise and Zillow's premium Showcase listings to get your home seen by more buyers.

    Get started

    List with your own agent

    Get your home in front of millions of buyers by listing it on Zillow.

    Learn how to do it

    Sell it yourself

    Take full control of how buyers see your home on Zillow by listing For Sale by Owner (FSBO).

    List your home

    What's special

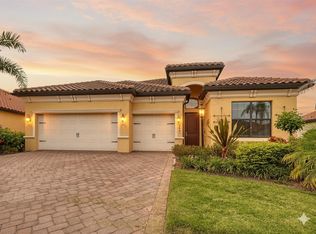
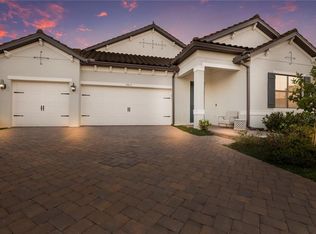
    Ready to hit your "Easy" Button? The WCI MODEL Home is now FOR SALE in Country Club East!! Yes, that model--the Professionally Decorated and Turnkey Furnished home with ALL of the Upgrades and that Amazing View! Let's talk about those upgrades, shall we? This model Showcases a Stunning 9 Panel Cross Beam Coffered Ceiling in the main gathering room for a fabulous first impression. The shiplap walls add a coastal flair, and the trim work and crown molding come together for a perfect balance of modern sophistication. The tastefully appointed 12 x 24 plank tile floors extend throughout the main areas and will impress immediately too. The kitchen features 42 inch Espresso cabinets with soft close doors & drawers, white quartz counters, built in bench seating in the breakfast nook, a gas burner cooktop, & S/S appliances. The Premium Lighting adds a finishing touch and makes the home feel complete and substantial. Cleverly imagined, the Princeton's versatile floorplan is Beautifully Designed on an Open Plan w/ high levels of natural light. Your gaze will immediately shift to the Large TRIPLE Glass Sliders and a Brightly Illuminated Pool & Spa, Summer Kitchen, & one of the Largest "Outdoor Living" Lanais offered by WCI in CCE! The Dining Room, which adjoins the Gathering Room w/ an "Open Concept" Arched Wall, is a Signature Highlight. The Owner's Retreat is Roomy, the closet space is Extraordinary, & the en-suite bath features a walk in shower and dual vanities. You will LOVE this home...and especially that Lake View! Model homes are usually reserved for the very best homesites...and the same is certainly true with this exquisite home. Hurry, this Model Home will be gone in a blink of an eye!

    This property is not currently displayed as for sale or rent on Zillow. This may be different from what's on other websites or public sources.

    Originating MLS: Sarasota - Manatee

    Facts & features

    Interior

    Bedrooms & bathrooms
    • Bedrooms: 4
    • Bathrooms: 2
    • Full bathrooms: 2
    Heating
    • Other, Electric, Gas
    Cooling
    • Central
    Appliances
    • Included: Dishwasher, Dryer, Garbage disposal, Microwave, Refrigerator, Washer
    • Laundry: Inside
    Features
    • Eating Space In Kitchen, High Ceiling(s), Master Bedroom Downstairs, Open Floorplan, Stone Counters, Walk-In Closet(s), Crown Molding, Solid Wood Cabinets, Built in Features, Window Treatments, Coffered Ceiling(s)
    • Flooring: Tile, Carpet
    • Windows: Blinds, Window Treatments, Drapes
    • Has fireplace: No
    Interior area
    • Structure area source: Builder
    • Total interior livable area: 2,221 sqft

    Property

    Parking
    • Total spaces: 3
    • Parking features: Garage - Attached
    Features
    • Levels: One
    • Patio & porch: Covered, Rear Porch, Enclosed
    • Exterior features: Stone, Brick
    • Pool features: Gunite, Heated, In Ground, Screen Enclosure
    • Has spa: Yes
    • Spa features: Heated, In Ground
    • Has view: Yes
    • View description: Water
    • Has water view: Yes
    • Water view: Water
    Lot
    • Size: 0.27 Acres
    • Features: In County, Sidewalk, Street Paved, Street Private
    • Residential vegetation: Mature Landscaping, Trees/Landscaped
    Details
    • Parcel number: 586581559
    • Zoning: PDMU/A

    Construction

    Type & style
    • Home type: SingleFamily
    • Property subtype: Single Family Residence
    Materials
    • masonry
    • Roof: Tile
    Condition
    • Completed
    • Year built: 2019
    Details
    • Builder model: Princeton
    • Builder name: WCI/Lennar

    Utilities & green energy

    • Sewer: Public Sewer
    • Water: Public
    • Utilities for property: Electricity Connected, Natural Gas Connected, Sewer Connected, Cable Available, Street Lights, Underground Utilities, Sprinkler Recycled

    Community & HOA

    Community
    • Security: Smoke Detector(s), Security Gate, Gated Community
    • Subdivision: COUNTRY CLUB EAST AT LAKEWOOD RANCH SUBP
    HOA
    • Has HOA: Yes
    • Services included: Community Pool, Maintenance Grounds, Recreational Facilities, Private Road, Manager
    • HOA fee: $195 monthly
    Location
    • Region: Bradenton

    Financial & listing details

    • Price per square foot: $462/sqft
    • Tax assessed value: $882,099
    • Annual tax amount: $15,801
    • Listing terms: Cash, Conventional
    • Ownership: Fee Simple

    Price history

    DateEventPrice
    8/8/2023Sold$1,125,000-2.2%$507/sqft
    Source: Stellar MLS #A4571081 Report a problem
    7/7/2023Pending sale$1,150,000$518/sqft
    Source: Stellar MLS #A4571081 Report a problem
    7/5/2023Price change$1,150,000-4.1%$518/sqft
    Source: Stellar MLS #A4571081 Report a problem
    5/20/2023Listed for sale$1,199,000+110.4%$540/sqft
    Source: Stellar MLS #A4571081 Report a problem
    6/4/2020Sold$570,000-11.2%$257/sqft
    Source: Public Record Report a problem
    4/16/2020Pending sale$642,000$289/sqft
    Source: KW SUNCOAST #A4464855 Report a problem
    4/8/2020Listed for sale$642,000$289/sqft
    Source: KW SUNCOAST #A4464855 Report a problem

    Public tax history

    YearProperty taxesTax assessment
    2025$15,801 -5.5%$882,099 -6.9%
    2024$16,723 +34%$947,061 +48.5%
    2023$12,482 +1.5%$637,639 +3%
    2022$12,301 +11.7%$619,067 +30%
    2021$11,015 +1.7%$476,029 +3.2%
    2020$10,836 +82.4%$461,409 +229.6%
    2019$5,940 $140,000 +3.7%
    2018$5,940 +5.8%$135,000 -12.9%
    2017$5,615 $155,000
    Find assessor info on the county website

    Neighborhood: 34202

    Nearby schools

    GreatSchools rating
    Schools provided by the listing agent
    • Elementary: Robert E Willis Elementary
    • Middle: Nolan Middle
    • High: Lakewood Ranch High

    Source: The MLS. This data may not be complete. We recommend contacting the local school district to confirm school assignments for this home.

    Get a cash offer in 3 minutes
    Find out how much your home could sell for in as little as 3 minutes with a no-obligation cash offer.
    Estimated market value
    $1,027,200
    Get a cash offer in 3 minutes
    Find out how much your home could sell for in as little as 3 minutes with a no-obligation cash offer.
    Estimated market value
    $1,027,200