Formerly a model home, this exquisite residence showcases hurricane impact glass windows and refined designer touches throughout, including custom molding and trim, detailed coffered ceilings, elegant lighting, and sophisticated wallpaper accents. Offered fully furnished, the home features four bedrooms, with a primary suite appointed with a soaking tub, frameless glass walk-in shower, double vanity and oversized walk-in closet. The kitchen, complete with a prep island, breakfast bar, sizable dinette space, pantry closet, gas cooktop, built-in oven and microwave, and stainless steel appliances, is complemented by an adjacent formal dining area. Designed for seamless indoor-outdoor living, sliders from the great room open to a screened lanai with an outdoor kitchen, heated pool and spa, tranquil lake views, and motorized hurricane roll-down shades for added comfort and protection. The residence also includes a spacious three-car garage, providing ample room for vehicles, storage, or a golf cart, along with a tankless water heater. Maintenance-free living enhances the appeal of this exceptional property, blending comfort and style in every detail. Residents of Country Club East enjoy gated security, The Retreat fitness and aquatic center, and convenient access to world-class shopping, dining, and recreation at Waterside Place, throughout Lakewood Ranch, and Sarasota. The community’s ideal location offers a short drive to renowned Gulf Coast beaches, SRQ and Tampa airports, and top-tier medical facilities. Lakewood Ranch is recognized as the nation’s number one best-selling multigenerational community, with optional membership available at Lakewood Ranch Golf and Country Club.
Sold for $890,000
$890,000
7007 WHITTLEBURY TRAIL, LAKEWOOD RANCH, FL 34202
4beds
2,224sqft
Single Family Residence
Built in 2019
0.26 Acres Lot
$889,700 Zestimate®
$400/sqft
$5,126 Estimated rent
Home value
$889,700
$819,000 - $970,000
$5,126/mo
Zestimate® history
Owner options
List your home for rent
$5,126/mo
Rent Zestimate®
Find your next renter with Zillow Rental Manager. Plus, with online applications, you can quickly screen prospective tenants – for free.
$5,126/mo
Rent Zestimate®
Refinance and save
$6,332/mo
Est. payment
Refinancing to a lower rate could help reduce your monthly payments and save thousands over the life of the loan.
$6,332/mo
Est. payment
Explore your selling options
Work with a Zillow partner agent
Leverage their expertise and Zillow's premium Showcase listings to get your home seen by more buyers.
Get startedList with your own agent
Get your home in front of millions of buyers by listing it on Zillow.
Learn how to do itSell it yourself
Take full control of how buyers see your home on Zillow by listing For Sale by Owner (FSBO).
List your homeWhat's special
Heated pool and spaPrep islandSophisticated wallpaper accentsTranquil lake viewsBreakfast barSizable dinette spaceElegant lighting
Zillow last checked:
Listing updated:
Listed by:
Katina Shanahan 941-702-0437,
COLDWELL BANKER REALTY 941-907-1033
Bought with:
Pascale Durand, 3309790
COLDWELL BANKER SARASOTA CENT.
Source: Stellar MLS,MLS#: A4665928 Originating MLS: Sarasota - Manatee
Originating MLS: Sarasota - Manatee
Facts & features
Interior
Bedrooms & bathrooms
- Bedrooms: 4
- Bathrooms: 3
- Full bathrooms: 3
Primary bedroom
- Features: Walk-In Closet(s)
- Level: First
Bedroom 2
- Features: Built-in Closet
- Level: First
Bedroom 3
- Features: Built-in Closet
- Level: First
Bedroom 4
- Features: Built-in Closet
- Level: First
Primary bathroom
- Level: First
Dinette
- Level: First
Dining room
- Level: First
Great room
- Level: First
Kitchen
- Level: First
Heating
- Central, Natural Gas
Cooling
- Central Air
Appliances
- Included: Oven, Cooktop, Dishwasher, Disposal, Dryer, Exhaust Fan, Microwave, Range, Refrigerator, Tankless Water Heater, Washer
- Laundry: Inside, Laundry Room
Features
- Coffered Ceiling(s), Crown Molding, Eating Space In Kitchen, High Ceilings, Split Bedroom, Stone Counters, Thermostat, Tray Ceiling(s), Walk-In Closet(s)
- Flooring: Carpet, Tile
- Doors: Outdoor Grill, Outdoor Kitchen, Sliding Doors
- Windows: Window Treatments
- Has fireplace: No
Interior area
- Total structure area: 2,994
- Total interior livable area: 2,224 sqft
Property
Parking
- Total spaces: 3
- Parking features: Garage - Attached
- Attached garage spaces: 3
Features
- Levels: One
- Stories: 1
- Exterior features: Irrigation System, Outdoor Grill, Outdoor Kitchen, Rain Gutters
- Has private pool: Yes
- Pool features: Heated, In Ground, Screen Enclosure
- Has spa: Yes
- Spa features: In Ground
- Has view: Yes
- View description: Water, Pond
- Has water view: Yes
- Water view: Water,Pond
- Waterfront features: Pond
Lot
- Size: 0.26 Acres
Details
- Parcel number: 586581509
- Zoning: PDMU
- Special conditions: None
Construction
Type & style
- Home type: SingleFamily
- Property subtype: Single Family Residence
Materials
- Concrete
- Foundation: Block
- Roof: Tile
Condition
- New construction: No
- Year built: 2019
Details
- Builder model: Stanford
- Builder name: WCI
Utilities & green energy
- Sewer: Public Sewer
- Water: Public
- Utilities for property: BB/HS Internet Available, Cable Available, Cable Connected, Electricity Connected, Natural Gas Available, Natural Gas Connected, Phone Available, Public, Sewer Connected, Sprinkler Recycled, Underground Utilities, Water Connected
Community & HOA
Community
- Features: Clubhouse, Deed Restrictions, Dog Park, Fitness Center, Gated Community - Guard, Golf Carts OK, Irrigation-Reclaimed Water, Pool, Sidewalks, Special Community Restrictions
- Pet fee: $0 monthly
- Subdivision: COUNTRY CLUB EAST AT LAKEWD RNCH YY1-4
HOA
- Has HOA: Yes
- Amenities included: Clubhouse, Fence Restrictions, Fitness Center, Gated, Pool, Recreation Facilities, Security, Trail(s), Vehicle Restrictions
- Services included: Cable TV, Common Area Taxes, Reserve Fund, Maintenance Grounds, Manager, Recreational Facilities, Security
- HOA fee: $454 monthly
- HOA name: Castle Group - Megan Heins
- HOA phone: 941-210-4390
Location
- Region: Bradenton
Financial & listing details
- Price per square foot: $400/sqft
- Tax assessed value: $826,602
- Annual tax amount: $16,287
- Date on market: 9/25/2025
- Cumulative days on market: 8 days
- Listing terms: Cash,Conventional
- Ownership: Fee Simple
- Total actual rent: 0
- Electric utility on property: Yes
- Road surface type: Paved
Price history
| Date | Event | Price |
|---|---|---|
| 11/14/2025 | Sold | $890,000-2.2%$400/sqft |
Source:  Stellar MLS #A4665928 Report a problem Stellar MLS #A4665928 Report a problem | ||
| 10/3/2025 | Pending sale | $910,000$409/sqft |
Source: Stellar MLS #A4665928 Report a problem | ||
| 9/25/2025 | Listed for sale | $910,000+9%$409/sqft |
Source: Stellar MLS #A4665928 Report a problem | ||
| 2/27/2024 | Listing removed | $834,900-1.2%$375/sqft |
Source: Stellar MLS #T3320150 Report a problem | ||
| 9/8/2021 | Sold | $845,000+1.2%$380/sqft |
Source: Public Record Report a problem | ||
| 7/28/2021 | Listed for sale | $834,900+45.4%$375/sqft |
Source: Stellar MLS #T3320150 Report a problem | ||
| 1/4/2021 | Sold | $574,100$258/sqft |
Source: Public Record Report a problem | ||
Public tax history
| Year | Property taxes | Tax assessment |
|---|---|---|
| 2025 | $15,560 -4.5% | $826,602 -5.9% |
| 2024 | $16,288 +0.3% | $878,281 +3% |
| 2023 | $16,244 +7.2% | $852,792 +9.9% |
| 2022 | $15,157 +44.5% | $775,626 +61.4% |
| 2021 | $10,488 -7.5% | $480,622 -2.9% |
| 2020 | $11,336 +90.8% | $494,788 +253.4% |
| 2019 | $5,940 | $140,000 +3.7% |
| 2018 | $5,940 +2% | $135,000 -12.9% |
| 2017 | $5,823 | $155,000 |
Find assessor info on the county website
Neighborhood: 34202
Nearby homes
- $1,040,0003 bd3 ba2.4k sqft7005 Whittlebury Trl, Bradenton, FL 34202For Sale

- $992,5004 bd2 ba2.2k sqft7011 Whittlebury Trl, Bradenton, FL 34202Off Market

- $990,7004 bd3 ba2.7k sqft7015 Whittlebury Trl, Bradenton, FL 34202Off Market
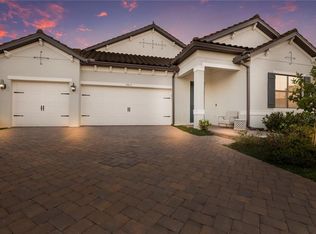
- $1,273,6003 bd3 ba2.7k sqft7228 Prestbury Cir, Bradenton, FL 34202Off Market
- $1,053,0003 bd3 ba2.4k sqft7006 Whittlebury Trl, Bradenton, FL 34202Off Market
- $940,0004 bd3 ba2.2k sqft7010 Whittlebury Trl, Bradenton, FL 34202Sold
- $1,200,7003 bd3 ba2.4k sqft7019 Whittlebury Trl, Bradenton, FL 34202Off Market
- $1,025,0004 bd3 ba2.7k sqft7014 Whittlebury Trl, Bradenton, FL 34202Sold
Nearby schools
GreatSchools rating
- 10/10Robert Willis Elementary SchoolGrades: PK-5Distance: 1.2 mi
- 7/10R. Dan Nolan Middle SchoolGrades: 6-8Distance: 1.2 mi
- 6/10Lakewood Ranch High SchoolGrades: PK,9-12Distance: 4.2 mi
Schools provided by the listing agent
- Middle: Nolan Middle
- High: Lakewood Ranch High
Source: Stellar MLS. This data may not be complete. We recommend contacting the local school district to confirm school assignments for this home.
Get a cash offer in 3 minutes
Find out how much your home could sell for in as little as 3 minutes with a no-obligation cash offer.
Estimated market value
$889,700
Get a cash offer in 3 minutes
Find out how much your home could sell for in as little as 3 minutes with a no-obligation cash offer.
Estimated market value
$889,700
- Florida
- Manatee County
- Lakewood Ranch
- 34202
- 7007 WHITTLEBURY TRAIL
Nearby cities
Nearby neighborhoods
Nearby zip codes
Other Lakewood Ranch Topics
