Ideally situated in Bradenton between State Road 70 and University Parkway, this gated neighborhood is just west of I-75 and east of US-301, providing effortless access to the UTC Mall area, local Gulf beaches, and SRQ Airport. From the moment you arrive, the pride of ownership is undeniable. This pristine property has been freshly painted inside and out, blending elegant architectural details with ultimate peace of mind. Complete with full-home hurricane impact windows and doors, this home offers top-tier storm protection and maximum energy efficiency without the hassle of shutters. Step inside to find an expansive open floor plan elevated by grand tray ceilings, elegant crown molding, and custom feature-paneled accent walls. At the heart of the home is a fully upgraded chef’s kitchen, beautifully refreshed with premium finishes, high-end appliances, and ample workspace for effortless hosting. The living space flows seamlessly outdoors to a spectacular, expanded entertainment area designed for the ultimate Florida lifestyle. This private backyard paradise features a professional outdoor kitchen fully equipped for upscale alfresco dining, a pristine heated pool with a brand-new pool heater for year-round enjoyment, and a premium screen enclosure outfitted with a brand-new "no-see-um" mesh cage to ensure pest-free relaxation day or night. New seamless gutters have also been installed around the entire home for superior water management. Owning this Taylor Morrison signature build means enjoying a true resort-style lifestyle where every luxury is included. The vibrant Esplanade community includes an on-site Lifestyle Manager and endless extras: a beautiful luxury clubhouse, a sparkling resort-style pool with cabanas and a hot spa, a state-of-the-art fitness center with a dedicated aerobics studio, specialized spa treatment zones, multi-sport courts for tennis and pickleball, and welcoming indoor/outdoor entertainment gathering spaces. Best of all, this property is fully maintenance-free, offering incredibly low HOA fees and the added financial benefit of being a Homesteaded property with capped real estate taxes. Kept to an absolute showroom standard, this turn-key executive home feels brand new and is ready for its next owner.
For sale
Price cut: $98 (8/1)
$899,900
6243 PLATEAU COURT, BRADENTON, FL 34203
3beds
2,107sqft
:
Get pre-qualified$6,365/mo
Single Family Residence
Built in 2020
8,956 Square Feet Lot
$861,000 Zestimate®
$427/sqft
$525/mo HOA
What's special
Premium finishesExpanded entertainment areaProfessional outdoor kitchenAmple workspaceNew seamless guttersPremium screen enclosurePristine heated pool
- 15 days |
- 334 |
- 28 |
Likely to sell faster than
Zillow last checked:
Listing updated:
Listed by:
Alin Zdroba 888-817-3383,
PROPERTIO 888-817-3383
Source: Stellar MLS,MLS#: O6426203 Originating MLS: Orlando Regional
Originating MLS: Orlando Regional
Facts & features
Interior
Bedrooms & bathrooms
- Bedrooms: 3
- Bathrooms: 3
- Full bathrooms: 2
- 1/2 bathrooms: 1
Rooms
- Room types: Den/Library/Office, Dining Room, Utility Room
Primary bedroom
- Features: Walk-In Closet(s)
- Level: First
- Area: 300 Square Feet
- Dimensions: 20x15
Kitchen
- Level: First
- Area: 224 Square Feet
- Dimensions: 16x14
Living room
- Level: First
- Area: 384 Square Feet
- Dimensions: 24x16
Heating
- Central
Cooling
- Central Air
Appliances
- Included: Cooktop, Dishwasher, Microwave, Range, Refrigerator
- Laundry: Laundry Room, Other
Features
- Crown Molding, Kitchen/Family Room Combo, Open Floorplan, Primary Bedroom Main Floor, Thermostat, Tray Ceiling(s), Walk-In Closet(s)
- Flooring: Carpet
- Doors: Outdoor Grill, Outdoor Kitchen, Sliding Doors
- Has fireplace: No
Interior area
- Total structure area: 3,165
- Total interior livable area: 2,107 sqft
Video & virtual tour
Property
Parking
- Total spaces: 3
- Parking features: Driveway
- Attached garage spaces: 3
- Has uncovered spaces: Yes
Features
- Levels: One
- Stories: 1
- Patio & porch: Covered, Patio, Screened
- Exterior features: Irrigation System, Outdoor Grill, Outdoor Kitchen, Sidewalk
- Has private pool: Yes
- Pool features: Gunite, Heated, In Ground, Lighting, Screen Enclosure
- Has view: Yes
- View description: Water, Pond
- Has water view: Yes
- Water view: Water,Pond
- Waterfront features: Pond, Pond Access
Lot
- Size: 8,956 Square Feet
- Features: Oversized Lot, Private
- Residential vegetation: Trees/Landscaped
Details
- Parcel number: 1878820209
- Zoning: NA
- Special conditions: None
Construction
Type & style
- Home type: SingleFamily
- Architectural style: Mediterranean
- Property subtype: Single Family Residence
Materials
- Block, Stucco
- Foundation: Block
- Roof: Tile
Condition
- Completed
- New construction: No
- Year built: 2020
Details
- Builder model: FARNESE
- Builder name: TAYLOR MORRISON
Utilities & green energy
- Sewer: Public Sewer
- Water: Public
- Utilities for property: Public, Street Lights, Underground Utilities
Community & HOA
Community
- Features: Association Recreation - Owned, Clubhouse, Deed Restrictions, Dog Park, Fitness Center, Gated Community - Guard, Gated Community - No Guard, Golf Carts OK, Irrigation-Reclaimed Water, Park, Pool, Sidewalks
- Pet fee: $0 monthly
- Subdivision: HEIGHTS PH I SUBPH IA & IB & PH II
HOA
- Has HOA: Yes
- Amenities included: Clubhouse, Fitness Center, Gated, Park, Pickleball Court(s), Pool, Recreation Facilities, Spa/Hot Tub, Tennis Court(s)
- Services included: Common Area Taxes, Community Pool, Reserve Fund, Maintenance Grounds, Manager, Pest Control, Pool Maintenance, Private Road, Recreational Facilities
- HOA fee: $525 monthly
- HOA name: Heights Community Association
- HOA phone: 941-567-4193
Location
- Region: Bradenton
Financial & listing details
- Price per square foot: $427/sqft
- Tax assessed value: $528,103
- Annual tax amount: $8,071
- Date on market: 7/17/2026
- Cumulative days on market: 72 days
- Listing terms: Cash,Conventional
- Ownership: Fee Simple
- Total actual rent: 0
- Road surface type: Asphalt, Paved
Estimated market value
$861,000
$818,000 - $904,000
$3,887/mo
Price history
| Date | Event | Price |
|---|---|---|
| 8/1/2026 | Price change | $899,9000%$427/sqft |
Source:  Stellar MLS #O6426203 Report a problem Stellar MLS #O6426203 Report a problem | ||
| 7/17/2026 | Price change | $899,998+0.1%$427/sqft |
Source: Stellar MLS #O6426203 Report a problem | ||
| 7/11/2026 | Listed for sale | $899,000-5.4%$427/sqft |
Source: Owner Report a problem | ||
| 6/15/2026 | Listing removed | $950,000$451/sqft |
Source: Stellar MLS #O6402159 Report a problem | ||
| 5/23/2026 | Price change | $950,000-1.6%$451/sqft |
Source: Stellar MLS #O6402159 Report a problem | ||
| 4/24/2026 | Listed for sale | $965,000$458/sqft |
Source: Stellar MLS #O6402159 Report a problem | ||
| 4/22/2026 | Listing removed | -- |
Source: Owner Report a problem | ||
| 4/21/2026 | Listed for sale | $965,000$458/sqft |
Source: Owner Report a problem | ||
| 4/7/2026 | Listing removed | $965,000$458/sqft |
Source: Stellar MLS #TB8492295 Report a problem | ||
| 4/3/2026 | Listed for sale | $965,000+35%$458/sqft |
Source: Stellar MLS #TB8492295 Report a problem | ||
| 6/17/2025 | Sold | $715,000-6.5%$339/sqft |
Source: Stellar MLS #O6289769 Report a problem | ||
| 5/29/2025 | Pending sale | $764,990$363/sqft |
Source: Stellar MLS #O6289769 Report a problem | ||
| 5/12/2025 | Price change | $764,990-1.3%$363/sqft |
Source: Stellar MLS #O6289769 Report a problem | ||
| 4/28/2025 | Price change | $774,990-3%$368/sqft |
Source: Stellar MLS #O6289769 Report a problem | ||
| 3/13/2025 | Listed for sale | $799,000-1.8%$379/sqft |
Source: Stellar MLS #O6289769 Report a problem | ||
| 9/9/2021 | Listing removed | -- |
Source:  Taylor Morrison Report a problem Taylor Morrison Report a problem | ||
| 9/1/2021 | Listed for sale | $814,005$386/sqft |
Source: Taylor Morrison Report a problem | ||
Public tax history
| Year | Property taxes | Tax assessment |
|---|---|---|
| 2025 | $8,071 +1.3% | $528,103 +3.5% |
| 2024 | $7,963 +8.8% | $510,415 +10% |
| 2023 | $7,322 +9.7% | $464,014 +10% |
| 2022 | $6,671 +8.6% | $421,831 +12.6% |
| 2021 | $6,141 +788.7% | $374,719 +1375.9% |
| 2020 | $691 | $25,390 |
Find assessor info on the county website
Monthly payment
Est. payment
Payment breakdown
Explore the cost of this home by adjusting the details. Changes won't be saved.Climate risks
Neighborhood: 34203
Nearby schools
GreatSchools rating
- 8/10Tara Elementary SchoolGrades: PK-5Distance: 1.6 mi
- 4/10Braden River Middle SchoolGrades: 6-8Distance: 3.9 mi
- 4/10Braden River High SchoolGrades: 9-12Distance: 1.9 mi
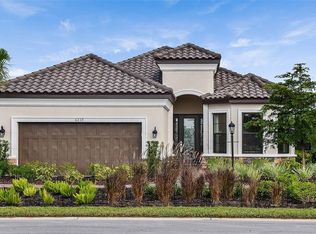
- $830,0003 bd3 ba2.3k sqft6237 Plateau Ct, Bradenton, FL 34203Sold
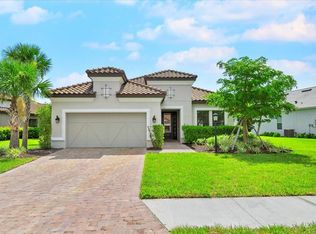
- $685,0003 bd3 ba2.3k sqft6255 Plateau Ct, Bradenton, FL 34203Sold
- $698,6804 bd4 ba2.5k sqft5411 Summit Gln, Bradenton, FL 34203Sold

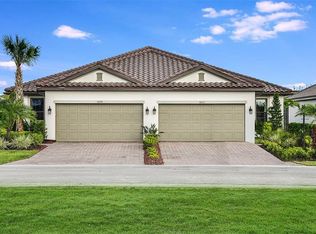
- $395,0002 bd2 ba1.5k sqft6233 Plateau Ct, Bradenton, FL 34203Sold
- $765,200-- bd-- ba-- sqft6261 Plateau Ct, Bradenton, FL 34203Sold
- $426,1002 bd2 ba1.5k sqft6036 Mesa Gln, Bradenton, FL 34203Off Market
- $427,8002 bd2 ba1.5k sqft6062 Mesa Gln, Bradenton, FL 34203Off Market
- $425,3002 bd2 ba1.5k sqft6058 Mesa Gln, Bradenton, FL 34203Off Market
A local agent can set up tours, give advice and negotiate with sellers.
Similar homes
- $825,0003 bd3 ba2.4k sqft7346 WINDEMERE LANE, UNIVERSITY PARK, FL 34201For Sale

 MLS ID #A4697989, Daniela Soiman, FINE PROPERTIES. Stellar MLS
 - $498,0003 bd2 ba1.8k sqft5122 CREEKSIDE TRAIL, SARASOTA, FL 34243For Sale
 MLS ID #A4700701, Janelle Malrick, COLDWELL BANKER REALTY. Stellar MLS
 - $745,0003 bd3 ba2.5k sqft14908 BOWFIN TERRACE, LAKEWOOD RANCH, FL 34202For Sale
 MLS ID #A4700638, Nicole Ryskamp, MICHAEL SAUNDERS & COMPANY. Stellar MLS
 - $979,0002 bd3 ba2.1k sqft13321 SORRENTO WAY, BRADENTON, FL 34211For Sale
 MLS ID #A4701509, Carlos Santana PA, TNG REAL ESTATE. Stellar MLS
 - $753,0003 bd2 ba1.9k sqft4759 MOTTA COURT, BRADENTON, FL 34211For SaleMLS ID #A4699931, Patricia Baker, RE/MAX ALLIANCE GROUP. Stellar MLS
- $775,0004 bd3 ba2.5k sqft7117 DORNOUGH LANE, BRADENTON, FL 34202For SaleMLS ID #A4694357, Laura Brown, COLDWELL BANKER REALTY. Stellar MLS
- $1,040,0003 bd3 ba2.4k sqft7005 WHITTLEBURY TRAIL, LAKEWOOD RANCH, FL 34202For SaleMLS ID #A4700548, Katina Shanahan, COLDWELL BANKER REALTY. Stellar MLS
- $879,0003 bd4 ba2.8k sqft12762 DEL CORSO LOOP, BRADENTON, FL 34211For SaleMLS ID #A4691240, Alex Joseph, FINE PROPERTIES. Stellar MLS
- $830,0003 bd3 ba2.4k sqft710 ACACIA COURT, BRADENTON, FL 34212For SaleMLS ID #A4684807, Jenn Augustin, EXP REALTY LLC. Stellar MLS
- $879,9003 bd3 ba2.3k sqft4921 SURFSIDE CIRCLE, BRADENTON, FL 34211For SaleMLS ID #A4692931, Anita Shanahan, COMPASS FLORIDA LLC. Stellar MLS
- $825,0003 bd3 ba2.4k sqft12021 PERENNIAL PLACE, LAKEWOOD RANCH, FL 34211For SaleMLS ID #A4697644, Carroll Couri, COMPASS FLORIDA LLC. Stellar MLS
- $699,0002 bd2 ba1.8k sqft13916 MESSINA LOOP, BRADENTON, FL 34211For SaleMLS ID #A4701140, Stephanie Edwards, COLDWELL BANKER REALTY. Stellar MLS
- $899,9003 bd2 ba2.3k sqft16007 39TH GLEN E, PARRISH, FL 34219For SaleMLS ID #TB8493696, David Wertz, COMPASS FLORIDA LLC. Stellar MLS
- $790,0003 bd2 ba2.1k sqft7245 ORCHID ISLAND PLACE, LAKEWOOD RANCH, FL 34202For SaleMLS ID #A4698300, Dj Johnson, PREFERRED SHORE LLC. Stellar MLS
- $849,5003 bd3 ba2.3k sqft4719 CASSIO COURT, BRADENTON, FL 34211For SaleMLS ID #A4684489, Katina Shanahan, COLDWELL BANKER REALTY. Stellar MLS
- $1,120,0003 bd3 ba2.2k sqft4730 SARCA COURT, BRADENTON, FL 34211For SaleMLS ID #A4700783, Rebecca Zimmerman, PREMIER SOTHEBY'S INTERNATIONAL REALTY. Stellar MLS
- $798,0003 bd3 ba2.2k sqft2317 5TH STREET E, PALMETTO, FL 34221For SaleMLS ID #TB8515609, Danielle Kielpikowski, SMITH & ASSOCIATES REAL ESTATE. Stellar MLS
- $1,050,0003 bd2 ba2.5k sqft12323 THORNHILL COURT, LAKEWOOD RANCH, FL 34202For SaleMLS ID #A4689600, Renee Preininger, SARASOTA TRUST REALTY COMPANY. Stellar MLS
- $899,9003 bd2 ba1.9k sqft14506 DERNA TERRACE, BRADENTON, FL 34211New ConstructionMLS ID #A4693890, Shay Hawkinberry, IMG REALTY FL. Stellar MLS
- $935,0003 bd3 ba2.9k sqft10003 BATCHELDER TERRACE, PALMETTO, FL 34221For SaleMLS ID #A4681472, Carissa Pelczynski, PREFERRED SHORE LLC. Stellar MLS
