Buy the community Model with all the upgrades, this is the one! This inviting open-concept design sets this Twin Villa home apart as a truly unique residence. It features two bedrooms, two bathrooms, and a two-car garage, and it was previously a model home with wonderful upgrades. Upon entering, you are welcomed by tile flooring that extends throughout the main living area. The modern kitchen boasts stainless steel appliances, a decorative backsplash, a breakfast bar, and a pantry. Host dinner parties in the formal dining room or entertain guests in the roomy great room. The versatile flex space is perfect for an office, den, or media room. Retreat to the primary suite, which includes an ensuite bathroom with a walk-in closet, dual sinks, a dedicated makeup vanity, and a shower. An additional generously sized bedroom is located on the opposite side of the home, offering added privacy for you and your guests. The laundry room is equipped with cabinetry for organization and a utility sink to facilitate household chores.Be sure to check out the screen-enclosed lanai, featuring a sliding glass door that effortlessly connects the interior and exterior spaces. You can relish serene views of the pond situated behind the home while enjoying your morning coffee. Esplanade at The Heights provides a resort-style lifestyle with an impressive array of amenities, including a sparkling pool and spa, a cabana area, a fitness center, and lighted racquet and bocce courts. An on-site Lifestyle Manager is available to organize enjoyable events and community gatherings. Conveniently located near State Road 70 and University Parkway, this stylish community provides easy access to shopping, dining, outdoor recreation, and world-class beaches. There truly is no place like home; experience this home today, call for showing!
Sold for $395,000
$395,000
6233 PLATEAU COURT, BRADENTON, FL 34203
2beds
1,500sqft
Villa
Built in 2020
5,597 Square Feet Lot
$385,500 Zestimate®
$263/sqft
$2,556 Estimated rent
Home value
$385,500
$355,000 - $420,000
$2,556/mo
Zestimate® history
Owner options
List your home for rent
$2,556/mo
Rent Zestimate®
Find your next renter with Zillow Rental Manager. Plus, with online applications, you can quickly screen prospective tenants – for free.
$2,556/mo
Rent Zestimate®
Refinance and save
$3,103/mo
Est. payment
Refinancing to a lower rate could help reduce your monthly payments and save thousands over the life of the loan.
$3,103/mo
Est. payment
Explore your selling options
Work with a Zillow partner agent
Leverage their expertise and Zillow's premium Showcase listings to get your home seen by more buyers.
Get startedList with your own agent
Get your home in front of millions of buyers by listing it on Zillow.
Learn how to do itSell it yourself
Take full control of how buyers see your home on Zillow by listing For Sale by Owner (FSBO).
List your homeWhat's special
Breakfast barVersatile flex spaceEnsuite bathroomScreen-enclosed lanaiSparkling pool and spaCabana areaFitness center
Zillow last checked:
Listing updated:
Listed by:
Brent DeHoop 407-448-8971,
RE/MAX ASSURED 800-393-8600,
Jason Zinno 407-467-5631,
RE/MAX ASSURED
Bought with:
Tami Cashi, 3117254
COLDWELL BANKER REALTY
Source: Stellar MLS,MLS#: O6289883 Originating MLS: Orlando Regional
Originating MLS: Orlando Regional
Facts & features
Interior
Bedrooms & bathrooms
- Bedrooms: 2
- Bathrooms: 2
- Full bathrooms: 2
Rooms
- Room types: Den/Library/Office, Dining Room, Utility Room
Primary bedroom
- Features: Dual Sinks, En Suite Bathroom, Shower No Tub, Water Closet/Priv Toilet, Walk-In Closet(s)
- Level: First
- Area: 156 Square Feet
- Dimensions: 12x13
Bedroom 2
- Features: Walk-In Closet(s)
- Level: First
- Area: 120 Square Feet
- Dimensions: 12x10
Den
- Level: First
- Area: 110 Square Feet
- Dimensions: 10x11
Dining room
- Level: First
- Area: 154 Square Feet
- Dimensions: 14x11
Kitchen
- Features: Pantry
- Level: First
Living room
- Level: First
- Area: 240 Square Feet
- Dimensions: 15x16
Heating
- Central
Cooling
- Central Air
Appliances
- Included: Dishwasher, Microwave, Range, Refrigerator
- Laundry: Inside, Laundry Room
Features
- Ceiling Fan(s), Crown Molding, Open Floorplan, Primary Bedroom Main Floor, Thermostat, Walk-In Closet(s)
- Flooring: Carpet, Tile
- Doors: Sliding Doors
- Has fireplace: No
Interior area
- Total structure area: 2,042
- Total interior livable area: 1,500 sqft
Property
Parking
- Total spaces: 2
- Parking features: Driveway
- Attached garage spaces: 2
- Has uncovered spaces: Yes
Features
- Levels: One
- Stories: 1
- Patio & porch: Patio, Screened
- Exterior features: Irrigation System, Sidewalk
- Has view: Yes
- View description: Water
- Water view: Water
Lot
- Size: 5,597 Square Feet
- Features: Sidewalk
- Residential vegetation: Trees/Landscaped
Details
- Parcel number: 1878820309
- Zoning: RES
- Special conditions: None
Construction
Type & style
- Home type: SingleFamily
- Property subtype: Villa
- Attached to another structure: Yes
Materials
- Block, Stucco
- Foundation: Slab
- Roof: Tile
Condition
- New construction: No
- Year built: 2020
Utilities & green energy
- Sewer: Public Sewer
- Water: Public
- Utilities for property: Public, Street Lights, Underground Utilities
Community & HOA
Community
- Features: Community Mailbox, Deed Restrictions, Gated Community - Guard, Sidewalks
- Pet fee: $0 monthly
- Subdivision: HEIGHTS PH I SUBPH IA & IB & PH II
HOA
- Has HOA: Yes
- Amenities included: Clubhouse, Fitness Center, Gated, Pickleball Court(s), Pool, Recreation Facilities, Spa/Hot Tub, Tennis Court(s)
- Services included: Community Pool, Maintenance Grounds
- HOA fee: $485 monthly
- HOA name: Heights Community Association
- HOA phone: 941-567-4183
Location
- Region: Bradenton
Financial & listing details
- Price per square foot: $263/sqft
- Tax assessed value: $425,938
- Annual tax amount: $6,527
- Date on market: 3/14/2025
- Cumulative days on market: 140 days
- Listing terms: Cash,Conventional,FHA
- Ownership: Fee Simple
- Total actual rent: 0
- Road surface type: Paved, Asphalt
Price history
| Date | Event | Price |
|---|---|---|
| 8/27/2025 | Sold | $395,000-1.2%$263/sqft |
Source:  Stellar MLS #O6289883 Report a problem Stellar MLS #O6289883 Report a problem | ||
| 8/1/2025 | Pending sale | $399,990$267/sqft |
Source: Stellar MLS #O6289883 Report a problem | ||
| 7/28/2025 | Price change | $399,990-3.6%$267/sqft |
Source: Stellar MLS #O6289883 Report a problem | ||
| 7/10/2025 | Price change | $414,990-2.4%$277/sqft |
Source: Stellar MLS #O6289883 Report a problem | ||
| 6/13/2025 | Price change | $424,990-2.3%$283/sqft |
Source: Stellar MLS #O6289883 Report a problem | ||
| 6/2/2025 | Price change | $434,990-2.2%$290/sqft |
Source: Stellar MLS #O6289883 Report a problem | ||
| 4/28/2025 | Price change | $444,990-10.8%$297/sqft |
Source: Stellar MLS #O6289883 Report a problem | ||
| 3/15/2025 | Listed for sale | $499,000-0.2%$333/sqft |
Source: Stellar MLS #O6289883 Report a problem | ||
| 9/9/2021 | Listing removed | -- |
Source:  Taylor Morrison Report a problem Taylor Morrison Report a problem | ||
| 8/28/2021 | Listed for sale | $500,210$333/sqft |
Source: Taylor Morrison Report a problem | ||
Public tax history
| Year | Property taxes | Tax assessment |
|---|---|---|
| 2025 | $6,468 -0.9% | $425,938 -0.9% |
| 2024 | $6,528 +1.9% | $429,613 +7.4% |
| 2023 | $6,403 +12.3% | $400,056 +10% |
| 2022 | $5,700 +21.3% | $363,687 +26.3% |
| 2021 | $4,700 +664.2% | $287,978 +1034.2% |
| 2020 | $615 | $25,390 |
Find assessor info on the county website
Neighborhood: 34203
Nearby homes
- $525,0002 bd2 ba1.5k sqft6229 Plateau Ct, Bradenton, FL 34203Sold

- $830,0003 bd3 ba2.3k sqft6237 Plateau Ct, Bradenton, FL 34203Sold
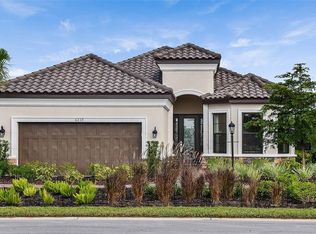
- $404,1002 bd2 ba1.5k sqft6223 Plateau Ct, Bradenton, FL 34203Off Market
- $899,9982 bd3 ba2.1k sqft6243 Plateau Ct, Bradenton, FL 34203For Sale
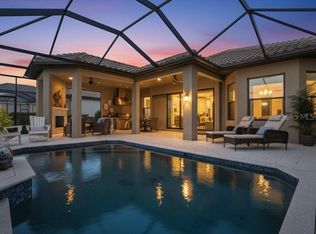
- $419,3002 bd2 ba1.5k sqft6219 Plateau Ct, Bradenton, FL 34203Off Market
- $394,0002 bd2 ba1.5k sqft6215 Plateau Ct, Bradenton, FL 34203Off Market
- $685,0003 bd3 ba2.3k sqft6255 Plateau Ct, Bradenton, FL 34203Sold
- $698,6804 bd4 ba2.5k sqft5411 Summit Gln, Bradenton, FL 34203Sold
Nearby schools
GreatSchools rating
- 8/10Tara Elementary SchoolGrades: PK-5Distance: 1.6 mi
- 4/10Braden River Middle SchoolGrades: 6-8Distance: 3.9 mi
- 4/10Braden River High SchoolGrades: 9-12Distance: 1.9 mi
Get a cash offer in 3 minutes
Find out how much your home could sell for in as little as 3 minutes with a no-obligation cash offer.
Estimated market value
$385,500
Get a cash offer in 3 minutes
Find out how much your home could sell for in as little as 3 minutes with a no-obligation cash offer.
Estimated market value
$385,500
- Florida
- Manatee County
- Bradenton
- 34203
- 6233 PLATEAU COURT
Nearby cities
Nearby neighborhoods
Nearby zip codes
Other Bradenton Topics
