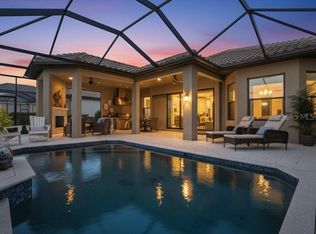
Stop your search—this is the one! Welcome to this stunning three-bedroom, three-bathroom home, formerly a sales center and never lived in. With over 2,300 square feet of living space, this residence offers ample room to spread out. Upon entering through the foyer, you'll find yourself in the heart of the home—a great room that seamlessly connects to the dining area and overlooks the kitchen, making it ideal for entertaining. The designer kitchen is equipped to meet all your culinary needs, featuring stainless steel appliances, pantry, and a large island complete with a breakfast bar. Enjoy casual meals in the dinette area. The flex space can be tailored to your needs, serving as an office or study to help you achieve your goals. Retreat to the primary suite, which boasts a bay window and an ensuite bathroom featuring dual vanities, spacious shower, and walk-in closet. Additionally, there are two generously sized bedrooms, one of which includes its own ensuite bathroom. Open the sliding glass doors in the great room to discover an expansive lanai, perfect for outdoor living while overlooking a tranquil pond. Relax under the covered section, which includes an outdoor kitchen, or bask in the sun in the open area, all within a fully screened enclosure. Completing this home is a two - car garage, offering ample parking and storage space. Esplanade at The Heights provides a resort-style lifestyle with an impressive array of amenities, including a sparkling pool and spa, cabana area, fitness center, and lighted racquet and bocce courts. An on-site Lifestyle Manager is available to organize enjoyable events and community celebrations. Conveniently located near State Road 70 and University Parkway, this stylish community offers easy access to shopping, dining, outdoor recreation, and stunning west coast FL beaches. Don’t miss the opportunity to make this exceptional home your own!
Sold for $685,000
$685,000
6255 Plateau Ct, Bradenton, FL 34203
3beds
2,397sqft
Single Family Residence
Built in 2020
10,598 Square Feet Lot
$674,300 Zestimate®
$286/sqft
$3,065 Estimated rent
Home value
$674,300
$620,000 - $735,000
$3,065/mo
Zestimate® history
Owner options
List your home for rent
$3,065/mo
Rent Zestimate®
Find your next renter with Zillow Rental Manager. Plus, with online applications, you can quickly screen prospective tenants – for free.
$3,065/mo
Rent Zestimate®
Refinance and save
$4,940/mo
Est. payment
Refinancing to a lower rate could help reduce your monthly payments and save thousands over the life of the loan.
$4,940/mo
Est. payment
Explore your selling options
Work with a Zillow partner agent
Leverage their expertise and Zillow's premium Showcase listings to get your home seen by more buyers.
Get startedList with your own agent
Get your home in front of millions of buyers by listing it on Zillow.
Learn how to do itSell it yourself
Take full control of how buyers see your home on Zillow by listing For Sale by Owner (FSBO).
List your homeWhat's special
Tranquil pondLarge islandBay windowOutdoor kitchenBreakfast barExpansive lanaiFlex space
Zillow last checked:
Listing updated:
Listed by:
Brent DeHoop 407-448-8971,
RE/MAX ASSURED 800-393-8600,
Jason Zinno 407-467-5631,
RE/MAX ASSURED
Bought with:
Basia Lenczowski, 3473541
DALTON WADE INC
Source: Stellar MLS,MLS#: O6325239 Originating MLS: Orlando Regional
Originating MLS: Orlando Regional
Facts & features
Interior
Bedrooms & bathrooms
- Bedrooms: 3
- Bathrooms: 3
- Full bathrooms: 3
Rooms
- Room types: Den/Library/Office, Utility Room
Primary bedroom
- Features: Dual Sinks, En Suite Bathroom, Makeup/Vanity Space, Shower No Tub, Water Closet/Priv Toilet, Walk-In Closet(s)
- Level: First
- Area: 280 Square Feet
- Dimensions: 20x14
Bedroom 2
- Features: Walk-In Closet(s)
- Level: First
- Area: 120 Square Feet
- Dimensions: 12x10
Bedroom 3
- Features: Built-in Closet
- Level: First
- Area: 132 Square Feet
- Dimensions: 12x11
Bonus room
- Features: No Closet
- Level: First
- Area: 121 Square Feet
- Dimensions: 11x11
Dinette
- Level: First
- Area: 81 Square Feet
- Dimensions: 9x9
Dining room
- Level: First
- Area: 176 Square Feet
- Dimensions: 16x11
Kitchen
- Features: Breakfast Bar, Pantry
- Level: First
Living room
- Level: First
- Area: 304 Square Feet
- Dimensions: 19x16
Heating
- Central, Electric
Cooling
- Central Air
Appliances
- Included: Oven, Cooktop, Dishwasher, Exhaust Fan, Refrigerator, Wine Refrigerator
- Laundry: Corridor Access, Inside
Features
- Crown Molding, Eating Space In Kitchen, High Ceilings, Kitchen/Family Room Combo, Open Floorplan, Primary Bedroom Main Floor, Thermostat, Walk-In Closet(s)
- Flooring: Tile
- Doors: Outdoor Kitchen, Sliding Doors
- Has fireplace: No
Interior area
- Total structure area: 3,355
- Total interior livable area: 2,397 sqft
Property
Parking
- Total spaces: 2
- Parking features: Driveway
- Attached garage spaces: 2
- Has uncovered spaces: Yes
Features
- Levels: One
- Stories: 1
- Patio & porch: Covered, Patio, Screened
- Exterior features: Outdoor Kitchen, Sidewalk
- Has view: Yes
- View description: Water, Pond
- Has water view: Yes
- Water view: Water,Pond
- Waterfront features: Pond
Lot
- Size: 10,598 Square Feet
- Features: Sidewalk
- Residential vegetation: Trees/Landscaped
Details
- Parcel number: 1878820159
- Zoning: RES
- Special conditions: None
Construction
Type & style
- Home type: SingleFamily
- Property subtype: Single Family Residence
Materials
- Stucco
- Foundation: Slab
- Roof: Tile
Condition
- New construction: No
- Year built: 2020
Utilities & green energy
- Sewer: Public Sewer
- Water: Public
- Utilities for property: Public, Underground Utilities
Community & HOA
Community
- Features: Community Mailbox, Deed Restrictions, Fitness Center, Gated Community - No Guard, Playground, Pool, Racquetball, Sidewalks
- Pet fee: $0 monthly
- Subdivision: HEIGHTS PH I SUBPH IA & IB & PH II
HOA
- Has HOA: Yes
- Amenities included: Gated, Playground, Pool, Recreation Facilities
- Services included: Community Pool, Recreational Facilities
- HOA fee: $464 monthly
- HOA name: Troon Management
Location
- Region: Bradenton
Financial & listing details
- Price per square foot: $286/sqft
- Tax assessed value: $539,875
- Annual tax amount: $8,161
- Date on market: 7/11/2025
- Cumulative days on market: 72 days
- Listing terms: Cash,Conventional,FHA,VA Loan
- Ownership: Fee Simple
- Total actual rent: 0
- Road surface type: Paved, Asphalt
Price history
| Date | Event | Price |
|---|---|---|
| 10/30/2025 | Sold | $685,000-2.1%$286/sqft |
Source:  Stellar MLS #O6325239 Report a problem Stellar MLS #O6325239 Report a problem | ||
| 9/27/2025 | Pending sale | $699,900$292/sqft |
Source: Stellar MLS #O6325239 Report a problem | ||
| 9/23/2025 | Listed for sale | $699,900$292/sqft |
Source: Stellar MLS #O6325239 Report a problem | ||
| 9/19/2025 | Pending sale | $699,900$292/sqft |
Source: Stellar MLS #O6325239 Report a problem | ||
| 9/15/2025 | Price change | $699,900-2.8%$292/sqft |
Source: Stellar MLS #O6325239 Report a problem | ||
| 8/23/2025 | Price change | $719,900-4%$300/sqft |
Source: Stellar MLS #O6325239 Report a problem | ||
| 8/4/2025 | Price change | $749,990-5.1%$313/sqft |
Source: Stellar MLS #O6325239 Report a problem | ||
| 7/11/2025 | Listed for sale | $789,900$330/sqft |
Source: Stellar MLS #O6325239 Report a problem | ||
Public tax history
| Year | Property taxes | Tax assessment |
|---|---|---|
| 2025 | $8,262 +1.2% | $539,875 +3.1% |
| 2024 | $8,162 +9.1% | $523,558 +10% |
| 2023 | $7,481 +9.2% | $475,962 +10% |
| 2022 | $6,851 +9.1% | $432,693 +13.1% |
| 2021 | $6,281 +790.4% | $382,688 +1407.2% |
| 2020 | $705 | $25,390 |
Find assessor info on the county website
Neighborhood: 34203
Nearby homes
- $698,6804 bd4 ba2.5k sqft5411 Summit Gln, Bradenton, FL 34203Sold

- $899,9982 bd3 ba2.1k sqft6243 Plateau Ct, Bradenton, FL 34203For Sale
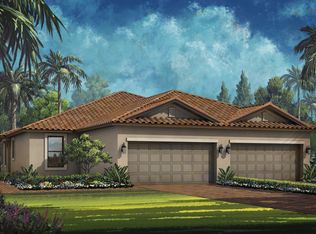
- $765,200-- bd-- ba-- sqft6261 Plateau Ct, Bradenton, FL 34203Sold
- $433,7002 bd2 ba1.5k sqft6036 Mesa Gln, Bradenton, FL 34203Off Market
- $434,2002 bd2 ba1.5k sqft6062 Mesa Gln, Bradenton, FL 34203Off Market
- $432,7002 bd2 ba1.5k sqft6058 Mesa Gln, Bradenton, FL 34203Off Market
- $417,7002 bd2 ba1.5k sqft6086 Mesa Gln, Bradenton, FL 34203Off Market
- $830,0003 bd3 ba2.3k sqft6237 Plateau Ct, Bradenton, FL 34203Sold
Nearby schools
GreatSchools rating
- 8/10Tara Elementary SchoolGrades: PK-5Distance: 1.6 mi
- 4/10Braden River Middle SchoolGrades: 6-8Distance: 3.9 mi
- 4/10Braden River High SchoolGrades: 9-12Distance: 1.9 mi
Get a cash offer in 3 minutes
Find out how much your home could sell for in as little as 3 minutes with a no-obligation cash offer.
Estimated market value
$674,300
Get a cash offer in 3 minutes
Find out how much your home could sell for in as little as 3 minutes with a no-obligation cash offer.
Estimated market value
$674,300
- Florida
- Manatee County
- Bradenton
- 34203
- 6255 Plateau Ct
Nearby cities
Nearby neighborhoods
Nearby zip codes
Other Bradenton Topics
