Discover the serenity of life in Esplanade at The Heights. This gorgeous villa features 2 bedrooms plus den, 2 full baths and a formal dining area, with just over 1500 sq feet of open living and prime entertaining! PREMIUM UPGRADES, SOME OF WHICH CAN NO LONGER BE OFFERED BY THE BUILDER! Situated on a premium lakefront homesite, the private side entry welcomes you through lush tropical landscape which is fully maintained through the community association. As you step inside, every detail has been upgraded… hurricane impact rated windows and doors, plantation shutters, whole house water filtration system, tankless water heater, ceiling fans and tile flooring throughout the home immediately set the standard… the kitchen features quartz countertops, 42in adjustable cabinetry, stainless steel appliances making it a chef’s dream. The master offers a tray ceilings, and the adjoining ensuite bathroom features dual quartz sinks, an oversized walk in tile shower, and a custom closet system. Bedroom two located at the front of the home creates space & privates perfect for guests offering private bath with walk in shower, quartz counters, and ample storage! Den can be used as a flex space with pocket doors for additional privacy if needed. The 2 car garage is upgraded with epoxy flooring and additional overhead storage. Stepping out to the private backyard oasis this is the only villa in the community featuring the largest private heated salt water swimming pool with sun deck, electric remote controlled privacy screens, and surrounding upgraded pavers. In addition to the luxurious upgrades, the community focus is on lifestyle and living life to the fullest. With 24-hour gated security, NO CDD FEE, the Venue clubhouse boasts a fitness and aerobics center, meeting and gathering spaces, a catering kitchen, billiard room, and treatment room. Step outside and enjoy a heated lagoon-style pool and spa, resistance pool and outdoor barbeque grill, dining space and fire pit. Ready for some fun? The Esplanade experience includes a variety of instructional and social programs including… clinics, leagues, themed mixers and charity events. Living the luxury resort lifestyle with esplanade awaits you within the Treatment Room featuring on-site spa services, Doggie Concierge, and variety of group fitness classes and personal training sessions. Residents have access to Mt. Tumalo, an elevated Trail Park offering walking trails, an amphitheater with a stage for events, fitness stations, and a fenced bark park.
Sold for $525,000
$525,000
6229 PLATEAU COURT, BRADENTON, FL 34203
2beds
1,533sqft
Villa
Built in 2020
5,597 Square Feet Lot
$525,400 Zestimate®
$342/sqft
$3,741 Estimated rent
Home value
$525,400
$483,000 - $567,000
$3,741/mo
Zestimate® history
Owner options
List your home for rent
$3,741/mo
Rent Zestimate®
Find your next renter with Zillow Rental Manager. Plus, with online applications, you can quickly screen prospective tenants – for free.
$3,741/mo
Rent Zestimate®
Refinance and save
$3,887/mo
Est. payment
Refinancing to a lower rate could help reduce your monthly payments and save thousands over the life of the loan.
$3,887/mo
Est. payment
Explore your selling options
Work with a Zillow partner agent
Leverage their expertise and Zillow's premium Showcase listings to get your home seen by more buyers.
Get startedList with your own agent
Get your home in front of millions of buyers by listing it on Zillow.
Learn how to do itSell it yourself
Take full control of how buyers see your home on Zillow by listing For Sale by Owner (FSBO).
List your homeWhat's special
Outdoor barbeque grillSun deckLush tropical landscapeBilliard roomPremium upgradesCeiling fansTray ceilings
Zillow last checked:
Listing updated:
Listed by:
Stephanie Rundek Bronzino 586-489-3791,
KELLER WILLIAMS ON THE WATER S 941-803-7522,
Laura Rode 941-724-9957,
KELLER WILLIAMS ON THE WATER S
Bought with:
Stephanie Rundek Bronzino, 3413956
KELLER WILLIAMS ON THE WATER S
Laura Rode, 3307175
KELLER WILLIAMS ON THE WATER S
Source: Stellar MLS,MLS#: A4587016 Originating MLS: Sarasota - Manatee
Originating MLS: Sarasota - Manatee
Facts & features
Interior
Bedrooms & bathrooms
- Bedrooms: 2
- Bathrooms: 2
- Full bathrooms: 2
Rooms
- Room types: Den/Library/Office
Primary bedroom
- Features: Ceiling Fan(s), En Suite Bathroom, Walk-In Closet(s)
- Level: First
- Dimensions: 13x12
Bedroom 2
- Features: Ceiling Fan(s), En Suite Bathroom, Walk-In Closet(s)
- Level: First
- Dimensions: 13x11
Primary bathroom
- Features: Built-In Shower Bench, Dual Sinks, Makeup/Vanity Space, Shower No Tub, Water Closet/Priv Toilet
- Level: First
- Dimensions: 10x8
Bathroom 2
- Features: Shower No Tub, Single Vanity
- Level: First
- Dimensions: 8x5
Den
- Features: Ceiling Fan(s)
- Level: First
- Dimensions: 11x10
Dining room
- Level: First
- Dimensions: 11x10
Kitchen
- Features: Pantry
- Level: First
- Dimensions: 13x9
Laundry
- Features: Built-In Shelving
- Level: First
- Dimensions: 11x5
Living room
- Features: Ceiling Fan(s)
- Level: First
- Dimensions: 18x15
Heating
- Central
Cooling
- Central Air
Appliances
- Included: Dishwasher, Dryer, Microwave, Range, Refrigerator, Tankless Water Heater, Washer
- Laundry: Inside, Laundry Room
Features
- Ceiling Fan(s), Crown Molding, Eating Space In Kitchen, Kitchen/Family Room Combo, Open Floorplan, Split Bedroom, Stone Counters, Thermostat, Tray Ceiling(s), Walk-In Closet(s)
- Flooring: Tile
- Doors: Sliding Doors
- Has fireplace: No
- Common walls with other units/homes: End Unit
Interior area
- Total structure area: 2,042
- Total interior livable area: 1,533 sqft
Property
Parking
- Total spaces: 2
- Parking features: Driveway, Ground Level
- Attached garage spaces: 2
- Has uncovered spaces: Yes
Features
- Levels: One
- Stories: 1
- Patio & porch: Covered, Rear Porch, Screened
- Exterior features: Irrigation System, Lighting
- Has private pool: Yes
- Pool features: Heated, In Ground, Salt Water, Screen Enclosure
- Has view: Yes
- View description: Pool, Water, Lake
- Has water view: Yes
- Water view: Water,Lake
Lot
- Size: 5,597 Square Feet
Details
- Parcel number: 1878820359
- Zoning: PD-R
- Special conditions: None
Construction
Type & style
- Home type: SingleFamily
- Property subtype: Villa
Materials
- Block, Stucco
- Foundation: Slab
- Roof: Tile
Condition
- New construction: No
- Year built: 2020
Utilities & green energy
- Sewer: Public Sewer
- Water: Public
- Utilities for property: BB/HS Internet Available, Cable Available, Electricity Connected
Community & HOA
Community
- Features: Deed Restrictions, Fitness Center, Playground, Pool
- Pet fee: $0 monthly
- Subdivision: HEIGHTS PH I SUBPH IA & IB & PH II
HOA
- Has HOA: Yes
- Services included: Community Pool, Maintenance Grounds, Pool Maintenance, Recreational Facilities
- HOA fee: $434 monthly
- HOA name: Troon Management - Jacquelyn Hannan
- HOA phone: 941-567-4183
Location
- Region: Bradenton
Financial & listing details
- Price per square foot: $342/sqft
- Tax assessed value: $427,415
- Annual tax amount: $4,209
- Date on market: 11/1/2023
- Cumulative days on market: 121 days
- Listing terms: Cash,Conventional
- Ownership: Fee Simple
- Total actual rent: 0
- Electric utility on property: Yes
- Road surface type: Paved
Price history
| Date | Event | Price |
|---|---|---|
| 2/27/2026 | Sold | $525,000-5.4%$342/sqft |
Source: Public Record Report a problem | ||
| 4/15/2024 | Sold | $555,000-4.1%$362/sqft |
Source:  Stellar MLS #A4587016 Report a problem Stellar MLS #A4587016 Report a problem | ||
| 3/2/2024 | Pending sale | $579,000$378/sqft |
Source: Stellar MLS #A4587016 Report a problem | ||
| 2/5/2024 | Price change | $579,000-2.7%$378/sqft |
Source: Stellar MLS #A4587016 Report a problem | ||
| 12/10/2023 | Price change | $595,000-3.3%$388/sqft |
Source: Stellar MLS #A4587016 Report a problem | ||
| 11/1/2023 | Listed for sale | $615,000+69.3%$401/sqft |
Source: Stellar MLS #A4587016 Report a problem | ||
| 10/22/2020 | Sold | $363,300$237/sqft |
Source: Public Record Report a problem | ||
Public tax history
| Year | Property taxes | Tax assessment |
|---|---|---|
| 2025 | $5,110 -22.1% | $371,913 -13.9% |
| 2024 | $6,562 +51.7% | $431,957 +38.1% |
| 2023 | $4,327 +2.8% | $312,788 +3% |
| 2022 | $4,209 +10.9% | $303,678 +13% |
| 2021 | $3,795 +517.1% | $268,823 +958.8% |
| 2020 | $615 | $25,390 |
Find assessor info on the county website
Neighborhood: 34203
Nearby homes
- $401,5002 bd2 ba1.5k sqft6223 Plateau Ct, Bradenton, FL 34203Off Market
- $395,0002 bd2 ba1.5k sqft6233 Plateau Ct, Bradenton, FL 34203Sold
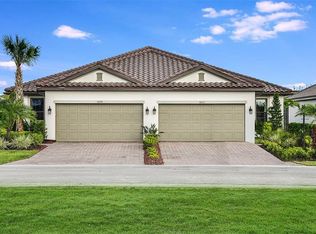
- $414,1002 bd2 ba1.5k sqft6219 Plateau Ct, Bradenton, FL 34203Off Market
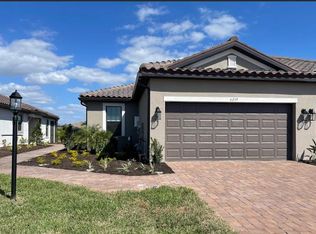
- $830,0003 bd3 ba2.3k sqft6237 Plateau Ct, Bradenton, FL 34203Sold
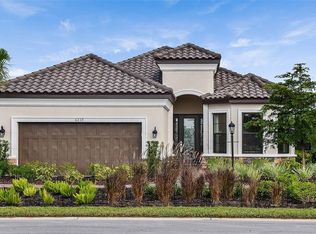
- $390,4002 bd2 ba1.5k sqft6215 Plateau Ct, Bradenton, FL 34203Off Market
- $899,9982 bd3 ba2.1k sqft6243 Plateau Ct, Bradenton, FL 34203For Sale
- $444,9002 bd2 ba1.5k sqft6211 Plateau Ct, Bradenton, FL 34203Off Market
- $400,2002 bd2 ba1.5k sqft6230 Plateau Ct, Bradenton, FL 34203Off Market
Nearby schools
GreatSchools rating
- 8/10Tara Elementary SchoolGrades: PK-5Distance: 1.6 mi
- 4/10Braden River Middle SchoolGrades: 6-8Distance: 3.9 mi
- 4/10Braden River High SchoolGrades: 9-12Distance: 1.9 mi
Schools provided by the listing agent
- Elementary: Tara Elementary
- Middle: Braden River Middle
- High: Braden River High
Source: Stellar MLS. This data may not be complete. We recommend contacting the local school district to confirm school assignments for this home.
Get a cash offer in 3 minutes
Find out how much your home could sell for in as little as 3 minutes with a no-obligation cash offer.
Estimated market value
$525,400
Get a cash offer in 3 minutes
Find out how much your home could sell for in as little as 3 minutes with a no-obligation cash offer.
Estimated market value
$525,400
- Florida
- Manatee County
- Bradenton
- 34203
- 6229 PLATEAU COURT
Nearby cities
Nearby neighborhoods
Nearby zip codes
Other Bradenton Topics
