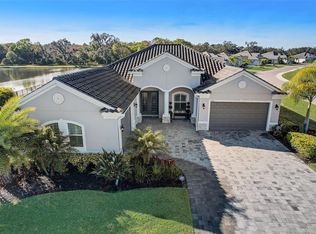
Nestled in the desired gated community of Reserve at Twin Rivers, 16007 39th Glen E, Parrish, FL is a true masterpiece of beautiful modern design. This modified Aruba floorplan by Medallion homes, built in 2019, is a meticulous 3 bedroom, 2 bathroom home offering an office/den/exercise/craft room, 3 car garage, spacious screened lanai with a heated salt water pool, spa, outdoor kitchen, and privacy! Delivering a lifestyle that effortlessly blends style and comfort. Be sure to ask for the extensive list of seller added updates and don’t forget to get the up close view through watching the video! As you step through the front door, you’re greeted by the warm elegance of top of the line Mannington Napa Dry Cork Luxury Vinyl Plank flooring, installed over a sealed concrete slab for durability. Every detail of this home has been thoughtfully curated to elevate the living experience. The chef’s kitchen is nothing short of spectacular. Anchored by a sleek, extended island with waterfall countertop, it’s a space that invites both culinary creativity and social connection, imagine entertaining holiday buffet! Under and over cabinet LED lighting sets a perfect ambiance, while high end Samsung appliances, including a counter depth refrigerator with dual ice makers, a whisper-quiet dishwasher, 36”, 5 burner gas cooktop, and built in double oven/microwave deliver top tier functionality. Custom cabinetry, complete with knife and utensil organizer drawers, soft close drawers/cabinets, and a Kinetico K5 reverse osmosis system round out this dream kitchen. Flowing seamlessly from the kitchen, the great room is a showstopper with a feature wall housing an electric fireplace, flanked by walnut floating shelves. The 3 panel slider opens blurring the line between indoor and outdoor living, and offering magnificent pool and lake views and mother nature’s natural habitats! The dining room exudes sophistication, featuring a dramatic, floor-to-ceiling stack stone wall with another electric fireplace. The primary suite is a tranquil haven, with southern views overlooking the pool, lake and conservation, and boasting dual custom closets. The spa like en suite bathroom is equally impressive, with double vanities, a seperate shower, and a newly installed Toto PowerFlush toilet in the water closet. Step outside to discover your private outdoor oasis. The extended lanai features an electric heated saltwater pool and spa, exquisitely designed for relaxation and entertainment. The fully equipped outdoor kitchen is a culinary enthusiast’s dream, with NatureKast cabinetry, an Alfresco stainless gas grill, and an EVO flattop griddle. Lounge in comfort under the clear view, no-see-em screens, with panoramic screen panels! A Trane thermostat, Lorex 11-camera security system, and Moen Flo water monitoring system provide peace of mind, while the 3 car garage with epoxy floors, insulated doors, and a DuroMax XP13000EH Dual Fuel Generator with a 50A hookup ensures practicality and preparedness. Additional upgrades include an Innovair Mini Split ductless system for optimal cool garage. Set in a prime location this home combines the tranquility of a private retreat with easy access to Parrish’s amenities, top-rated schools, and nearby highways. Whether you’re hosting gatherings, working from home, or simply unwinding by the pool, this property offers an unrivaled blend of luxury. This is not just a house—it’s your future dream home.
For sale
Price cut: $19.1K (5/17)
$899,900
16007 39th Gln E, Parrish, FL 34219
3beds
2,388sqft
Single Family Residence
Built in 2019
0.29 Acres Lot
$-- Zestimate®
$377/sqft
$347/mo HOA
What's special
Extended lanaiHeated salt water poolFully equipped outdoor kitchenAlfresco stainless gas grillCustom cabinetryEvo flattop griddleWhisper-quiet dishwasher
- 110 days |
- 653 |
- 73 |
Zillow last checked:
Listing updated:
Listed by:
David Wertz 813-951-6151,
COMPASS FLORIDA LLC 813-365-9935
Source: Stellar MLS,MLS#: TB8493696 Originating MLS: Suncoast Tampa
Originating MLS: Suncoast Tampa
Facts & features
Interior
Bedrooms & bathrooms
- Bedrooms: 3
- Bathrooms: 2
- Full bathrooms: 2
Rooms
- Room types: Den/Library/Office, Utility Room
Primary bedroom
- Features: Walk-In Closet(s)
- Level: First
- Area: 294 Square Feet
- Dimensions: 14x21
Bedroom 2
- Features: Built-in Closet
- Level: First
- Area: 156 Square Feet
- Dimensions: 12x13
Bedroom 3
- Features: Built-in Closet
- Level: First
- Area: 132 Square Feet
- Dimensions: 11x12
Primary bathroom
- Level: First
- Area: 240 Square Feet
- Dimensions: 15x16
Dinette
- Level: First
- Area: 154 Square Feet
- Dimensions: 11x14
Dining room
- Level: First
- Area: 154 Square Feet
- Dimensions: 11x14
Great room
- Level: First
- Area: 396 Square Feet
- Dimensions: 18x22
Kitchen
- Level: First
- Area: 176 Square Feet
- Dimensions: 11x16
Office
- Level: First
- Area: 272 Square Feet
- Dimensions: 16x17
Heating
- Central
Cooling
- Central Air, Ductless
Appliances
- Included: Oven, Cooktop, Dishwasher, Disposal, Dryer, Kitchen Reverse Osmosis System, Microwave, Refrigerator, Washer
- Laundry: Inside
Features
- Ceiling Fan(s), Crown Molding, Eating Space In Kitchen, Open Floorplan, Primary Bedroom Main Floor, Solid Surface Counters, Tray Ceiling(s), Walk-In Closet(s)
- Flooring: Luxury Vinyl
- Doors: Outdoor Grill, Outdoor Kitchen, Sliding Doors
- Windows: Hurricane Shutters
- Has fireplace: Yes
- Fireplace features: Electric, Family Room, Other Room
Interior area
- Total structure area: 3,680
- Total interior livable area: 2,388 sqft
Video & virtual tour
Property
Parking
- Total spaces: 3
- Parking features: Garage - Attached
- Attached garage spaces: 3
Features
- Levels: One
- Stories: 1
- Patio & porch: Covered, Screened
- Exterior features: Irrigation System, Outdoor Grill, Outdoor Kitchen, Sidewalk
- Has private pool: Yes
- Pool features: Gunite, Heated, In Ground, Salt Water
- Has spa: Yes
- Spa features: Heated, In Ground
- Fencing: Fenced
- Has view: Yes
- View description: Trees/Woods, Water, Lake
- Has water view: Yes
- Water view: Water,Lake
- Waterfront features: Lake Front
Lot
- Size: 0.29 Acres
Details
- Parcel number: 495705409
- Zoning: RES
- Special conditions: None
Construction
Type & style
- Home type: SingleFamily
- Property subtype: Single Family Residence
Materials
- Block, Stucco
- Foundation: Slab
- Roof: Tile
Condition
- New construction: No
- Year built: 2019
Details
- Builder model: Aruba
- Builder name: Medallion Home
Utilities & green energy
- Sewer: Public Sewer
- Water: Public
- Utilities for property: BB/HS Internet Available, Electricity Connected, Propane, Public, Sewer Connected
Community & HOA
Community
- Features: Gated Community - No Guard, Golf Carts OK
- Security: Closed Circuit Camera(s), Security System Owned, Smoke Detector(s)
- Pet fee: $0 monthly
- Subdivision: RESERVE AT TWIN RIVERS
HOA
- Has HOA: Yes
- Services included: Cable TV, Internet
- HOA fee: $347 monthly
- HOA name: Inframark / Christina Brantley
- HOA phone: 941-448-1293
Location
- Region: Parrish
Financial & listing details
- Price per square foot: $377/sqft
- Tax assessed value: $699,142
- Annual tax amount: $9,152
- Date on market: 4/3/2026
- Cumulative days on market: 153 days
- Listing terms: Cash,Conventional,VA Loan
- Ownership: Fee Simple
- Total actual rent: 0
- Electric utility on property: Yes
- Road surface type: Paved
Estimated market value
Not available
Estimated sales range
Not available
Not available
Price history
| Date | Event | Price |
|---|---|---|
| 5/17/2026 | Price change | $899,900-2.1%$377/sqft |
Source:  Stellar MLS #TB8493696 Report a problem Stellar MLS #TB8493696 Report a problem | ||
| 4/20/2026 | Price change | $919,000-2.1%$385/sqft |
Source: Stellar MLS #TB8493696 Report a problem | ||
| 4/4/2026 | Listed for sale | $939,000-1.1%$393/sqft |
Source: Stellar MLS #TB8493696 Report a problem | ||
| 3/28/2026 | Listing removed | $949,900$398/sqft |
Source: Stellar MLS #A4682660 Report a problem | ||
| 3/2/2026 | Price change | $949,900-8.6%$398/sqft |
Source: Stellar MLS #A4682660 Report a problem | ||
| 3/1/2026 | Price change | $1,039,000-4.7%$435/sqft |
Source: Stellar MLS #A4682660 Report a problem | ||
| 2/14/2026 | Listed for sale | $1,090,000+28.2%$456/sqft |
Source: Stellar MLS #A4682660 Report a problem | ||
| 6/2/2022 | Sold | $850,000+6.3%$356/sqft |
Source: Public Record Report a problem | ||
| 4/14/2022 | Pending sale | $800,000$335/sqft |
Source: Stellar MLS #A4531538 Report a problem | ||
| 4/13/2022 | Listed for sale | $800,000$335/sqft |
Source: Stellar MLS #A4531538 Report a problem | ||
Public tax history
| Year | Property taxes | Tax assessment |
|---|---|---|
| 2025 | $9,153 -0.9% | $699,142 -0.6% |
| 2024 | $9,233 +0.9% | $703,677 +3% |
| 2023 | $9,152 +70.5% | $683,182 +68.2% |
| 2022 | $5,368 -0.2% | $406,208 +3% |
| 2021 | $5,380 -14.9% | $394,377 -6.6% |
| 2020 | $6,320 +1842.7% | $422,103 +1828.2% |
| 2019 | $325 | $21,891 |
Find assessor info on the county website
Monthly payment
Est. payment
Payment breakdown
Explore the cost of this home by adjusting the details. Changes won't be saved.Climate risks
Neighborhood: 34219
Nearby schools
GreatSchools rating
- 8/10Annie Lucy Williams Elementary SchoolGrades: PK-5Distance: 2.7 mi
- 5/10Buffalo Creek Middle SchoolGrades: 6-8Distance: 6.9 mi
- 5/10Parrish Community High SchoolGrades: 9-12Distance: 4.4 mi
Schools provided by the listing agent
- Elementary: Annie Lucy Williams Elementary
- Middle: Buffalo Creek Middle
- High: Parrish Community High
Source: Stellar MLS. This data may not be complete. We recommend contacting the local school district to confirm school assignments for this home.
- $843,1004 bd3 ba2.7k sqft16011 39th Gln E, Parrish, FL 34219Off Market
- $1,115,0004 bd3 ba3.2k sqft16003 39th Gln E, Parrish, FL 34219Sold
- $852,6003 bd3 ba2.8k sqft16015 39th Gln E, Parrish, FL 34219Off Market
- $886,1003 bd3 ba2.8k sqft3807 158th Avenue Cir E, Parrish, FL 34219Off Market
- $985,6004 bd3 ba3.1k sqft16004 39th Gln E, Parrish, FL 34219Off Market
- $952,1004 bd4 ba3k sqft16008 39th Gln E, Parrish, FL 34219Off Market
- $870,2003 bd2 ba2.8k sqft15926 39th Gln E, Parrish, FL 34219Off Market
- $962,7003 bd3 ba2.7k sqft15921 39th Gln E, Parrish, FL 34219Off Market
A local agent can set up tours, give advice and negotiate with sellers.
Similar homes
- $819,9004 bd3 ba2.6k sqft15809 31st St E, Parrish, FL 34219For Sale

 MLS ID #TB8525504, Nicole Torres, AZURE REAL ESTATE & PROPERTY MANAGEMENT GROUP LLC. Stellar MLS
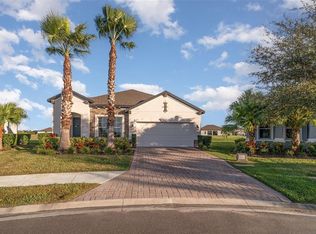
 - $525,0004 bd3 ba2.1k sqft1904 146th Ter E, Parrish, FL 34219For Sale
 MLS ID #TB8448485, Becky Billeci, IMPACT REALTY TAMPA BAY. Stellar MLS
 - $869,9003 bd3 ba2.3k sqft12825 Coastal Breeze Way, Bradenton, FL 34211For Sale
 MLS ID #A4697737, John Shanahan, COMPASS FLORIDA LLC. Stellar MLS
 - $519,0003 bd2 ba2.1k sqft13712 Old Creek Ct, Parrish, FL 34219For Sale
 MLS ID #A4693431, Morgan Smith, EXIT KING REALTY. Stellar MLS
 - $925,0003 bd3 ba2.5k sqft16309 Tradewind Ter, Bradenton, FL 34211For SaleMLS ID #A4690495, Vincent Vizzaccaro, PA, FINE PROPERTIES. Stellar MLS
- $899,0003 bd4 ba2.8k sqft12762 Del Corso Loop, Bradenton, FL 34211For SaleMLS ID #A4691240, Alex Joseph, FINE PROPERTIES. Stellar MLS
- $895,0003 bd3 ba3k sqft5315 San Remo Cir, Wimauma, FL 33598For SaleMLS ID #A4696238, Jennifer Flores, PLLC, LESLIE WELLS REALTY, INC.. Stellar MLS
- $879,0004 bd3 ba2.7k sqft4607 Rainwater Gln, Lakewood Ranch, FL 34211For SaleMLS ID #A4686052, Carissa Pelczynski, PREFERRED SHORE LLC. Stellar MLS
- $969,0003 bd4 ba2.7k sqft11353 Outrigger Pl, Parrish, FL 34219For SaleMLS ID #TB8517382, Chris Campana, COASTAL PROPERTIES GROUP INTER. Stellar MLS
- $700,0004 bd4 ba2.5k sqft14146 Cattle Egret Pl, Lakewood Ranch, FL 34202For SaleMLS ID #TB8531592, Meghan Hobson, ORCHARD BROKERAGE, LLC. Stellar MLS
- $844,9003 bd3 ba2.6k sqft17528 Polo Trl, Bradenton, FL 34211For SaleMLS ID #A4699370, John Shanahan, COMPASS FLORIDA LLC. Stellar MLS
- $890,0003 bd3 ba2.7k sqft3615 Avenida Madera, Bradenton, FL 34210For SaleMLS ID #A4699641, Johnny Sokhon, PREMIER SOTHEBY'S INTERNATIONAL REALTY. Stellar MLS
- $793,9004 bd4 ba3.1k sqft835 129th St NE, Bradenton, FL 34212For SaleMLS ID #A4689973, Anna Ritzenthaler, DALTON WADE INC. Stellar MLS
- $499,9004 bd3 ba2.1k sqft3621 Wild Blossom Pl, Parrish, FL 34219For SaleMLS ID #A4695174, Eric Knight, KW COASTAL LIVING II. Stellar MLS
- $879,0004 bd3 ba2.8k sqft6215 Warbler Ln, Lakewood Ranch, FL 34202For SaleMLS ID #A4696582, Gregory Claxton, LLC, PREFERRED SHORE LLC. Stellar MLS
- $830,0003 bd3 ba2.4k sqft710 Acacia Ct, Bradenton, FL 34212For SaleMLS ID #A4684807, Jenn Augustin, EXP REALTY LLC. Stellar MLS
- $844,9005 bd3 ba2.9k sqft13608 American Prairie Pl, Bradenton, FL 34211For SaleMLS ID #A4685108, Christy Peterson, SERHANT. Stellar MLS
- $899,9003 bd2 ba1.9k sqft14506 Derna Ter, Bradenton, FL 34211New ConstructionMLS ID #A4693890, Shay Hawkinberry, IMG REALTY FL. Stellar MLS
- $840,0003 bd3 ba2.8k sqft4952 Surfside Cir, Lakewood Ranch, FL 34211For SaleMLS ID #A4679642, Thomas Murphy, SKYWAY REALTY OF FLORIDA, LLC. Stellar MLS
- $835,0004 bd5 ba2.9k sqft4528 Pond Brook Ct, Bradenton, FL 34211For SaleMLS ID #A4691993, Kristie DeSantis, FINE PROPERTIES. Stellar MLS
