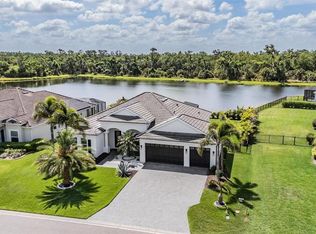
OWNER MOTIVATED - REDUCED $20,000! BETTER THAN NEW! Owners are relocating to St Pete and are ready to move! This newer Executive Barbados Floorplan with a huge Bonus Room is absolutely stunning! 4 CAR GARAGE, OUTDOOR OASIS - Owners have added over $200k in upgrades! it offers both modern luxury and functionality. Situated on a spacious nearly HALF-ACRE LOT in The Reserve at Twin Rivers, it provides BREATHTAKING VIEWS of SCENIC LAKE and RESERVES. The inclusion of IMPACT WINDOWS ensures both safety and energy efficiency. The saltwater heated pool and spa overlooking the lake create a serene and luxurious outdoor oasis, perfect for relaxation and entertainment. The oversized lanai with fans and lighting enhances the outdoor living experience, allowing for comfortable enjoyment of the picturesque surroundings. Inside, the gourmet dream kitchen with upgraded cabinets is a chef's delight, while the quartz countertops throughout add a touch of elegance. With views of the pool and lake from nearly every room, the home seamlessly integrates indoor and outdoor living spaces. The addition of an IN LAW SUITE or FLEX ROOM offers versatility, while the dual shower heads and built-in bench in the Primary bathroom provide added comfort and luxury. Upgraded noise-canceling insulation and a Wi-Fi booster enhance the overall living experience. The outdoor kitchen with a stone countertop is perfect for al fresco dining, The stone fireplace adds warmth and charm to the indoor living space. The upgraded modern six panel doors and CUSTOM CEILING DESIGN and LIGHTING, along with REMOTE BLINDS and PLANTATION SHUTTERS, add to the home's luxurious ambiance. Other notable features include a 4-CAR GARAGE, central vacuum, FENCED YARD, security system, and low HOA with no CDD fees. With over $200k in upgrades added by the owners, this executive home truly offers the pinnacle of luxury living. The Reserve at Twin Rivers offers homes with LARGER HOMESITES, TILE ROOFS, PAVER DRIVEWAYS and a GATED ENTRANCE!. Conveniently close to I-75, plenty of great Shopping, Restaurants, Parks, Boat Launch Areas, Outlet Mall, and more coming to the area (2 hospitals, College, Village Centers) , the list goes on and on! !! Short drive to all that the area has to offer along with 3 grocery stores nearby, a market nearly walking distance, and close to the beautiful West Coast Beaches, Airports. Parrish is the place to be - come see why! Room Feature: Linen Closet In Bath (Primary Bedroom).
Sold for $1,115,000
$1,115,000
16003 39th Gln E, Parrish, FL 34219
4beds
3,232sqft
Single Family Residence
Built in 2020
0.45 Acres Lot
$1,072,000 Zestimate®
$345/sqft
$4,975 Estimated rent
Home value
$1,072,000
$1.02M - $1.14M
$4,975/mo
Zestimate® history
Owner options
List your home for rent
$4,975/mo
Rent Zestimate®
Find your next renter with Zillow Rental Manager. Plus, with online applications, you can quickly screen prospective tenants – for free.
$4,975/mo
Rent Zestimate®
Refinance and save
$7,490/mo
Est. payment
Refinancing to a lower rate could help reduce your monthly payments and save thousands over the life of the loan.
$7,490/mo
Est. payment
Explore your selling options
Work with a Zillow partner agent
Leverage their expertise and Zillow's premium Showcase listings to get your home seen by more buyers.
Get startedList with your own agent
Get your home in front of millions of buyers by listing it on Zillow.
Learn how to do itSell it yourself
Take full control of how buyers see your home on Zillow by listing For Sale by Owner (FSBO).
List your homeWhat's special
Low hoaModern luxuryLarger homesitesAl fresco diningOutdoor kitchenSpacious nearly half-acre lotFenced yard
Zillow last checked:
Listing updated:
Listed by:
Francisca Heinrich 919-612-7701,
FINE PROPERTIES 941-782-0000,
Pierre Shaheen 954-907-7648,
FINE PROPERTIES
Bought with:
Gerard Ardila
FINE PROPERTIES
Source: Stellar MLS,MLS#: A4597984 Originating MLS: Sarasota - Manatee
Originating MLS: Sarasota - Manatee
Facts & features
Interior
Bedrooms & bathrooms
- Bedrooms: 4
- Bathrooms: 3
- Full bathrooms: 3
Rooms
- Room types: Great Room
Primary bedroom
- Features: Ceiling Fan(s), Dual Sinks, En Suite Bathroom, Exhaust Fan, Multiple Shower Heads, Rain Shower Head, Stone Counters, Tub with Separate Shower Stall, Water Closet/Priv Toilet, Built-in Closet
- Level: First
- Dimensions: 17x14
Bedroom 2
- Features: Ceiling Fan(s), Built-in Closet
- Level: First
- Dimensions: 13x13
Bedroom 3
- Features: Ceiling Fan(s), Built-in Closet
- Level: First
- Dimensions: 14x11
Bedroom 4
- Features: Ceiling Fan(s), Built-in Closet
- Level: First
- Dimensions: 14x11
Bonus room
- Features: Ceiling Fan(s), No Closet
- Level: First
- Dimensions: 25x15
Dining room
- Level: Second
- Dimensions: 14x13
Kitchen
- Features: Pantry, Kitchen Island
- Level: First
- Dimensions: 17x16
Living room
- Level: First
- Dimensions: 19x15
Office
- Features: Ceiling Fan(s)
- Level: First
Heating
- Central, Electric
Cooling
- Central Air, Zoned
Appliances
- Included: Oven, Convection Oven, Cooktop, Dishwasher, Disposal, Dryer, Electric Water Heater, Exhaust Fan, Freezer, Microwave, Range, Range Hood, Washer
- Laundry: Electric Dryer Hookup, Inside, Laundry Room, Washer Hookup
Features
- Built-in Features, Ceiling Fan(s), Central Vacuum, Coffered Ceiling(s), Eating Space In Kitchen, High Ceilings, In Wall Pest System, Kitchen/Family Room Combo, Open Floorplan, Pest Guard System, Primary Bedroom Main Floor, Smart Home, Solid Surface Counters, Split Bedroom, Stone Counters, Thermostat, Tray Ceiling(s), Vaulted Ceiling(s), Walk-In Closet(s), In-Law Floorplan
- Flooring: Carpet, Porcelain Tile
- Doors: Outdoor Grill, Outdoor Kitchen
- Windows: Storm Window(s), Window Treatments
- Has fireplace: Yes
- Fireplace features: Electric, Living Room
Interior area
- Total structure area: 4,849
- Total interior livable area: 3,232 sqft
Property
Parking
- Total spaces: 4
- Parking features: Garage - Attached
- Attached garage spaces: 4
Features
- Levels: One
- Stories: 1
- Patio & porch: Patio, Screened
- Exterior features: Irrigation System, Outdoor Grill, Outdoor Kitchen
- Has private pool: Yes
- Pool features: Gunite, Heated, In Ground, Outside Bath Access, Salt Water
- Has spa: Yes
- Spa features: Heated, In Ground
- Fencing: Fenced
- Has view: Yes
- View description: Trees/Woods, Water, Pond
- Has water view: Yes
- Water view: Water,Pond
- Waterfront features: Lake
Lot
- Size: 0.45 Acres
- Features: Corner Lot, Cul-De-Sac
Details
- Parcel number: 495705459
- Zoning: RES
- Special conditions: None
Construction
Type & style
- Home type: SingleFamily
- Architectural style: Ranch
- Property subtype: Single Family Residence
Materials
- Block, Stucco
- Foundation: Slab
- Roof: Tile
Condition
- Completed
- New construction: No
- Year built: 2020
Details
- Builder model: Barbados with Bonus/In-law Suite - 4 Car Garage
- Builder name: Medallion
Utilities & green energy
- Sewer: Public Sewer
- Water: Public
- Utilities for property: Cable Available, Cable Connected, Electricity Available, Electricity Connected, Sprinkler Recycled, Street Lights, Underground Utilities, Water Available, Water Connected
Community & HOA
Community
- Features: Lake, Community Mailbox, Deed Restrictions, Gated Community - No Guard, Golf Carts OK, Irrigation-Reclaimed Water, Sidewalks
- Security: Gated Community, Security System, Security System Owned, Smoke Detector(s)
- Pet fee: $0 monthly
- Subdivision: RESERVE AT TWIN RIVERS
HOA
- Has HOA: Yes
- Amenities included: Gated
- Services included: Cable TV, Internet, Manager, Private Road
- HOA fee: $212 monthly
- HOA name: JAMES AMRHEIN
- HOA phone: 813-697-2998
Location
- Region: Parrish
Financial & listing details
- Price per square foot: $345/sqft
- Tax assessed value: $791,277
- Annual tax amount: $10,804
- Date on market: 2/15/2024
- Cumulative days on market: 52 days
- Listing terms: Cash,Conventional
- Ownership: Fee Simple
- Total actual rent: 0
- Electric utility on property: Yes
- Road surface type: Asphalt
Price history
| Date | Event | Price |
|---|---|---|
| 5/8/2024 | Sold | $1,115,000-5.1%$345/sqft |
Source:  Stellar MLS #A4597984 Report a problem Stellar MLS #A4597984 Report a problem | ||
| 4/8/2024 | Pending sale | $1,175,000$364/sqft |
Source: Stellar MLS #A4597984 Report a problem | ||
| 3/21/2024 | Price change | $1,175,000-0.8%$364/sqft |
Source: Stellar MLS #A4597984 Report a problem | ||
| 3/10/2024 | Price change | $1,185,000-0.8%$367/sqft |
Source: Stellar MLS #A4597984 Report a problem | ||
| 2/15/2024 | Listed for sale | $1,195,000+20%$370/sqft |
Source: Stellar MLS #A4597984 Report a problem | ||
| 10/14/2022 | Sold | $995,500-0.4%$308/sqft |
Source: Public Record Report a problem | ||
| 8/30/2022 | Pending sale | $999,500$309/sqft |
Source: Stellar MLS #A4532572 Report a problem | ||
| 8/24/2022 | Price change | $999,500-8.7%$309/sqft |
Source: Stellar MLS #A4532572 Report a problem | ||
| 7/7/2022 | Price change | $1,095,000-8.4%$339/sqft |
Source: Stellar MLS #A4532572 Report a problem | ||
| 5/27/2022 | Price change | $1,195,000-7.7%$370/sqft |
Source:  Michael Saunders & Company #A4532572 Report a problem Michael Saunders & Company #A4532572 Report a problem | ||
| 5/2/2022 | Price change | $1,295,000-6.5%$401/sqft |
Source: Stellar MLS #A4532572 Report a problem | ||
| 4/21/2022 | Listed for sale | $1,385,000+97.6%$429/sqft |
Source: Michael Saunders & Company #A4532572 Report a problem | ||
| 3/27/2020 | Sold | $701,000$217/sqft |
Source: Public Record Report a problem | ||
Public tax history
| Year | Property taxes | Tax assessment |
|---|---|---|
| 2025 | $8,620 -26.8% | $659,112 -21.7% |
| 2024 | $11,777 +9% | $842,038 +10% |
| 2023 | $10,805 +39.1% | $765,489 +32.2% |
| 2022 | $7,769 -0.4% | $578,838 +3% |
| 2021 | $7,802 +503.4% | $561,979 +649.3% |
| 2020 | $1,293 +297.5% | $75,000 +242.6% |
| 2019 | $325 | $21,891 |
Find assessor info on the county website
Neighborhood: 34219
Nearby homes
- $899,9003 bd2 ba2.3k sqft16007 39th Gln E, Parrish, FL 34219For Sale
- $886,1003 bd3 ba2.8k sqft3807 158th Avenue Cir E, Parrish, FL 34219Off Market
- $962,7003 bd3 ba2.7k sqft15921 39th Gln E, Parrish, FL 34219Off Market
- $843,1004 bd3 ba2.7k sqft16011 39th Gln E, Parrish, FL 34219Off Market
- $990,0003 bd4 ba2.9k sqft3811 158th Avenue Cir E, Parrish, FL 34219Sold
- $870,2003 bd2 ba2.8k sqft15926 39th Gln E, Parrish, FL 34219Off Market
- $985,6004 bd3 ba3.1k sqft16004 39th Gln E, Parrish, FL 34219Off Market
- $767,0003 bd3 ba2.6k sqft15917 39th Gln E, Parrish, FL 34219Sold
Nearby schools
GreatSchools rating
- 8/10Annie Lucy Williams Elementary SchoolGrades: PK-5Distance: 2.7 mi
- 5/10Buffalo Creek Middle SchoolGrades: 6-8Distance: 6.9 mi
- 5/10Parrish Community High SchoolGrades: 9-12Distance: 4.4 mi
Schools provided by the listing agent
- Elementary: Williams Elementary
- Middle: Buffalo Creek Middle
- High: Parrish Community High
Source: Stellar MLS. This data may not be complete. We recommend contacting the local school district to confirm school assignments for this home.
Get a cash offer in 3 minutes
Find out how much your home could sell for in as little as 3 minutes with a no-obligation cash offer.
Estimated market value
$1,072,000
Get a cash offer in 3 minutes
Find out how much your home could sell for in as little as 3 minutes with a no-obligation cash offer.
Estimated market value
$1,072,000
- Florida
- Manatee County
- Parrish
- 34219
- 16003 39th Gln E
Nearby cities
Nearby zip codes
Other Parrish Topics
