Welcome to Wildgrass, one of Sarasota's most exclusive boutique gated communities. Built by Neal Signature Homes in 2015, this exceptional residence offers over 2,500 square feet of thoughtfully designed living space featuring 3 bedrooms, a private den, 3 baths, and a 3-car garage. Designed for both elegant entertaining and everyday comfort, the open-concept great room showcases crown molding, coffered ceilings, and beautiful tile flooring throughout. The chef's kitchen is the heart of the home, featuring an oversized granite island with abundant seating, gas cooktop, built-in stainless-steel appliances, and rich wood cabinetry. Step outside to your private Florida retreat. The expansive paver lanai features a spectacular pool, outdoor kitchen, and ample storage—perfect for entertaining or simply relaxing in your own backyard oasis. The luxurious owner's suite offers a peaceful escape with dual granite vanities, custom wood cabinetry, a soaking tub, and a spacious walk-in shower. An oversized homesite provides exceptional privacy and generous space between neighboring homes, a rare find in today's communities. Nestled on 36 acres, Wildgrass is known for its Mediterranean-inspired architecture, custom-home feel, and serene setting. Located just minutes from I-75 and Clark Road, residents enjoy convenient access to Siesta Key Beach, downtown Sarasota, premier shopping, dining, golf, and cultural attractions. Experience the perfect blend of luxury, privacy, and location in one of Sarasota's hidden gems.
For sale
Price cut: $46K (7/12)
$949,000
8215 LARKSPUR CIRCLE, SARASOTA, FL 34241
3beds
2,560sqft
:
Get pre-qualified$6,326/mo
Single Family Residence
Built in 2015
0.61 Acres Lot
$911,100 Zestimate®
$371/sqft
$289/mo HOA
What's special
Outdoor kitchenExpansive paver lanaiSpectacular poolDual granite vanitiesPrivate denAmple storagePrivate florida retreat
- 53 days |
- 688 |
- 39 |
Likely to sell faster than
Zillow last checked:
Listing updated:
Listed by:
Scott Rickards, PA 941-356-7040,
RE/MAX ALLIANCE GROUP 941-954-5454
Source: Stellar MLS,MLS#: A4695730 Originating MLS: Sarasota - Manatee
Originating MLS: Sarasota - Manatee
Facts & features
Interior
Bedrooms & bathrooms
- Bedrooms: 3
- Bathrooms: 3
- Full bathrooms: 3
Rooms
- Room types: Great Room, Utility Room
Primary bedroom
- Features: Walk-In Closet(s)
- Level: First
- Area: 252 Square Feet
- Dimensions: 18x14
Bedroom 2
- Features: Built-in Closet
- Level: First
- Area: 132 Square Feet
- Dimensions: 12x11
Bedroom 3
- Features: Built-in Closet
- Level: First
- Area: 121 Square Feet
- Dimensions: 11x11
Balcony porch lanai
- Level: First
- Area: 1395 Square Feet
- Dimensions: 45x31
Balcony porch lanai
- Level: First
- Area: 252 Square Feet
- Dimensions: 18x14
Den
- Level: First
- Area: 234 Square Feet
- Dimensions: 18x13
Dining room
- Level: First
- Area: 143 Square Feet
- Dimensions: 13x11
Great room
- Level: First
- Area: 400 Square Feet
- Dimensions: 20x20
Kitchen
- Features: Kitchen Island
- Level: First
- Area: 300 Square Feet
- Dimensions: 25x12
Heating
- Central, Electric
Cooling
- Central Air
Appliances
- Included: Oven, Cooktop, Dishwasher, Disposal, Dryer, Ice Maker, Microwave, Range Hood, Refrigerator, Washer
- Laundry: Inside, Laundry Room
Features
- Ceiling Fan(s), Crown Molding, Eating Space In Kitchen, High Ceilings, Living Room/Dining Room Combo, Open Floorplan, Primary Bedroom Main Floor, Solid Surface Counters, Solid Wood Cabinets, Tray Ceiling(s), Walk-In Closet(s)
- Flooring: Carpet, Ceramic Tile
- Doors: Outdoor Kitchen, Sliding Doors
- Windows: Window Treatments, Hurricane Shutters
- Has fireplace: No
Interior area
- Total structure area: 3,766
- Total interior livable area: 2,560 sqft
Video & virtual tour
Property
Parking
- Total spaces: 3
- Parking features: Driveway, Garage Door Opener
- Attached garage spaces: 3
- Has uncovered spaces: Yes
- Details: Garage Dimensions: 30x20
Features
- Levels: One
- Stories: 1
- Patio & porch: Enclosed, Screened
- Exterior features: Irrigation System, Lighting, Outdoor Kitchen, Rain Gutters, Sidewalk
- Has private pool: Yes
- Pool features: Gunite, In Ground, Screen Enclosure
- Has view: Yes
- View description: Garden, Park/Greenbelt, Trees/Woods
Lot
- Size: 0.61 Acres
- Features: Greenbelt, In County, Irregular Lot, Level, Oversized Lot, Sidewalk
- Residential vegetation: Trees/Landscaped
Details
- Parcel number: 0281070016
- Zoning: RE3
- Special conditions: None
Construction
Type & style
- Home type: SingleFamily
- Architectural style: Contemporary
- Property subtype: Single Family Residence
Materials
- Block, Stucco
- Foundation: Slab
- Roof: Tile
Condition
- Completed
- New construction: No
- Year built: 2015
Details
- Builder name: Neal Signature Homes
Utilities & green energy
- Sewer: Public Sewer
- Water: Public
- Utilities for property: Cable Connected, Natural Gas Connected, Sewer Connected, Underground Utilities, Water Connected
Community & HOA
Community
- Features: Deed Restrictions, Sidewalks
- Security: Gated Community, Smoke Detector(s)
- Pet fee: $0 monthly
- Subdivision: WILDGRASS
HOA
- Has HOA: Yes
- Amenities included: Gated
- Services included: Common Area Taxes, Private Road, Security
- HOA fee: $289 monthly
- HOA name: Sentry Mgmt /Gabriella Wilson / Jessica Wren
- HOA phone: 941-361-1222
Location
- Region: Sarasota
Financial & listing details
- Price per square foot: $371/sqft
- Tax assessed value: $787,200
- Annual tax amount: $7,443
- Date on market: 6/9/2026
- Cumulative days on market: 54 days
- Listing terms: Cash,Conventional
- Ownership: Fee Simple
- Total actual rent: 0
- Road surface type: Paved
Estimated market value
$911,100
$866,000 - $957,000
$5,527/mo
Price history
| Date | Event | Price |
|---|---|---|
| 7/12/2026 | Price change | $949,000-4.6%$371/sqft |
Source:  Stellar MLS #A4695730 Report a problem Stellar MLS #A4695730 Report a problem | ||
| 6/9/2026 | Listed for sale | $995,000+57.9%$389/sqft |
Source: Stellar MLS #A4695730 Report a problem | ||
| 3/10/2020 | Sold | $630,000-6.7%$246/sqft |
Source: Public Record Report a problem | ||
| 1/6/2020 | Pending sale | $675,000$264/sqft |
Source: RE/MAX ALLIANCE GROUP #A4448879 Report a problem | ||
| 11/5/2019 | Listed for sale | $675,000+32.1%$264/sqft |
Source: RE/MAX ALLIANCE GROUP #A4448879 Report a problem | ||
| 10/22/2015 | Sold | $510,989+212.7%$200/sqft |
Source: Stellar MLS #A4135150 Report a problem | ||
| 6/1/2015 | Sold | $163,425$64/sqft |
Source: Public Record Report a problem | ||
Public tax history
| Year | Property taxes | Tax assessment |
|---|---|---|
| 2025 | $7,443 +3.9% | $610,334 +2.9% |
| 2024 | $7,164 +3.4% | $593,133 +3% |
| 2023 | $6,926 +2.4% | $575,857 +3% |
| 2022 | $6,765 +0.8% | $559,084 +3% |
| 2021 | $6,708 +12.4% | $542,800 +14.7% |
| 2020 | $5,970 +3.3% | $473,414 +2.3% |
| 2019 | $5,781 | $462,770 +1.9% |
| 2018 | $5,781 +2.1% | $454,141 +2.1% |
| 2017 | $5,660 | $444,800 +0.5% |
| 2016 | -- | $442,600 |
Find assessor info on the county website
Monthly payment
Est. payment
Payment breakdown
Explore the cost of this home by adjusting the details. Changes won't be saved.Climate risks
Neighborhood: 34241
Nearby schools
GreatSchools rating
- 10/10Lakeview Elementary SchoolGrades: PK-5Distance: 2 mi
- 9/10Sarasota Middle SchoolGrades: 6-8Distance: 4.1 mi
- 7/10Riverview High SchoolGrades: PK,9-12Distance: 7.1 mi
Schools provided by the listing agent
- Elementary: Lakeview Elementary
- Middle: Sarasota Middle
- High: Riverview High
Source: Stellar MLS. This data may not be complete. We recommend contacting the local school district to confirm school assignments for this home.
- $1,032,3004 bd3 ba2.7k sqft8101 Flax Dr, Sarasota, FL 34241Off Market
- $1,110,3004 bd3 ba2.7k sqft8211 Larkspur Cir, Sarasota, FL 34241Off Market
- $976,8003 bd3 ba2.5k sqft8105 Flax Dr, Sarasota, FL 34241Off Market
- $1,170,1005 bd4 ba3.5k sqft8212 Larkspur Cir, Sarasota, FL 34241Off Market
- $1,084,7004 bd3 ba3.1k sqft8216 Larkspur Cir, Sarasota, FL 34241Off Market
- $1,201,6004 bd4 ba3.4k sqft8208 Larkspur Cir, Sarasota, FL 34241Off Market
- $1,010,0003 bd3 ba2.7k sqft8109 Flax Dr, Sarasota, FL 34241Off Market
- $817,7003 bd2 ba2.2k sqft8220 Larkspur Cir, Sarasota, FL 34241Off Market
A local agent can set up tours, give advice and negotiate with sellers.
Similar homes
- $775,0003 bd3 ba2.5k sqft7300 GREAT EGRET BOULEVARD, SARASOTA, FL 34241For Sale

 MLS ID #A4682797, Ian McPherson, COLDWELL BANKER REALTY. Stellar MLS
 - $549,0003 bd2 ba2k sqft4717 THOMAS HOBY PLACE, SARASOTA, FL 34241For Sale
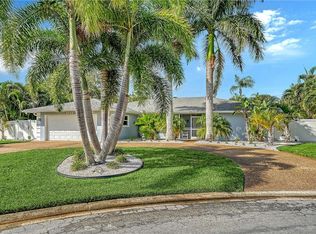 MLS ID #A4700797, Linda Dooley, PREMIER SOTHEBY'S INTERNATIONAL REALTY. Stellar MLS
 - $629,9003 bd2 ba2k sqft8220 SUMMER NIGHT ROAD, SARASOTA, FL 34241For Sale
 MLS ID #O6420426, Brent DeHoop, RE/MAX ASSURED. Stellar MLS
 - $859,0003 bd4 ba2.9k sqft7915 KAVANAGH COURT, SARASOTA, FL 34240For Sale
 MLS ID #A4696393, Susan Alliano, MICHAEL SAUNDERS & COMPANY. Stellar MLS
 - $829,0004 bd3 ba2.5k sqft8672 DOLCE LANE, SARASOTA, FL 34238For SaleMLS ID #A4700661, Kim Klee, COLDWELL BANKER REALTY. Stellar MLS
- $550,0003 bd4 ba2.2k sqft8278 VELDA TRAIL, SARASOTA, FL 34241For SaleMLS ID #TB8498656, Leza Sharipoff, DALTON WADE INC. Stellar MLS
- $875,0004 bd4 ba2.9k sqft4839 SWEETMEADOW CIRCLE, SARASOTA, FL 34238For SaleMLS ID #A4691573, Babette Paige, COLDWELL BANKER REALTY. Stellar MLS
- $999,0004 bd3 ba2.6k sqft5521 BLUE WATER BOULEVARD, SARASOTA, FL 34238For SaleMLS ID #A4687351, Scott Rickards, PA, RE/MAX ALLIANCE GROUP. Stellar MLS
- $799,0003 bd3 ba2.6k sqft4801 EDGEMONT COURT, SARASOTA, FL 34233For SaleMLS ID #A4687407, Gunnar Barcomb, JOHN HARDING REALTY. Stellar MLS
- $755,0003 bd3 ba2.4k sqft6124 ABACO DRIVE, SARASOTA, FL 34238For SaleMLS ID #A4687190, Kristen Redding, MICHAEL SAUNDERS & COMPANY. Stellar MLS
- $789,0003 bd3 ba2.5k sqft4391 MAPLEWOOD LANE, SARASOTA, FL 34238For SaleMLS ID #A4696313, Justin Finney, COLDWELL BANKER REALTY. Stellar MLS
- $619,9003 bd3 ba2k sqft10193 CANAVERAL CIRCLE, SARASOTA, FL 34241For SaleMLS ID #A4675911, Barb Standish, COLDWELL BANKER REALTY. Stellar MLS
- $849,0003 bd2 ba2.4k sqft7198 DEL LAGO DRIVE, SARASOTA, FL 34238For SaleMLS ID #A4689649, Cindy Taliaferro, PREMIER SOTHEBY'S INTERNATIONAL REALTY. Stellar MLS
- $745,0003 bd3 ba2.5k sqft14908 BOWFIN TERRACE, LAKEWOOD RANCH, FL 34202For SaleMLS ID #A4700638, Nicole Ryskamp, MICHAEL SAUNDERS & COMPANY. Stellar MLS
- $749,9003 bd2 ba2.4k sqft5157 COTE DU RHONE WAY, SARASOTA, FL 34238For SaleMLS ID #A4694778, Cynthia Bowers, COLDWELL BANKER SARASOTA CENT.. Stellar MLS
- $950,0003 bd4 ba2k sqft5573 SEMOLINO STREET, NOKOMIS, FL 34275For SaleMLS ID #A4681421, Kathy Carbone LLC, MICHAEL SAUNDERS & COMPANY. Stellar MLS
- $1,040,0003 bd3 ba2.4k sqft7005 WHITTLEBURY TRAIL, LAKEWOOD RANCH, FL 34202For SaleMLS ID #A4700548, Katina Shanahan, COLDWELL BANKER REALTY. Stellar MLS
- $989,0003 bd2 ba2.2k sqft18061 WOODEN SKIFF COURT, NOKOMIS, FL 34275For SaleMLS ID #N6143506, Courtney Green, PREMIER SOTHEBYS INTL REALTY. Stellar MLS
- $1,075,0006 bd4 ba2.4k sqft2047 ROSELAWN STREET, SARASOTA, FL 34231For SaleMLS ID #A4701666, Brandon Surline, PLL, WILLIAM RAVEIS - FLORIDA LLC. Stellar MLS
- $899,0003 bd3 ba3.1k sqft380 165TH COURT NE, BRADENTON, FL 34212For SaleMLS ID #A4687459, Barbara Beasley, REALTY PLACE. Stellar MLS
