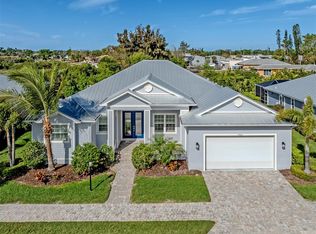
Discover this stunning coastal home in the wonderful Taylor Morrison community of Bellacina. You will enjoy the feeling of living on an island as this home is surrounded by lakes and a wildlife refuge pond with waterfowl, turtles and fish. And it is the backdrop to glorious sunsets from almost every room. The location is perfect; it is steps to the pathway to the terrific amenities. The home is sunny and bright with natural light and colorful designs, luxury vinyl flooring throughout, impact windows, quartz countertops, large kitchen island and beautiful wall treatments. This home has 3bd/3 and ½ baths easily accommodating family and guests. The 25 x 15 ft. salt pool and beautiful spa is custom designed and ready for laps, water games and just a lazy swim. The lanai area is spacious with a covered entertainment area, lounges, and a full outdoor kitchen all overlooking the lake. Bellacina by Casey key is a gated community nestled on the west coast of Florida close to renowned beaches like Siesta Key, Casey Key, Nokomis and Venice. This desirable property is just a 12-minute drive to the ever-popular downtown area of Venice with restaurants, shopping and sightseeing, 30 minutes to downtown Sarasota known for the Ringling complex, Van Wezel Performing Arts, SRQ Symphony and famous Selby Gardens, multiple dinner theaters and a host of other cultural events. Just over a bridge is St. Armands Circle with exquisite shopping, great food and access to Lido Beach and Long Boat Key. Bellacina has attractions of its own. The clubhouse offers social events, social clubs, and houses the fitness center. There is a luxury resort pool with cabanas, umbrellas, water classes, an adjacent spa and an outdoor grill. For the sporting residents and guests there are Har Tru lighted tennis and pickleball courts, bocce and corn hole courts, a playground, and walking paths throughout the beautiful community. Attention-Bellacina has a private entrance to the Legacy Trail! Bellacina will be a home for unforgettable memories, a place to make lasting friends and a convenient way to have a sun and experience filled life on the gorgeous west coast of Florida. Schedule a private showing today.
For sale
$950,000
5573 SEMOLINO STREET, NOKOMIS, FL 34275
3beds
2,091sqft
:
Get pre-qualified$6,359/mo
Single Family Residence
Built in 2016
7,308 Square Feet Lot
$-- Zestimate®
$454/sqft
$385/mo HOA
What's special
Beautiful wall treatmentsQuartz countertopsColorful designsLuxury vinyl flooring throughoutImpact windowsLarge kitchen island
- 164 days |
- 311 |
- 24 |
Zillow last checked:
Listing updated:
Listed by:
Kathy Carbone LLC 941-966-8000,
MICHAEL SAUNDERS & COMPANY 941-966-8000,
Beverly Alter 941-228-4556,
MICHAEL SAUNDERS & COMPANY
Source: Stellar MLS,MLS#: A4681421 Originating MLS: Sarasota - Manatee
Originating MLS: Sarasota - Manatee
Facts & features
Interior
Bedrooms & bathrooms
- Bedrooms: 3
- Bathrooms: 4
- Full bathrooms: 3
- 1/2 bathrooms: 1
Primary bedroom
- Features: Ceiling Fan(s), Central Vacuum, En Suite Bathroom, Walk-In Closet(s)
- Level: First
Bedroom 2
- Features: En Suite Bathroom, Built-in Closet
- Level: First
- Area: 180 Square Feet
- Dimensions: 15x12
Bedroom 3
- Features: En Suite Bathroom, Walk-In Closet(s)
- Level: First
- Area: 132 Square Feet
- Dimensions: 12x11
Balcony porch lanai
- Level: First
- Area: 260 Square Feet
- Dimensions: 10x26
Dining room
- Level: First
- Area: 144 Square Feet
- Dimensions: 12x12
Great room
- Level: First
- Area: 285 Square Feet
- Dimensions: 19x15
Kitchen
- Features: Breakfast Bar, Pantry, Granite Counters, Kitchen Island
- Level: First
- Area: 150 Square Feet
- Dimensions: 15x10
Heating
- Central, Natural Gas
Cooling
- Central Air
Appliances
- Included: Dishwasher, Disposal, Dryer, Electric Water Heater, Exhaust Fan, Freezer, Microwave, Range, Range Hood, Refrigerator, Tankless Water Heater, Touchless Faucet, Washer
- Laundry: Electric Dryer Hookup, Inside, Laundry Room, Washer Hookup
Features
- Ceiling Fan(s), Central Vacuum, Crown Molding, Eating Space In Kitchen, High Ceilings, Open Floorplan, Primary Bedroom Main Floor, Smart Home, Solid Surface Counters, Solid Wood Cabinets, Stone Counters, Thermostat, Tray Ceiling(s), Walk-In Closet(s)
- Flooring: Ceramic Tile, Laminate
- Doors: Outdoor Grill, Outdoor Kitchen
- Windows: Blinds, Window Treatments
- Has fireplace: No
Interior area
- Total structure area: 2,912
- Total interior livable area: 2,091 sqft
Video & virtual tour
Property
Parking
- Total spaces: 2
- Parking features: Driveway, Garage Door Opener, Ground Level
- Attached garage spaces: 2
- Has uncovered spaces: Yes
Features
- Levels: One
- Stories: 1
- Patio & porch: Screened
- Exterior features: Irrigation System, Outdoor Grill, Outdoor Kitchen
- Has private pool: Yes
- Pool features: Child Safety Fence, Gunite, Heated, In Ground, Lighting, Salt Water, Screen Enclosure, Solar Heat, Tile
- Has spa: Yes
- Spa features: Heated, In Ground
- Has view: Yes
- View description: Pool, Water, Pond
- Has water view: Yes
- Water view: Water,Pond
Lot
- Size: 7,308 Square Feet
Details
- Parcel number: 0164020082
- Zoning: RMF2
- Special conditions: None
Construction
Type & style
- Home type: SingleFamily
- Architectural style: Ranch
- Property subtype: Single Family Residence
Materials
- Block, Stucco
- Foundation: Slab
- Roof: Tile
Condition
- New construction: No
- Year built: 2016
Details
- Builder model: Farnese
- Builder name: Taylor Morrison
Utilities & green energy
- Sewer: Public Sewer
- Water: Canal/Lake For Irrigation, Public
- Utilities for property: BB/HS Internet Available, Cable Connected, Electricity Connected, Natural Gas Connected, Phone Available, Sewer Connected, Sprinkler Recycled, Street Lights, Underground Utilities, Water Connected
Community & HOA
Community
- Security: Gated Community, Security Gate, Security System, Smoke Detector(s)
- Pet fee: $0 monthly
- Subdivision: BELLACINA BY CASEY KEY
HOA
- Has HOA: Yes
- HOA fee: $385 monthly
- HOA name: Pinnacle - Courtney Silverstein
- HOA phone: 941-504-7109
Location
- Region: Nokomis
Financial & listing details
- Price per square foot: $454/sqft
- Tax assessed value: $646,600
- Annual tax amount: $7,750
- Date on market: 2/13/2026
- Cumulative days on market: 95 days
- Ownership: Fee Simple
- Total actual rent: 0
- Electric utility on property: Yes
- Road surface type: Asphalt
Estimated market value
Not available
Estimated sales range
Not available
Not available
Price history
| Date | Event | Price |
|---|---|---|
| 2/13/2026 | Listed for sale | $950,000+13.1%$454/sqft |
Source:  Stellar MLS #A4681421 Report a problem Stellar MLS #A4681421 Report a problem | ||
| 6/29/2022 | Sold | $840,000-2.3%$402/sqft |
Source: Public Record Report a problem | ||
| 5/25/2022 | Pending sale | $860,000$411/sqft |
Source: Stellar MLS #N6121411 Report a problem | ||
| 5/21/2022 | Listed for sale | $860,000$411/sqft |
Source: Stellar MLS #N6121411 Report a problem | ||
Public tax history
| Year | Property taxes | Tax assessment |
|---|---|---|
| 2025 | $7,751 -5% | $646,600 -8.7% |
| 2024 | $8,154 -3.3% | $708,000 +2% |
| 2023 | $8,436 +75% | $694,400 +68.1% |
| 2022 | $4,819 +2.3% | $412,966 +3% |
| 2021 | $4,712 -0.5% | $400,938 +1.4% |
| 2020 | $4,734 +3.5% | $395,402 +2.3% |
| 2019 | $4,576 | $386,512 +2.6% |
| 2018 | $4,576 +3.1% | $376,713 +16.2% |
| 2017 | $4,440 | $324,303 |
Find assessor info on the county website
Monthly payment
Est. payment
Payment breakdown
Explore the cost of this home by adjusting the details. Changes won't be saved.Climate risks
Neighborhood: 34275
Nearby schools
GreatSchools rating
- 8/10Laurel Nokomis SchoolGrades: PK-8Distance: 2.1 mi
- 7/10Venice Senior High SchoolGrades: 9-12Distance: 4.1 mi
Schools provided by the listing agent
- Elementary: Laurel Nokomis Elementary
- Middle: Venice Area Middle
- High: Venice Senior High
Source: Stellar MLS. This data may not be complete. We recommend contacting the local school district to confirm school assignments for this home.
- $800,3003 bd3 ba2.3k sqft5577 Semolino St, Nokomis, FL 34275Off Market

- $801,2003 bd3 ba2.3k sqft5581 Semolino St, Nokomis, FL 34275Off Market
- $559,8002 bd2 ba1.8k sqft5585 Semolino St, Nokomis, FL 34275Off Market
- $591,4002 bd4 ba2.1k sqft5572 Semolino St, Nokomis, FL 34275Off Market

- $804,2003 bd3 ba2.3k sqft5576 Semolino St, Nokomis, FL 34275Off Market
- $561,8002 bd2 ba1.8k sqft5568 Semolino St, Nokomis, FL 34275Off Market
- $621,1002 bd2 ba2k sqft5580 Semolino St, Nokomis, FL 34275Off Market
- $832,4003 bd3 ba2.3k sqft5589 Semolino St, Nokomis, FL 34275Off Market
A local agent can set up tours, give advice and negotiate with sellers.
A local lender can help you make sure your offer is ready when you are.
Similar homes
- $989,0003 bd2 ba2.2k sqft18061 WOODEN SKIFF COURT, NOKOMIS, FL 34275For Sale
 MLS ID #N6143506, Courtney Green, PREMIER SOTHEBYS INTL REALTY. Stellar MLS
 - $839,0003 bd2 ba2.7k sqft2120 MUSKOGEE TRAIL, NOKOMIS, FL 34275For Sale
 MLS ID #N6144018, Marsha Weaver, PREMIER SOTHEBYS INTL REALTY. Stellar MLS
 - $1,075,0003 bd3 ba3.1k sqft225 PESARO DRIVE, NORTH VENICE, FL 34275For Sale
 MLS ID #TB8525578, Keith Gordon, GET MORE OFFERS. Stellar MLS
 - $739,0004 bd3 ba2.3k sqft155 TOSCAVILLA BOULEVARD, NOKOMIS, FL 34275For Sale
 MLS ID #N6144824, Robin Vaccai, BEACH BAY REAL ESTATE. Stellar MLS
 - $528,0002 bd2 ba1.6k sqft5853 SEMOLINO STREET, NOKOMIS, FL 34275For SaleMLS ID #N6142872, Vicky Imbriaco, EXP REALTY LLC. Stellar MLS
- $649,9003 bd2 ba1.7k sqft139 INLETS BOULEVARD #139, NOKOMIS, FL 34275For SaleMLS ID #A4678051, Denise Mattmuller, PREMIER SOTHEBY'S INTERNATIONAL REALTY. Stellar MLS
- $1,300,0003 bd4 ba2.7k sqft553 Maraviya Blvd, Nokomis, FL 34275For Sale
 MLS ID #2026027940, Tammy Campbell, RE/MAX Realty Unlimited. Florida Gulf Coast MLS
 - $494,0003 bd2 ba1.9k sqft2104 TOCOBAGA LANE, NOKOMIS, FL 34275For SaleMLS ID #A4668134, Suki Scollo, COLDWELL BANKER REALTY. Stellar MLS
- $850,0003 bd3 ba2.4k sqft204 WINDWARD DRIVE, OSPREY, FL 34229For SaleMLS ID #A4693139, Sharon Lewis, GOLF & BAY PROPERTIES LLC. Stellar MLS
- $644,9003 bd2 ba1.9k sqft228 MARAVIYA BOULEVARD, NOKOMIS, FL 34275For SaleMLS ID #A4696406, Andrew Martell, KELLER WILLIAMS ON THE WATER S. Stellar MLS
- $564,0003 bd3 ba2.2k sqft520 MARAVIYA BOULEVARD, NOKOMIS, FL 34275For SaleMLS ID #A4688049, Linda Carlstrom, COLDWELL BANKER REALTY. Stellar MLS
- $619,0003 bd3 ba2.1k sqft500 PADOVA WAY, NORTH VENICE, FL 34275For SaleMLS ID #N6140722, Patricia Guenther, PREMIER SOTHEBYS INTL REALTY. Stellar MLS
- $549,9003 bd2 ba1.8k sqft108 MARAVIYA BOULEVARD, NOKOMIS, FL 34275For SaleMLS ID #A4683199, Steve McNally, WATERSIDE REALTY LLC. Stellar MLS
- $537,0003 bd3 ba2.3k sqft150 MEDICI TERRACE, NORTH VENICE, FL 34275For SaleMLS ID #A4680777, Rhonda Masotta, PREMIER SOTHEBYS INTL REALTY. Stellar MLS
- $979,0004 bd3 ba2.4k sqft12515 Galapagos Ct, Venice, FL 34293For Sale By Owner
- $985,4504 bd3 ba3.1k sqft1251 TUSCANY BOULEVARD, VENICE, FL 34292For SaleMLS ID #N6143359, Kate Hosein, CENTURY 21 SCHMIDT REAL ESTATE. Stellar MLS
- $969,0003 bd3 ba2.3k sqft2414 VACCARO DRIVE, SARASOTA, FL 34231For SaleMLS ID #A4677299, Ellen Wilson, BERKSHIRE HATHAWAY HOMESERVICE. Stellar MLS
- $755,0003 bd3 ba2.4k sqft6124 ABACO DRIVE, SARASOTA, FL 34238For SaleMLS ID #A4687190, Kristen Redding, MICHAEL SAUNDERS & COMPANY. Stellar MLS
- $975,0003 bd3 ba2.9k sqft4221 ESCONDITO CIRCLE, SARASOTA, FL 34238For SaleMLS ID #A4679916, Joel Schemmel, DOUGLAS ELLIMAN. Stellar MLS
- $789,0003 bd3 ba2.4k sqft295 MARSH CREEK ROAD, VENICE, FL 34292For SaleMLS ID #A4696922, Denise Mattmuller, PREMIER SOTHEBY'S INTERNATIONAL REALTY. Stellar MLS
