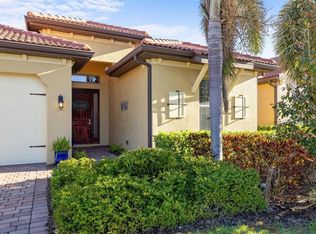
WOW FACTOR! Million-dollar lake views steal the show in this coastal-inspired Destin model located in the gated community of Toscana Isles, just minutes from Nokomis Beach. Offering approximately 2,400 square feet, this 4-bedroom, 3-bath home is designed for relaxed Florida living with an open great room floor plan and an expansive living area with space for a billiards table. The chef's kitchen features a large center island with seating for four, abundant counter space and generous storage. ENTERTAIN IN STYLE with a game room complete with an optional pool table, creating the ultimate vacation-at-home atmosphere. The oversized 3-car garage provides ample room for vehicles, a golf cart, bicycles and all your Florida toys. RESORT-STYLE AMENITIES include an infinity-edge pool overlooking the lake, clubhouse, fitness center, pickleball, tennis, bocce, playground, dog park and a full-time lifestyle director. OUTDOOR LIVING The spacious backyard offers plenty of room to add your own private pool while preserving the spectacular long lake views. Whether enjoying the peaceful waterfront setting from your lanai or creating your own backyard oasis, this home delivers the Florida lifestyle you've always imagined.
For sale
$739,000
155 Toscavilla Blvd, Nokomis, FL 34275
4beds
2,340sqft
:
Get pre-qualified$4,995/mo
Single Family Residence
Built in 2017
7,815 Square Feet Lot
$-- Zestimate®
$316/sqft
$294/mo HOA
What's special
Spacious backyardBackyard oasisGenerous storageSpectacular long lake viewsGame roomAbundant counter spaceMillion-dollar lake views
- 30 days |
- 587 |
- 18 |
Zillow last checked:
Listing updated:
Listed by:
Robin Vaccai 941-716-9867,
BEACH BAY REAL ESTATE 941-716-9867
Source: Stellar MLS,MLS#: N6144824 Originating MLS: Venice
Originating MLS: Venice
Facts & features
Interior
Bedrooms & bathrooms
- Bedrooms: 4
- Bathrooms: 3
- Full bathrooms: 3
Primary bedroom
- Features: Walk-In Closet(s)
- Level: First
- Area: 255 Square Feet
- Dimensions: 15x17
Bedroom 2
- Features: Built-in Closet
- Level: First
Bedroom 3
- Features: Built-in Closet
- Level: First
Bedroom 4
- Features: Built-in Closet
- Level: First
- Area: 150 Square Feet
- Dimensions: 10x15
Bathroom 1
- Level: First
- Area: 204 Square Feet
- Dimensions: 12x17
Bathroom 2
- Level: First
Balcony porch lanai
- Level: First
- Area: 182 Square Feet
- Dimensions: 13x14
Foyer
- Level: First
Great room
- Level: First
- Area: 726 Square Feet
- Dimensions: 22x33
Kitchen
- Level: First
Kitchen
- Level: First
- Area: 204 Square Feet
- Dimensions: 12x17
Laundry
- Level: First
- Area: 42 Square Feet
- Dimensions: 7x6
Heating
- Central, Electric, Heat Pump
Cooling
- Central Air
Appliances
- Included: Dishwasher, Disposal, Dryer, Microwave, Range, Refrigerator, Washer
- Laundry: Inside, Laundry Room
Features
- Ceiling Fan(s), Coffered Ceiling(s), Crown Molding, Eating Space In Kitchen, Open Floorplan, Solid Surface Counters, Walk-In Closet(s)
- Flooring: Ceramic Tile, Laminate
- Windows: Window Treatments, Hurricane Shutters, Hurricane Shutters/Windows
- Has fireplace: No
Interior area
- Total structure area: 3,159
- Total interior livable area: 2,340 sqft
Video & virtual tour
Property
Parking
- Total spaces: 3
- Parking features: Garage - Attached
- Attached garage spaces: 3
Features
- Levels: One
- Stories: 1
- Patio & porch: Covered, Rear Porch, Screened
- Exterior features: Irrigation System, Sidewalk
- Pool features: Gunite, Heated
- Has spa: Yes
- Has view: Yes
- View description: Water
- Water view: Water
Lot
- Size: 7,815 Square Feet
- Features: Landscaped
- Residential vegetation: Trees/Landscaped
Details
- Parcel number: 0375080140
- Zoning: PUD
- Special conditions: None
Construction
Type & style
- Home type: SingleFamily
- Property subtype: Single Family Residence
Materials
- Block, Stucco
- Foundation: Slab
- Roof: Tile
Condition
- Completed
- New construction: No
- Year built: 2017
Details
- Builder model: Destin
- Builder name: DR Horton
Utilities & green energy
- Sewer: Public Sewer
- Water: Public
- Utilities for property: Cable Connected, Electricity Connected, Natural Gas Connected, Sewer Connected, Water Connected
Green energy
- Water conservation: Irrigation-Reclaimed Water
Community & HOA
Community
- Features: Fishing, Clubhouse, Deed Restrictions, Dog Park, Fitness Center, Playground, Pool, Sidewalks
- Pet fee: $0 monthly
- Subdivision: TOSCANA ISLES UN 1
HOA
- Has HOA: Yes
- Amenities included: Clubhouse, Fence Restrictions, Fitness Center, Gated, Pickleball Court(s), Playground, Pool
- Services included: Community Pool, Maintenance Grounds
- HOA fee: $294 monthly
- HOA name: Access Management / Matt Duncan
- HOA phone: 941-200-5070
Location
- Region: Nokomis
Financial & listing details
- Price per square foot: $316/sqft
- Tax assessed value: $493,600
- Annual tax amount: $8,889
- Date on market: 6/25/2026
- Cumulative days on market: 31 days
- Ownership: Fee Simple
- Total actual rent: 0
- Electric utility on property: Yes
- Road surface type: Asphalt
Estimated market value
Not available
Estimated sales range
Not available
Not available
Price history
| Date | Event | Price |
|---|---|---|
| 6/25/2026 | Listed for sale | $739,000+32.2%$316/sqft |
Source:  Stellar MLS #N6144824 Report a problem Stellar MLS #N6144824 Report a problem | ||
| 7/2/2021 | Sold | $559,000-1.6%$239/sqft |
Source: Public Record Report a problem | ||
| 5/6/2021 | Pending sale | $568,000$243/sqft |
Source: Owner Report a problem | ||
| 5/4/2021 | Price change | $568,000+3.3%$243/sqft |
Source: Owner Report a problem | ||
| 4/22/2021 | Listed for sale | $550,000+44.8%$235/sqft |
Source: Owner Report a problem | ||
| 12/1/2017 | Sold | $379,860$162/sqft |
Source: Public Record Report a problem | ||
Public tax history
| Year | Property taxes | Tax assessment |
|---|---|---|
| 2025 | $8,889 -7.2% | $493,600 -7.8% |
| 2024 | $9,584 +0.7% | $535,500 +1.8% |
| 2023 | $9,518 -0.8% | $526,124 +3% |
| 2022 | $9,599 +57.7% | $510,800 +82.1% |
| 2021 | $6,089 +0.9% | $280,549 +1.4% |
| 2020 | $6,036 +1.9% | $276,676 +2.3% |
| 2019 | $5,926 | $270,456 +1.9% |
| 2018 | $5,926 +1% | $265,413 +174.8% |
| 2017 | $5,870 | $96,600 -2.3% |
| 2016 | -- | $98,900 |
Find assessor info on the county website
Monthly payment
Est. payment
Payment breakdown
Explore the cost of this home by adjusting the details. Changes won't be saved.Climate risks
Neighborhood: 34275
Nearby schools
GreatSchools rating
- 8/10Laurel Nokomis SchoolGrades: PK-8Distance: 1.9 mi
- 7/10Venice Senior High SchoolGrades: 9-12Distance: 4.4 mi
Schools provided by the listing agent
- Elementary: Laurel Nokomis Elementary
- Middle: Venice Area Middle
- High: Venice Senior High
Source: Stellar MLS. This data may not be complete. We recommend contacting the local school district to confirm school assignments for this home.
- $532,5003 bd2 ba1.9k sqft151 Toscavilla Blvd, Nokomis, FL 34275Off Market
- $534,9003 bd2 ba1.9k sqft151 Toscavilla Blvd, North Venice, FL 34275Off Market
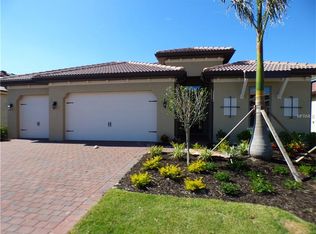
- $791,6004 bd4 ba2.4k sqft159 Toscavilla Blvd, Nokomis, FL 34275Off Market
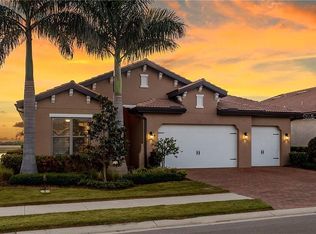
- $625,0004 bd3 ba2.3k sqft147 Toscavilla Blvd, Nokomis, FL 34275Sold
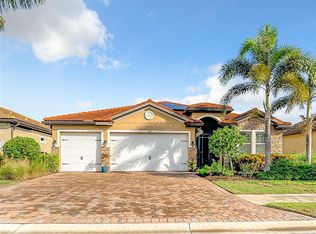
- $571,1004 bd3 ba2.3k sqft147 Toscavilla Blvd, North Venice, FL 34275Off Market
- $747,2003 bd3 ba2.4k sqft163 Toscavilla Blvd, Nokomis, FL 34275Off Market
- $963,9004 bd6 ba3.1k sqft154 Toscavilla Blvd, Nokomis, FL 34275Off Market
- $782,5004 bd4 ba2.5k sqft143 Toscavilla Blvd, Nokomis, FL 34275Off Market
A local agent can set up tours, give advice and negotiate with sellers.
A local lender can help you make sure your offer is ready when you are.
Similar homes
- $644,9003 bd2 ba1.9k sqft228 Maraviya Blvd, Nokomis, FL 34275For Sale

 MLS ID #A4696406, Andrew Martell, KELLER WILLIAMS ON THE WATER S. Stellar MLS
 - $619,0003 bd3 ba2.1k sqft500 Padova Way, North Venice, FL 34275For Sale
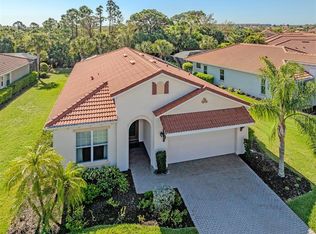 MLS ID #N6140722, Patricia Guenther, PREMIER SOTHEBYS INTL REALTY. Stellar MLS
 - $564,0003 bd3 ba2.2k sqft520 Maraviya Blvd, Nokomis, FL 34275For Sale
 MLS ID #A4688049, Linda Carlstrom, COLDWELL BANKER REALTY. Stellar MLS
 - $549,9003 bd2 ba1.8k sqft108 Maraviya Blvd, Nokomis, FL 34275For Sale
 MLS ID #A4683199, Steve McNally, WATERSIDE REALTY LLC. Stellar MLS
 - $555,0002 bd2 ba1.8k sqft191 Maraviya Blvd, Nokomis, FL 34275For SaleMLS ID #A4695019, Cynthia Brock, GULF SANDS REALTY, LLC. Stellar MLS
- $537,0003 bd3 ba2.3k sqft150 Medici Ter, North Venice, FL 34275For SaleMLS ID #A4680777, Rhonda Masotta, PREMIER SOTHEBYS INTL REALTY. Stellar MLS
- $375,0003 bd2 ba1.6k sqft200 Soliera St, Nokomis, FL 34275For SaleMLS ID #A4699992, Kristen Hertel, NEXTHOME EXCELLENCE. Stellar MLS
- $649,9003 bd2 ba1.7k sqft139 Inlets Blvd #139, Nokomis, FL 34275For SaleMLS ID #A4678051, Denise Mattmuller, PREMIER SOTHEBY'S INTERNATIONAL REALTY. Stellar MLS
- $755,0003 bd3 ba2.4k sqft6124 Abaco Dr, Sarasota, FL 34238For SaleMLS ID #A4687190, Kristen Redding, MICHAEL SAUNDERS & COMPANY. Stellar MLS
- $699,9003 bd2 ba2.2k sqft1038 Tuscany Blvd, Venice, FL 34292For SaleMLS ID #N6144582, Terry Langham, MEDWAY REALTY. Stellar MLS
- $750,0003 bd3 ba2.3k sqft19556 Petrino St, Venice, FL 34293For SaleMLS ID #N6144877, Erik Dunigan, EVOLVE REAL ESTATE. Stellar MLS
- $989,0003 bd2 ba2.2k sqft18061 Wooden Skiff Ct, Nokomis, FL 34275For SaleMLS ID #N6143506, Courtney Green, PREMIER SOTHEBYS INTL REALTY. Stellar MLS
- $430,0002 bd2 ba1.7k sqft113 Vinadio Blvd, Nokomis, FL 34275For SaleMLS ID #N6144306, Ron Gubiotti, Jr, EXIT KING REALTY. Stellar MLS
- $950,0003 bd4 ba2k sqft5573 Semolino St, Nokomis, FL 34275For SaleMLS ID #A4681421, Kathy Carbone LLC, MICHAEL SAUNDERS & COMPANY. Stellar MLS
- $395,0003 bd2 ba1.6k sqft149 Soliera St, Nokomis, FL 34275For SaleMLS ID #C7525969, Ellen Carrell, BERKSHIRE HATHAWAY HOMESERVICES FLORIDA REALTY. Stellar MLS
- $635,0004 bd3 ba2.5k sqft311 Wild Pine Way, Venice, FL 34292For SaleMLS ID #N6144613, Anna Garrison, CENTURY 21 SCHMIDT REAL ESTATE. Stellar MLS
- $419,0003 bd2 ba1.6k sqft113 Moscata Way, Nokomis, FL 34275For SaleMLS ID #A4696702, Melissa Armstrong, STARLIGHT REAL ESTATE SERVICE. Stellar MLS
- $769,9993 bd4 ba2.3k sqft24252 Gallberry Dr, Venice, FL 34293For SaleMLS ID #N6144907, Pamela Baron, MICHAEL SAUNDERS & COMPANY. Stellar MLS
- $399,0003 bd2 ba1.7k sqft122 Bella Vista Ter #8A, North Venice, FL 34275For SaleMLS ID #N6141396, Courtney Green, PREMIER SOTHEBYS INTL REALTY. Stellar MLS
- $699,0003 bd2 ba2k sqft5735 Wilena Pl, Sarasota, FL 34238For SaleMLS ID #A4700059, Brenda Mazzone, TOWN CENTER REALTY. Stellar MLS
