Move-In Ready Waterfront Home with Over $125,000 in Upgrades Available Now! Why wait to renovate when you can move right into this beautifully upgraded three-bedroom plus den Oakmont model in the highly sought-after, gated community of VillageWalk? Perfectly positioned on a quiet cul-de-sac with peaceful water views on two sides, this home offers the comfort, quality, and convenience buyers are looking for today. With more than $125,000 in thoughtful improvements already completed, you'll enjoy immediate peace of mind and years of worry-free living. The remodeled 2020 kitchen features quartz countertops, a tile backsplash, pull-out cabinetry, a closet pantry, and abundant storage, creating a stylish and functional space for everyday living and entertaining. Both bathrooms have been beautifully updated with quartz countertops and modern showers, while newer flooring and fresh interior paint provide a clean, contemporary feel throughout. Step outside to the covered lanai with ClearVue screening and electronic shutters, where tranquil water views create the perfect setting for morning coffee or evening relaxation. Built by Divosta using poured reinforced concrete construction and equipped with accordion hurricane shutters, this home offers the durability and protection Florida buyers value. Additional features include a central vacuum system, custom built-in shelving in the den, attic storage, upgraded landscaping, newer water heater, 2025 washer and dryer, EV charger in the garage, extra deeded driveway space, and a garage refrigerator that conveys. VillageWalk is a 24-hour gated, resort-style community offering an exceptional lifestyle with lush landscaping, scenic lakes, and miles of walking and biking paths. Residents enjoy a geothermal heated resort pool and lap pool, six Har-Tru tennis courts, pickleball, basketball, bocce, a state-of-the-art fitness center, restaurant and bar, Tiki Bar, boutique, gas station, and a full calendar of social activities. Located just minutes from Siesta Key Beach, Legacy Trail, Costco, shopping, dining, and top medical facilities, this home combines an outstanding location with exceptional value. Homes that are fully updated and ready for immediate occupancy are in high demand. Skip the projects, avoid the renovation costs, and start enjoying the Sarasota lifestyle from day one.
For sale
$699,000
5735 WILENA PLACE, SARASOTA, FL 34238
3beds
2,008sqft
:
Get pre-qualified$4,937/mo
Single Family Residence
Built in 2005
8,646 Square Feet Lot
$662,600 Zestimate®
$348/sqft
$491/mo HOA
What's special
Modern showersFresh interior paintQuartz countertopsScenic lakesGarage refrigerator that conveysWaterfront homeTranquil water views
- 20 days |
- 753 |
- 25 |
Likely to sell faster than
Zillow last checked:
Listing updated:
Listed by:
Brenda Mazzone 941-236-1250,
TOWN CENTER REALTY 941-929-9333
Source: Stellar MLS,MLS#: A4700059 Originating MLS: Sarasota - Manatee
Originating MLS: Sarasota - Manatee
Facts & features
Interior
Bedrooms & bathrooms
- Bedrooms: 3
- Bathrooms: 2
- Full bathrooms: 2
Rooms
- Room types: Den/Library/Office, Great Room
Primary bedroom
- Features: Walk-In Closet(s)
- Level: First
- Area: 224 Square Feet
- Dimensions: 14x16
Bedroom 2
- Features: Built-in Closet
- Level: First
- Area: 132 Square Feet
- Dimensions: 12x11
Bedroom 3
- Features: Built-in Closet
- Level: First
- Area: 132 Square Feet
- Dimensions: 12x11
Den
- Level: First
- Area: 130 Square Feet
- Dimensions: 10x13
Great room
- Level: First
- Area: 384 Square Feet
- Dimensions: 16x24
Kitchen
- Level: First
- Area: 110 Square Feet
- Dimensions: 10x11
Heating
- Central, Electric
Cooling
- Central Air
Appliances
- Included: Dishwasher, Disposal, Dryer, Electric Water Heater, Microwave, Range, Refrigerator, Washer
- Laundry: Laundry Room
Features
- Central Vacuum, High Ceilings, Open Floorplan
- Flooring: Ceramic Tile
- Windows: Hurricane Shutters, Hurricane Shutters/Windows
- Has fireplace: No
Interior area
- Total structure area: 2,685
- Total interior livable area: 2,008 sqft
Video & virtual tour
Property
Parking
- Total spaces: 2
- Parking features: Deeded, Driveway
- Attached garage spaces: 2
- Has uncovered spaces: Yes
- Details: Garage Dimensions: 20x20
Features
- Levels: One
- Stories: 1
- Patio & porch: Patio, Screened
- Exterior features: Irrigation System
- Has view: Yes
- View description: Water, Lake
- Has water view: Yes
- Water view: Water,Lake
- Waterfront features: Lake Front
Lot
- Size: 8,646 Square Feet
- Features: Cul-De-Sac
- Residential vegetation: Mature Landscaping
Details
- Parcel number: 0119030065
- Zoning: RSF2
- Special conditions: None
Construction
Type & style
- Home type: SingleFamily
- Architectural style: Mediterranean
- Property subtype: Single Family Residence
Materials
- Other
- Foundation: Slab
- Roof: Tile
Condition
- New construction: No
- Year built: 2005
Details
- Builder model: Oakmont
- Builder name: DiVosta
Utilities & green energy
- Sewer: Public Sewer
- Water: Public
- Utilities for property: Public
Green energy
- Indoor air quality: Whole House Vacuum System
- Water conservation: Irrigation-Reclaimed Water
Community & HOA
Community
- Features: Clubhouse, Community Mailbox, Deed Restrictions, Fitness Center, Gated Community - Guard, Golf Carts OK, Pool, Restaurant, Sidewalks, Tennis Court(s)
- Security: Gated Community, Security System, Security System Owned
- Pet fee: $0 monthly
- Subdivision: VILLAGEWALK
HOA
- Has HOA: Yes
- Amenities included: Basketball Court, Clubhouse, Fitness Center, Gated, Pickleball Court(s), Pool, Tennis Court(s)
- Services included: 24-Hour Guard, Community Pool, Reserve Fund, Maintenance Grounds, Manager, Private Road
- HOA fee: $491 monthly
- HOA name: Colin Smart
- HOA phone: 941-925-8775
- Second HOA name: Palmer Ranch Master Association
Location
- Region: Sarasota
Financial & listing details
- Price per square foot: $348/sqft
- Tax assessed value: $518,500
- Annual tax amount: $4,717
- Date on market: 7/18/2026
- Cumulative days on market: 20 days
- Listing terms: Cash,Conventional
- Ownership: Fee Simple
- Total actual rent: 0
- Road surface type: Paved
Estimated market value
$662,600
$629,000 - $696,000
$3,818/mo
Price history
| Date | Event | Price |
|---|---|---|
| 7/18/2026 | Listed for sale | $699,000$348/sqft |
Source:  Stellar MLS #A4700059 Report a problem Stellar MLS #A4700059 Report a problem | ||
| 5/2/2026 | Listing removed | $699,000$348/sqft |
Source: Stellar MLS #A4680881 Report a problem | ||
| 3/9/2026 | Price change | $699,000-3.6%$348/sqft |
Source: Stellar MLS #A4680881 Report a problem | ||
| 2/9/2026 | Listed for sale | $725,000+76.8%$361/sqft |
Source: Stellar MLS #A4680881 Report a problem | ||
| 6/24/2019 | Sold | $410,000-3.5%$204/sqft |
Source: Public Record Report a problem | ||
| 4/26/2019 | Price change | $425,000-5.5%$212/sqft |
Source: FINE PROPERTIES #A4432008 Report a problem | ||
| 4/4/2019 | Listed for sale | $449,900+14.3%$224/sqft |
Source: FINE PROPERTIES #A4432008 Report a problem | ||
| 1/13/2005 | Sold | $393,700$196/sqft |
Source: Public Record Report a problem | ||
Public tax history
| Year | Property taxes | Tax assessment |
|---|---|---|
| 2025 | $4,717 +4% | $384,691 +2.9% |
| 2024 | $4,534 +4% | $373,849 +3% |
| 2023 | $4,361 +3.1% | $362,960 +3% |
| 2022 | $4,232 +0.8% | $352,388 +3% |
| 2021 | $4,200 -0.2% | $342,124 +1.4% |
| 2020 | $4,210 -17.9% | $337,400 -11.1% |
| 2019 | $5,128 | $379,400 +25.4% |
| 2018 | $5,128 +40.8% | $302,666 +2.1% |
| 2017 | $3,642 -0.7% | $296,441 -16% |
| 2016 | $3,668 | $352,900 +9.7% |
| 2015 | $3,668 +0.4% | $321,800 +14.2% |
| 2014 | $3,653 +0.1% | $281,811 |
| 2013 | $3,649 +2.8% | $281,811 +1.7% |
| 2012 | $3,549 -3.2% | $277,100 -4.5% |
| 2011 | $3,665 -9.1% | $290,200 -4.8% |
| 2010 | $4,031 -3.9% | $304,800 -2.3% |
| 2009 | $4,197 | $312,000 -8.2% |
| 2008 | $4,197 -0.9% | $339,797 +3% |
| 2007 | $4,234 | $329,900 -1.8% |
| 2006 | -- | $336,100 +232.4% |
| 2005 | -- | $101,100 |
Find assessor info on the county website
Monthly payment
Est. payment
Payment breakdown
Explore the cost of this home by adjusting the details. Changes won't be saved.Climate risks
Neighborhood: Palmer Ranch
Nearby schools
GreatSchools rating
- 10/10Ashton Elementary SchoolGrades: PK-5Distance: 2.8 mi
- 9/10Sarasota Middle SchoolGrades: 6-8Distance: 2.7 mi
- 7/10Riverview High SchoolGrades: PK,9-12Distance: 4.9 mi
- $528,1003 bd3 ba2k sqft5739 Wilena Pl, Sarasota, FL 34238Off Market
- $557,3003 bd3 ba2.2k sqft5743 Wilena Pl, Sarasota, FL 34238Off Market
- $588,2003 bd2 ba2k sqft5764 Wilena Pl, Sarasota, FL 34238Off Market

- $544,8003 bd3 ba2k sqft5768 Wilena Pl, Sarasota, FL 34238Off Market
- $643,6003 bd3 ba2k sqft5747 Wilena Pl, Sarasota, FL 34238Off Market
- $598,9003 bd3 ba2.2k sqft5772 Wilena Pl, Sarasota, FL 34238Off Market
- $685,0003 bd3 ba2k sqft5751 Wilena Pl, Sarasota, FL 34238Sold
- $545,6003 bd3 ba2k sqft5755 Wilena Pl, Sarasota, FL 34238Off Market
A local agent can set up tours, give advice and negotiate with sellers.
Similar homes
- $630,0003 bd2 ba1.8k sqft4174 HEARTHSTONE DRIVE, SARASOTA, FL 34238For Sale
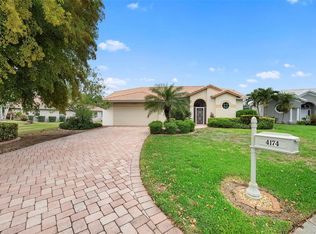
 MLS ID #A4696500, Brenda Mazzone, TOWN CENTER REALTY. Stellar MLS
 - $599,0003 bd2 ba2.4k sqft4601 LAS BRISAS LANE, SARASOTA, FL 34238For Sale
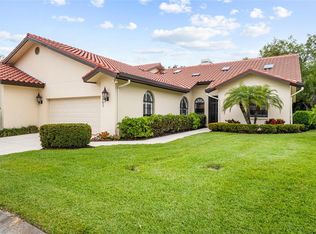 MLS ID #A4690192, Pascale Durand, COLDWELL BANKER SARASOTA CENT.. Stellar MLS
 - $679,0004 bd3 ba2.7k sqft8809 HAVENRIDGE DRIVE, SARASOTA, FL 34238For Sale
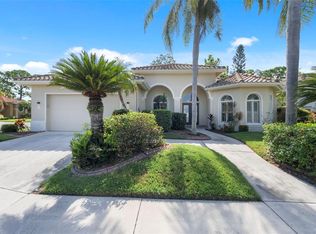 MLS ID #A4661730, Robin Eekhof, LUXEKEY REAL ESTATE LLC. Stellar MLS
 - $599,0002 bd2 ba2.2k sqft4531 LAS BRISAS LANE, SARASOTA, FL 34238For Sale
 MLS ID #A4686168, Laura Rode, KW COASTAL LIVING III. Stellar MLS
 - $625,0004 bd3 ba2.2k sqft6718 WILLOW POND LANE, SARASOTA, FL 34240For SaleMLS ID #N6144671, Bethany Behrmann, REAL BROKER, LLC. Stellar MLS
- $429,0002 bd2 ba1.6k sqft5793 ITHACA WAY, SARASOTA, FL 34238For SaleMLS ID #A4696958, Scott Albert, TOWN CENTER REALTY. Stellar MLS
- $749,0003 bd2 ba2k sqft103 BISHOPS COURT ROAD, OSPREY, FL 34229For SaleMLS ID #A4694468, Mark Lyda, GENEROUS PROPERTY. Stellar MLS
- $685,0004 bd4 ba2.9k sqft8366 VELDA TRAIL, SARASOTA, FL 34241For SaleMLS ID #A4693975, Dawnelle Lanners, KW COASTAL LIVING III. Stellar MLS
- $580,0003 bd2 ba1.6k sqft3304 SPRING MILL CIRCLE, SARASOTA, FL 34239For SaleMLS ID #A4700094, Rachel Tritschler, RE/MAX ALLIANCE GROUP. Stellar MLS
- $599,0003 bd3 ba2.5k sqft8415 WHISPERING WOODS COURT, BRADENTON, FL 34202For SaleMLS ID #A4701462, David Halligan, KW COASTAL LIVING III. Stellar MLS
- $995,0003 bd3 ba2.6k sqft5649 LONG SHORE LOOP, SARASOTA, FL 34238For SaleMLS ID #A4683665, Steve Abbe, COLDWELL BANKER REALTY. Stellar MLS
- $985,0003 bd3 ba2.6k sqft5773 LONG SHORE LOOP, SARASOTA, FL 34238For SaleMLS ID #A4695401, Stacey Andrews, ANDREWS & ASSOCIATES REALTY. Stellar MLS
- $489,0002 bd2 ba1.5k sqft12287 MYRTLE BAY COURT, SARASOTA, FL 34238For SaleMLS ID #TB8519479, Stephanie Bindel, AGILE GROUP REALTY. Stellar MLS
- $848,6003 bd3 ba2.3k sqft5880 SEMOLINO STREET, NOKOMIS, FL 34275For SaleMLS ID #A4701530, Jennifer Putnam, COLDWELL BANKER SARASOTA CENT.. Stellar MLS
- $785,0003 bd2 ba2.2k sqft29 SAINT JOHN BOULEVARD #5, ENGLEWOOD, FL 34223For SaleMLS ID #N6145217, Lori Ryan, MICHAEL SAUNDERS & COMPANY. Stellar MLS
- $725,0002 bd2 ba2.1k sqft5100 JESSIE HARBOR DRIVE #304, OSPREY, FL 34229For SaleMLS ID #A4690942, Suki Scollo, COLDWELL BANKER REALTY. Stellar MLS
- $535,0002 bd2 ba1.6k sqft10169 LAKE WALES CIRCLE, SARASOTA, FL 34241For SaleMLS ID #A4700836, Matt Bohanon, HOUSE MATCH. Stellar MLS
- $715,0003 bd3 ba2.3k sqft19556 PETRINO STREET, VENICE, FL 34293For SaleMLS ID #N6144877, Erik Dunigan, EVOLVE REAL ESTATE. Stellar MLS
- $389,0002 bd2 ba1.8k sqft3902 WILSHIRE DRIVE #98, SARASOTA, FL 34238For SaleMLS ID #A4697323, Steve Prescott, BRIGHT REALTY. Stellar MLS
- $599,0003 bd2 ba1.9k sqft6817 CORRAL CIRCLE, SARASOTA, FL 34243For SaleMLS ID #A4699578, Ariel Sarmiento, LLC, COLDWELL BANKER REALTY. Stellar MLS
