Skip main navigation
For sale
  • Price cut: $149K (7/13)
    $850,000

    204 Windward Dr, Osprey, FL 34229

    3beds
    2,486sqft
    : 
    Loading
    Get pre-qualified
    Single Family Residence
    Built in 1986
    0.3 Acres Lot
    $806,500 Zestimate®
    $342/sqft
    $219/mo HOA

    What's special

    Private poolOversized two car garageBeautifully updated kitchenHigh ceilingsLight-filled living spaces
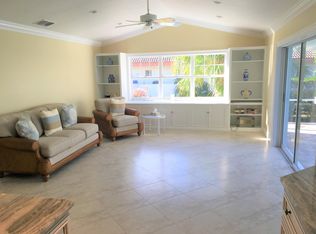
    Don't miss this opportunity to own a home in a desirable private marina community. This spacious 3-bedroom, 3-bath home features high ceilings and a beautifully updated kitchen designed for both everyday living and entertaining. An amazing Value! A combination of comfort and style with light-filled living spaces. Enjoy Florida living at its best with a private pool and amazing lanai area with plenty of covered patio. The oversized two car garage provides plenty of space for a golf cart. Southbay Yacht & Racquet Club is a highly sought-after Marina community offering a clubhouse, resort-style amenities and recreational activities for all ages. Tennis, pickleball, bocce ball, playground, kayak launch and storage, jet ski pads, fishing & boating. Southbay Yacht & Racquet Club is a community like no other in that it has a private 172 boat slip Marina with deep water able to accommodate boats up to 58 feet. Walk, bike or take your golf cart to beaches, shopping, restaurants & tiki bars.
    69 days
    |
    877
    |
    30
    |

    Zillow last checked:

    Listing updated:

    Listed by:

    Sharon Lewis 941-966-5400,

    GOLF & BAY PROPERTIES LLC 941-539-8400,

    Craig Lewis 941-966-5400,

    GOLF & BAY PROPERTIES LLC

    Source: Stellar MLS,MLS#: A4693139MLS LogoOriginating MLS: Sarasota - Manatee

    Loading...

      Facts & features

      Interior

      Bedrooms & bathrooms
      • Bedrooms: 3
      • Bathrooms: 3
      • Full bathrooms: 3
      Primary bedroom
      • Features: Ceiling Fan(s), Walk-In Closet(s)
      • Level: First
      • Area: 210 Square Feet
      • Dimensions: 15x14
      Bedroom 2
      • Features: Built-in Closet
      • Level: First
      • Area: 196 Square Feet
      • Dimensions: 14x14
      Bedroom 3
      • Features: Built-in Closet
      • Level: First
      • Area: 154 Square Feet
      • Dimensions: 14x11
      Dining room
      • Level: First
      • Area: 272 Square Feet
      • Dimensions: 16x17
      Family room
      • Level: First
      • Area: 300 Square Feet
      • Dimensions: 15x20
      Foyer
      • Features: Coat Closet
      • Level: First
      • Area: 140 Square Feet
      • Dimensions: 14x10
      Kitchen
      • Features: Kitchen Island
      • Level: First
      • Area: 180 Square Feet
      • Dimensions: 15x12
      Living room
      • Level: First
      • Area: 272 Square Feet
      • Dimensions: 16x17
      Utility room
      • Level: First
      • Area: 72 Square Feet
      • Dimensions: 8x9
      Heating
      • Central, Electric
      Cooling
      • Central Air
      Appliances
      • Included: Oven, Cooktop, Dishwasher, Disposal, Dryer, Electric Water Heater, Exhaust Fan, Microwave, Refrigerator, Washer, Wine Refrigerator
      • Laundry: Inside, Laundry Room
      Features
      • Ceiling Fan(s), Eating Space In Kitchen, High Ceilings, Kitchen/Family Room Combo, Living Room/Dining Room Combo, Primary Bedroom Main Floor, Solid Surface Counters, Solid Wood Cabinets, Split Bedroom
      • Flooring: Carpet, Ceramic Tile
      • Doors: French Doors
      • Windows: Window Treatments, Hurricane Shutters
      • Has fireplace: No
      Interior area
      • Total structure area: 3,861
      • Total interior livable area: 2,486 sqft
      Video & virtual tour

      Property

      Parking
      • Total spaces: 2
      • Parking features: Driveway, Garage Door Opener, Golf Cart Parking, Off Street
      • Attached garage spaces: 2
      • Has uncovered spaces: Yes
      • Details: Garage Dimensions: 30X21
      Features
      • Levels: One
      • Stories: 1
      • Patio & porch: Covered, Deck, Front Porch, Screened
      • Exterior features: Irrigation System, Lighting, Private Mailbox, Private Yard
      • Has private pool: Yes
      • Pool features: Gunite, Heated, In Ground, Lighting, Pool Sweep, Screen Enclosure
      • Has spa: Yes
      • Spa features: In Ground
      • Fencing: Masonry
      • Waterfront features: Marina Access
      Lot
      • Size: 0.3 Acres
      • Features: Corner Lot, In County, Landscaped, Level, Near Marina, Near Public Transit, Private
      • Residential vegetation: Mature Landscaping, Trees/Landscaped
      Details
      • Parcel number: 0157070009
      • Zoning: RSF2
      • Special conditions: None

      Construction

      Type & style
      • Home type: SingleFamily
      • Architectural style: Custom
      • Property subtype: Single Family Residence
      Materials
      • Block, Concrete, Stucco
      • Foundation: Block, Slab
      • Roof: Tile
      Condition
      • New construction: No
      • Year built: 1986

      Utilities & green energy

      • Sewer: Public Sewer
      • Water: Public
      • Utilities for property: BB/HS Internet Available, Cable Available, Electricity Connected, Fiber Optics, Fire Hydrant, Phone Available, Public, Sewer Connected, Sprinkler Meter, Street Lights

      Community & HOA

      Community
      • Features: Boat Slip, Fishing, Intracoastal Waterway, Marina, Association Recreation - Owned, Clubhouse, Deed Restrictions, Fitness Center, Golf Carts OK, Park, Playground, Pool, Sidewalks, Tennis Court(s)
      • Pet fee: $0 monthly
      • Subdivision: SOUTHBAY YACHT & RACQUET CLUB
      HOA
      • Has HOA: Yes
      • Amenities included: Clubhouse, Fence Restrictions, Fitness Center, Lobby Key Required, Maintenance, Optional Additional Fees, Park, Pickleball Court(s), Playground, Pool, Recreation Facilities, Tennis Court(s), Trail(s)
      • Services included: Community Pool, Reserve Fund, Maintenance Grounds, Manager
      • HOA fee: $219 monthly
      • HOA name: Rachelle Freed
      • HOA phone: 941-966-4237
      Location
      • Region: Osprey

      Financial & listing details

      • Price per square foot: $342/sqft
      • Tax assessed value: $644,000
      • Annual tax amount: $4,761
      • Date on market: 5/11/2026
      • Cumulative days on market: 69 days
      • Listing terms: Cash,Conventional
      • Ownership: Fee Simple
      • Total actual rent: 0
      • Electric utility on property: Yes
      • Road surface type: Paved, Asphalt

        Estimated market value

        $806,500

        $766,000 - $847,000

        $4,955/mo

        Price history

        DateEventPrice
        7/13/2026Price change$850,000-14.9%$342/sqft
        Source: Stellar MLS #A4693139 Report a problem
        6/10/2026Price change$999,000-4.9%$402/sqft
        Source: Stellar MLS #A4693139 Report a problem
        5/11/2026Listed for sale$1,050,000+172.7%$422/sqft
        Source: Stellar MLS #A4693139 Report a problem
        10/30/2001Sold$385,000$155/sqft
        Source: Public Record Report a problem

        Public tax history

        YearProperty taxesTax assessment
        2025$4,761 +11.9%$376,340 +2.9%
        2024$4,256 +3.4%$365,734 +3%
        2023$4,115 +1.6%$355,082 +3%
        2022$4,052 +2.5%$344,740 +3%
        2021$3,954 -0.4%$334,699 +1.4%
        2020$3,968 +3.6%$330,078 +2.3%
        2019$3,831 $322,657 +1.9%
        2018$3,831 +5%$316,641 +3.3%
        2017$3,648 +0.8%$306,379 -20.9%
        2016$3,618 $387,100 +14.1%
        2015$3,618 +0.4%$339,200 +19.9%
        2014$3,604 +0.1%$282,932
        2013$3,601 +2.9%$282,932 +1.7%
        2012$3,500 +4.9%$278,203 +3%
        2011$3,336 -7.7%$270,100 -4.8%
        2010$3,613 -13.3%$283,600 -12.7%
        2009$4,169 $324,900 -6.6%
        2008$4,169 -0.8%$348,040 +3%
        2007$4,204 $337,903 +2.5%
        2006-- $329,661 +7.4%
        2005-- $307,059 +3%
        2004$4,233 -1.1%$298,116 +1.9%
        2003$4,282 +2.6%$292,557 +2.4%
        2002$4,172 +27.5%$285,700 +20.8%
        2001$3,271 +2.2%$236,558 +3%
        2000$3,201 $229,668
        Find assessor info on the county website

        Monthly payment

        Est. payment

        Payment breakdown

        Explore the cost of this home by adjusting the details. Changes won't be saved.
        All calculations are estimates and provided by Zillow, Inc. for informational purposes only. Actual amounts may vary.
        HOA fees may include property taxes on listings classified as Co-Ops. Contact the listing agent and/or owner for fee details.
        Mortgage interest rates are dependent on a number of factors, including credit score, down payment, and repayment length. Interest rate data provided by Zillow Group Marketplace, Inc. as of 1/1/1970 from various mortgage lenders with which we have lead or other similar arrangements; the Estimated Payment is an average of those rates.
        See how much you could borrow to make a competitive offer.

        Climate risks

        Neighborhood: 34229

        Getting around

        42 / 100
        Car-Dependent
        40 / 100
        Somewhat Bikeable

        Nearby schools

        GreatSchools rating
        Schools provided by the listing agent
        • Elementary: Laurel Nokomis Elementary
        • Middle: Laurel Nokomis Middle
        • High: Venice Senior High

        Source: Stellar MLS. This data may not be complete. We recommend contacting the local school district to confirm school assignments for this home.

        A local agent can set up tours, give advice and negotiate with sellers.

        Browse local experts

        Similar homes