Skip main navigation
Under contract
  • Price cut: $49.6K (5/7)
    $599,900

    186 Windward Dr, Osprey, FL 34229

    3beds
    2,505sqft
    : 
    Loading
    Get pre-qualified
    Single Family Residence
    Built in 1983
    0.3 Acres Lot
    $-- Zestimate®
    $239/sqft
    $204/mo HOA

    What's special

    Direct intracoastal waterway accessHuge bonus roomEnsuite bathMany windowsSpacious primary suiteTons of natural lightSplit bedroom layout
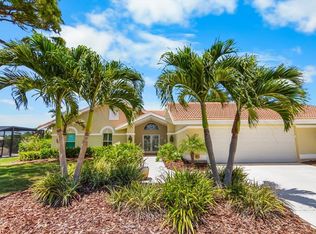
    Under contract-accepting backup offers. Price was dropped $50,000 on 5/7! Survey and pool quote are available! Located in the desirable Southbay Yacht & Racquet Club, this 3-bedroom, 2-bath residence offers a split bedroom layout, unique community amenities, NEW ROOF in 2022, and plenty of room for a private pool. As you enter the home, you will be greeted by the formal living room and dining room to the left and hallway to the family room, kitchen, and dinette straight ahead. The entire interior has been professionally painted in 2025, and there is tons of natural light that flows through the many windows of this home. The kitchen is open to the family room and dinette for easy entertaining. There is also a HUGE bonus room toward the back of the home. Next to the family room is entrance to the hallway leading to the two guest bedrooms and guest bathroom. On the opposite side of the home, past the dining room is the spacious primary suite with generous walk-in closet and ensuite bath. The laundry room is located near the family room. Entrance to the attached 2 car garage is near the foyer. Roof was replaced in 2022 & AC was installed in 2016. The entire house has also been replumbed! Southbay Yacht & Racquet Club is an active lifestyle community with many social, boating, and sports activities. The clubhouse has recently been renovated and features a community pool, fitness center, ballroom, two kitchens, card room, game room, and an elevator! Additional amenities include 3 tennis courts, 4 pickle ball courts, basketball, playground, bocce, shuffleboard, and miles of walking trails and green space. The community-owned marina—with residents-only boat slips—provides direct Intracoastal Waterway access with no fixed bridges to the Gulf.  The community is welcoming and lively—perfect for families and those who enjoy an active, coastal lifestyle. This community is in the perfect location with several warm gulf beaches, Downtown Venice & Downtown Sarasota close by. The famous Casey Key Fish House and Tiki Bar are just a golf cart ride away! Oscar Scherer State Park is across Tamiami Trail and Pine View (#1 school in the state) is about 5 minutes away. This home is ready for you to start living the elevated Southbay lifestyle! **The street behind this house (Blackburn Point Rd.) is a fairly quiet two lane Rd. That's the road you can take your golf cart to Casey Key Fish House & Tiki Bar!**As of Jan 2026, there is marina space available immediately (no wait list) and fees range between $169-$705 per quarter depending on what size you require.This is subject to change.**This listing went pending in March. When the buyers couldn't secure their financing, it went back on market. No inspections have been done.**
    192 days
    |
    77
    |
    2
    |

    Zillow last checked:

    Listing updated:

    Listed by:

    Brittany Coleman, PLLC 941-539-5023,

    KELLER WILLIAMS ON THE WATER S 941-803-7522

    Source: Stellar MLS,MLS#: N6142087MLS LogoOriginating MLS: Sarasota - Manatee

      Facts & features

      Interior

      Bedrooms & bathrooms
      • Bedrooms: 3
      • Bathrooms: 2
      • Full bathrooms: 2
      Rooms
      • Room types: Bonus Room, Family Room
      Primary bedroom
      • Features: Ceiling Fan(s), En Suite Bathroom, Walk-In Closet(s)
      • Level: First
      • Area: 244.88 Square Feet
      • Dimensions: 11.6x21.11
      Bedroom 1
      • Features: Ceiling Fan(s), Walk-In Closet(s)
      • Level: First
      • Area: 126.38 Square Feet
      • Dimensions: 12.5x10.11
      Bedroom 2
      • Features: Ceiling Fan(s), Built-in Closet
      • Level: First
      • Area: 142.78 Square Feet
      • Dimensions: 11.8x12.1
      Primary bathroom
      • Features: Built-In Shelving, Built-In Shower Bench, En Suite Bathroom, Shower No Tub, Single Vanity, Steam Shower, Stone Counters, Window/Skylight in Bath, Linen Closet
      • Level: First
      • Area: 85.84 Square Feet
      • Dimensions: 11.6x7.4
      Bathroom 2
      • Features: Built-In Shelving, Shower No Tub, Single Vanity, Steam Shower, Stone Counters
      • Level: First
      • Area: 36.21 Square Feet
      • Dimensions: 7.1x5.1
      Bonus room
      • Features: Ceiling Fan(s), Storage Closet
      • Level: First
      • Area: 648.34 Square Feet
      • Dimensions: 35.8x18.11
      Dinette
      • Features: Ceiling Fan(s)
      • Level: First
      • Area: 142.78 Square Feet
      • Dimensions: 11.8x12.1
      Dining room
      • Level: First
      • Area: 103.12 Square Feet
      • Dimensions: 10.11x10.2
      Family room
      • Features: Ceiling Fan(s)
      • Level: First
      • Area: 153.32 Square Feet
      • Dimensions: 13.8x11.11
      Kitchen
      • Features: Breakfast Bar
      • Level: First
      • Area: 153.51 Square Feet
      • Dimensions: 12.9x11.9
      Living room
      • Features: Ceiling Fan(s)
      • Level: First
      • Area: 303.15 Square Feet
      • Dimensions: 21.5x14.1
      Heating
      • Central
      Cooling
      • Central Air
      Appliances
      • Included: Dishwasher, Dryer, Electric Water Heater, Microwave, Range, Refrigerator, Washer
      • Laundry: Inside, Laundry Room
      Features
      • Cathedral Ceiling(s), Ceiling Fan(s), High Ceilings, Kitchen/Family Room Combo, Living Room/Dining Room Combo, Primary Bedroom Main Floor, Split Bedroom, Thermostat, Vaulted Ceiling(s), Walk-In Closet(s)
      • Flooring: Hardwood
      • Doors: Sliding Doors
      • Has fireplace: No
      Interior area
      • Total structure area: 3,298
      • Total interior livable area: 2,505 sqft

      Property

      Parking
      • Total spaces: 2
      • Parking features: Deeded, Driveway, Garage Door Opener, Off Street
      • Attached garage spaces: 2
      • Has uncovered spaces: Yes
      • Details: Garage Dimensions: 21x22
      Features
      • Levels: One
      • Stories: 1
      • Patio & porch: Covered, Patio, Screened
      • Exterior features: Irrigation System, Lighting, Private Mailbox, Rain Gutters
      • Has view: Yes
      • View description: Garden
      • Waterfront features: Intracoastal Waterway Access, Marina Access
      Lot
      • Size: 0.3 Acres
      • Features: Corner Lot, Landscaped
      • Residential vegetation: Trees/Landscaped
      Details
      • Parcel number: 0157070011
      • Zoning: RSF2
      • Special conditions: None

      Construction

      Type & style
      • Home type: SingleFamily
      • Property subtype: Single Family Residence
      Materials
      • Block, Stucco
      • Foundation: Slab
      • Roof: Tile
      Condition
      • New construction: No
      • Year built: 1983

      Utilities & green energy

      • Sewer: Public Sewer
      • Water: Public
      • Utilities for property: BB/HS Internet Available, Cable Available, Cable Connected, Electricity Available, Electricity Connected, Sewer Available, Sewer Connected, Water Available, Water Connected

      Community & HOA

      Community
      • Features: Boat Slip, Dock, Intracoastal Waterway, Marina, Clubhouse, Deed Restrictions, Fitness Center, Golf Carts OK, Park, Playground, Pool, Sidewalks, Tennis Court(s)
      • Pet fee: $0 monthly
      • Subdivision: SOUTHBAY YACHT & RACQUET CLUB
      HOA
      • Has HOA: Yes
      • Amenities included: Basketball Court, Clubhouse, Fitness Center, Park, Pickleball Court(s), Playground, Pool, Tennis Court(s)
      • Services included: Common Area Taxes, Community Pool, Reserve Fund, Fidelity Bond, Manager, Pool Maintenance
      • HOA fee: $204 monthly
      • HOA name: Judy Brown
      • HOA phone: 941-966-4237
      Location
      • Region: Osprey

      Financial & listing details

      • Price per square foot: $239/sqft
      • Tax assessed value: $588,800
      • Annual tax amount: $7,566
      • Date on market: 1/8/2026
      • Cumulative days on market: 129 days
      • Listing terms: Cash,Conventional,FHA,VA Loan
      • Ownership: Fee Simple
      • Total actual rent: 0
      • Electric utility on property: Yes
      • Road surface type: Paved, Asphalt

        Estimated market value

        Not available

        Estimated sales range

        Not available

        Not available

        Price history

        DateEventPrice
        7/8/2026Contingent$599,900$239/sqft
        Source: Stellar MLS #N6142087 Report a problem
        5/13/2026Pending sale$599,900$239/sqft
        Source: Stellar MLS #N6142087 Report a problem
        5/7/2026Price change$599,900-7.6%$239/sqft
        Source: Stellar MLS #N6142087 Report a problem
        3/19/2026Listed for sale$649,500$259/sqft
        Source: Stellar MLS #N6142087 Report a problem
        3/13/2026Pending sale$649,500$259/sqft
        Source: Stellar MLS #N6142087 Report a problem
        3/6/2026Price change$649,500-13.4%$259/sqft
        Source: Stellar MLS #N6142087 Report a problem
        1/9/2026Listed for sale$749,900+29.3%$299/sqft
        Source: Stellar MLS #N6142087 Report a problem
        11/4/2021Sold$580,000$232/sqft
        Source: Public Record Report a problem

        Public tax history

        YearProperty taxesTax assessment
        2025$7,566 -8.7%$588,800 -14.1%
        2024$8,291 +9.1%$685,700 +9.8%
        2023$7,601 +14%$624,500 +15.7%
        2022$6,666 +104.1%$539,700 +94%
        2021$3,266 -0.3%$278,153 +1.4%
        2020$3,275 +3.8%$274,313 +2.3%
        2019$3,155 $268,146 +1.9%
        2018$3,155 +2.6%$263,146 +2.1%
        2017$3,075 -0.9%$257,734 -15.7%
        2016$3,104 $305,600 +3.8%
        2015$3,104 +0.4%$294,400 +20.2%
        2014$3,091 +0.1%$245,013
        2013$3,088 +2.9%$245,013 +1.7%
        2012$3,001 +4.9%$240,917 +3%
        2011$2,860 -7.7%$233,900 -4.8%
        2010$3,099 +10.7%$245,664 +2.7%
        2009$2,799 $239,205 +0.1%
        2008$2,799 -2.3%$238,966 +3%
        2007$2,866 $232,006 +2.5%
        2006-- $226,347 +3%
        2005-- $219,754 +3%
        2004$2,991 -1%$213,353 +1.9%
        2003$3,022 +1.9%$209,375 +2.4%
        2002$2,967 +6.9%$204,468 +1.6%
        2001$2,774 +18.6%$201,248 +19.3%
        2000$2,340 $168,687
        Find assessor info on the county website

        Monthly payment

        Est. payment

        Payment breakdown

        Explore the cost of this home by adjusting the details. Changes won't be saved.
        All calculations are estimates and provided by Zillow, Inc. for informational purposes only. Actual amounts may vary.
        HOA fees may include property taxes on listings classified as Co-Ops. Contact the listing agent and/or owner for fee details.
        Mortgage interest rates are dependent on a number of factors, including credit score, down payment, and repayment length. Interest rate data provided by Zillow Group Marketplace, Inc. as of 1/1/1970 from various mortgage lenders with which we have lead or other similar arrangements; the Estimated Payment is an average of those rates.
        See how much you could borrow to make a competitive offer.

        Climate risks

        Neighborhood: 34229

        Getting around

        42 / 100
        Car-Dependent
        40 / 100
        Somewhat Bikeable

        Nearby schools

        GreatSchools rating
        Schools provided by the listing agent
        • Elementary: Laurel Nokomis Elementary
        • Middle: Sarasota Middle
        • High: Venice Senior High

        Source: Stellar MLS. This data may not be complete. We recommend contacting the local school district to confirm school assignments for this home.

        A local agent can set up tours, give advice and negotiate with sellers.

        Browse local experts

        Similar homes