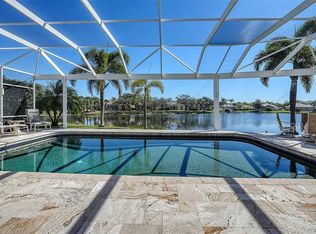
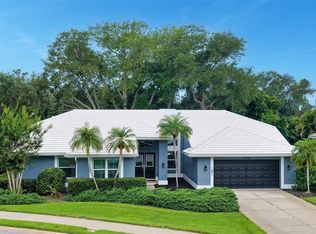
Under contract-accepting backup offers. Mira Lago at Palmer Ranch is a boutique, maintenance-free community ideally located just minutes from world-renowned Siesta Key Beach. Situated on a corner lot with tranquil lake views, this beautifully updated home offers 2,471 square feet of thoughtfully designed living space with high-end finishes throughout. All three bedrooms include closets, and the versatile den is enclosed by striking 8-foot Italian glass barn doors. Extensively renovated, the home features a barrel tile roof (2020) and major 2021 updates including PGT hurricane-impact windows and sliders, new AC, updated electrical, full re-piping, and paver driveway, walkway, and lanai. Inside, the open-concept floor plan showcases Italian wood-look porcelain plank tile flooring, 8-foot frosted glass interior doors, and a bright, contemporary design perfect for entertaining. The chef's kitchen features an oversized granite island, quartz countertops, custom cabinetry, a 48-inch Fulgor Milano Sofia induction range with double ovens, ZLINE hood, KitchenAid appliances, dual wine chiller, pot filler, and Dornbracht faucet. The spacious primary suite offers dual custom walk-in closets, while the updated baths feature quartz countertops, Santec fixtures, and designer finishes. The shiplap-accented Florida room opens to a 25-foot screened paver lanai overlooking the lake, creating seamless indoor-outdoor living. Additional upgrades include Hunter Douglas window treatments, remote-controlled sunshades, a redesigned laundry room with quartz counters and LG washer and dryer, plus an epoxy-finished garage with built-in storage. A private pool cannot be added; however, the resort-style community pool is just steps away. Maintenance fees include landscaping, irrigation, exterior painting, pest control, Verizon basic cable, annual pressure washing, and tree trimming for effortless living. Conveniently located near the Legacy Trail, Siesta Key Beach, shopping, dining, and cultural attractions, this exceptional home offers the perfect blend of luxury, comfort, and carefree Florida living. Included with the purchase of this exceptional home is a TPC Prestancia Sports Club Membership for the new owners! Scheduled to open in early 2027, this premier club will feature 26 tennis, pickleball, and padel courts, a state-of-the-art fitness center, training and recovery facilities, group fitness studios, and a spectacular 30,000-square-foot clubhouse overlooking the lakeside racquet complex and golf course. Membership also includes access to the TPC Prestancia Main Clubhouse, offering dining, lounges, and a vibrant social calendar.
Under contract
Price cut: $26K (6/24)
$849,000
7198 DEL LAGO DRIVE, SARASOTA, FL 34238
3beds
2,471sqft
:
Get pre-qualified$5,769/mo
Single Family Residence
Built in 1994
6,095 Square Feet Lot
$810,000 Zestimate®
$344/sqft
$430/mo HOA
What's special
Tranquil lake viewsOversized granite islandQuartz countertopsOpen-concept floor planHigh-end finishes throughoutCustom cabinetrySpacious primary suite
- 114 days |
- 530 |
- 25 |
Zillow last checked:
Listing updated:
Listed by:
Cindy Taliaferro 941-894-7269,
PREMIER SOTHEBY'S INTERNATIONAL REALTY 941-364-4000
Source: Stellar MLS,MLS#: A4689649 Originating MLS: Sarasota - Manatee
Originating MLS: Sarasota - Manatee
Facts & features
Interior
Bedrooms & bathrooms
- Bedrooms: 3
- Bathrooms: 2
- Full bathrooms: 2
Primary bedroom
- Features: Walk-In Closet(s)
- Level: First
- Area: 273 Square Feet
- Dimensions: 21x13
Bedroom 2
- Features: Ceiling Fan(s), Dual Closets
- Level: First
- Area: 154 Square Feet
- Dimensions: 11x14
Bedroom 3
- Features: Ceiling Fan(s), Dual Closets
- Level: First
- Area: 154 Square Feet
- Dimensions: 11x14
Primary bathroom
- Features: Built-In Shelving
- Level: First
- Area: 84 Square Feet
- Dimensions: 7x12
Bathroom 2
- Features: Linen Closet
- Level: First
- Area: 55 Square Feet
- Dimensions: 5x11
Balcony porch lanai
- Level: First
- Area: 275 Square Feet
- Dimensions: 25x11
Den
- Level: First
- Area: 130 Square Feet
- Dimensions: 13x10
Dining room
- Features: Ceiling Fan(s)
- Level: First
- Area: 165 Square Feet
- Dimensions: 11x15
Florida room
- Features: Ceiling Fan(s)
- Level: First
- Area: 99 Square Feet
- Dimensions: 11x9
Kitchen
- Features: Kitchen Island
- Level: First
- Area: 260 Square Feet
- Dimensions: 20x13
Laundry
- Features: Stone Counters
- Level: First
- Area: 35 Square Feet
- Dimensions: 5x7
Living room
- Features: Ceiling Fan(s)
- Level: First
- Area: 240 Square Feet
- Dimensions: 12x20
Heating
- Central, Electric
Cooling
- Central Air
Appliances
- Included: Oven, Convection Oven, Dishwasher, Disposal, Dryer, Electric Water Heater, Exhaust Fan, Microwave, Range, Refrigerator, Washer, Wine Refrigerator
- Laundry: Inside, Laundry Room
Features
- Built-in Features, Cathedral Ceiling(s), Ceiling Fan(s), Eating Space In Kitchen, High Ceilings, Open Floorplan, Split Bedroom, Stone Counters, Walk-In Closet(s)
- Flooring: Porcelain Tile
- Doors: Sliding Doors
- Windows: Window Treatments
- Has fireplace: No
- Common walls with other units/homes: Corner Unit
Interior area
- Total structure area: 2,995
- Total interior livable area: 2,471 sqft
Video & virtual tour
Property
Parking
- Total spaces: 2
- Parking features: Driveway
- Attached garage spaces: 2
- Has uncovered spaces: Yes
- Details: Garage Dimensions: 21X20
Features
- Levels: One
- Stories: 1
- Patio & porch: Patio, Screened
- Exterior features: Irrigation System, Lighting, Private Mailbox, Rain Gutters, Sidewalk
- Pool features: Heated, In Ground
- Spa features: Heated, In Ground
- Has view: Yes
- View description: Water, Lake
- Has water view: Yes
- Water view: Water,Lake
- Waterfront features: Lake, Lake Front
Lot
- Size: 6,095 Square Feet
- Features: Corner Lot, In County, Landscaped, Sidewalk
- Residential vegetation: Trees/Landscaped
Details
- Parcel number: 0113030069
- Zoning: RMF1
- Special conditions: None
Construction
Type & style
- Home type: SingleFamily
- Property subtype: Single Family Residence
Materials
- Block, Stucco
- Foundation: Slab
- Roof: Tile
Condition
- New construction: No
- Year built: 1994
Utilities & green energy
- Sewer: Public Sewer
- Water: Canal/Lake For Irrigation, Public
- Utilities for property: BB/HS Internet Available, Cable Connected, Electricity Connected, Fire Hydrant, Public, Sewer Connected, Underground Utilities, Water Connected
Community & HOA
Community
- Features: Lake, Deed Restrictions, Gated Community - No Guard, No Truck/RV/Motorcycle Parking, Pool, Sidewalks, Special Community Restrictions
- Security: Gated Community, Security Gate
- Pet fee: $0 monthly
- Subdivision: MIRA LAGO AT PALMER RANCH PH 2
HOA
- Has HOA: Yes
- Amenities included: Cable TV, Fence Restrictions, Gated, Maintenance, Pool, Spa/Hot Tub, Vehicle Restrictions
- Services included: Cable TV, Common Area Taxes, Community Pool, Reserve Fund, Maintenance Structure, Maintenance Grounds, Manager, Pest Control, Pool Maintenance, Private Road, Sewer, Trash
- HOA fee: $430 monthly
- HOA name: Jennifer Johnson C & S Community Mgmt
- HOA phone: 941-377-3419
- Second HOA name: Palmer Ranch Community Association
- Second HOA phone: 941-922-3866
Location
- Region: Sarasota
Financial & listing details
- Price per square foot: $344/sqft
- Tax assessed value: $577,600
- Annual tax amount: $7,397
- Date on market: 4/13/2026
- Cumulative days on market: 114 days
- Listing terms: Cash,Conventional
- Ownership: Fee Simple
- Total actual rent: 0
- Electric utility on property: Yes
- Road surface type: Paved, Asphalt
Estimated market value
$810,000
$770,000 - $851,000
$3,136/mo
Price history
| Date | Event | Price |
|---|---|---|
| 8/3/2026 | Contingent | $849,000$344/sqft |
Source:  Stellar MLS #A4689649 Report a problem Stellar MLS #A4689649 Report a problem | ||
| 6/24/2026 | Price change | $849,000-3%$344/sqft |
Source: Stellar MLS #A4689649 Report a problem | ||
| 5/28/2026 | Price change | $875,000-2.2%$354/sqft |
Source: Stellar MLS #A4689649 Report a problem | ||
| 4/14/2026 | Listed for sale | $895,000+2.3%$362/sqft |
Source: Stellar MLS #A4689649 Report a problem | ||
| 10/30/2023 | Sold | $875,000-2.2%$354/sqft |
Source: Stellar MLS #A4566751 Report a problem | ||
| 6/1/2023 | Pending sale | $895,000$362/sqft |
Source: Stellar MLS #A4566751 Report a problem | ||
| 4/8/2023 | Listed for sale | $895,000+155.7%$362/sqft |
Source: Stellar MLS #A4566751 Report a problem | ||
| 8/6/2020 | Sold | $350,000$142/sqft |
Source: Public Record Report a problem | ||
| 6/23/2020 | Pending sale | $350,000$142/sqft |
Source: RE/MAX ALLIANCE GROUP #N6110660 Report a problem | ||
| 6/23/2020 | Listed for sale | $350,000$142/sqft |
Source: RE/MAX ALLIANCE GROUP #N6110660 Report a problem | ||
| 6/23/2020 | Pending sale | $350,000$142/sqft |
Source: RE/MAX ALLIANCE GROUP #N6110660 Report a problem | ||
| 6/20/2020 | Listed for sale | $350,000+0%$142/sqft |
Source: RE/MAX ALLIANCE GROUP #N6110660 Report a problem | ||
| 3/21/2020 | Listing removed | $349,900$142/sqft |
Source: RE/MAX Alliance Group #A4450071 Report a problem | ||
| 2/9/2020 | Price change | $349,900-6.7%$142/sqft |
Source: RE/MAX ALLIANCE GROUP #A4450071 Report a problem | ||
| 11/18/2019 | Price change | $375,000-5%$152/sqft |
Source: RE/MAX ALLIANCE GROUP #A4450071 Report a problem | ||
| 11/1/2019 | Listed for sale | $394,900+78.9%$160/sqft |
Source: RE/MAX ALLIANCE GROUP #A4450071 Report a problem | ||
| 10/17/1994 | Sold | $220,700$89/sqft |
Source: Public Record Report a problem | ||
Public tax history
| Year | Property taxes | Tax assessment |
|---|---|---|
| 2025 | $7,398 -1.4% | $577,600 -2.5% |
| 2024 | $7,503 +19% | $592,600 +12.2% |
| 2023 | $6,304 +2.7% | $528,047 +3% |
| 2022 | $6,138 +48% | $512,667 +71% |
| 2021 | $4,146 -1.9% | $299,800 -0.5% |
| 2020 | $4,228 +36.8% | $301,200 +20.5% |
| 2019 | $3,091 | $249,984 +1.9% |
| 2018 | $3,091 +2.6% | $245,323 +2.1% |
| 2017 | $3,012 -0.5% | $240,277 -24.7% |
| 2016 | $3,027 | $318,900 +6.5% |
| 2015 | $3,027 | $299,400 +31.1% |
| 2014 | $3,027 +0.5% | $228,418 |
| 2013 | $3,011 +2.2% | $228,418 +1.7% |
| 2012 | $2,947 +3.5% | $224,600 +2.2% |
| 2011 | $2,847 -8.6% | $219,800 -6.1% |
| 2010 | $3,117 +3.1% | $234,000 -3.4% |
| 2009 | $3,024 | $242,270 +0.1% |
| 2008 | $3,024 -2.1% | $242,028 +3% |
| 2007 | $3,090 | $234,979 +2.5% |
| 2006 | -- | $229,248 +3% |
| 2005 | -- | $222,571 +3% |
| 2004 | $3,223 -1% | $216,088 +1.9% |
| 2003 | $3,255 +2.2% | $212,059 +2.4% |
| 2002 | $3,186 +6.8% | $207,089 +1.6% |
| 2001 | $2,984 +2.4% | $203,828 +3% |
| 2000 | $2,913 | $197,891 |
Find assessor info on the county website
Monthly payment
Est. payment
Payment breakdown
Explore the cost of this home by adjusting the details. Changes won't be saved.Climate risks
Neighborhood: Palmer Ranch
Nearby schools
GreatSchools rating
- 5/10Gulf Gate Elementary SchoolGrades: PK-5Distance: 1.1 mi
- 9/10Sarasota Middle SchoolGrades: 6-8Distance: 2.1 mi
- 7/10Riverview High SchoolGrades: PK,9-12Distance: 2.6 mi
Schools provided by the listing agent
- Elementary: Gulf Gate Elementary
- Middle: Sarasota Middle
- High: Riverview High
Source: Stellar MLS. This data may not be complete. We recommend contacting the local school district to confirm school assignments for this home.
- $472,6003 bd2 ba2.1k sqft7192 Del Lago Dr, Sarasota, FL 34238Off Market

- $584,0003 bd2 ba2.3k sqft7188 Del Lago Dr, Sarasota, FL 34238Off Market
- $519,8003 bd2 ba2.2k sqft7176 Del Lago Dr, Sarasota, FL 34238Off Market
- $575,6003 bd2 ba2.4k sqft7195 Del Lago Dr, Sarasota, FL 34238Off Market
- $523,6002 bd2 ba2.3k sqft7191 Del Lago Dr, Sarasota, FL 34238Off Market
- $516,5003 bd2 ba2.2k sqft7187 Del Lago Dr, Sarasota, FL 34238Off Market
- $425,8002 bd2 ba1.8k sqft3834 Mira Lago Dr, Sarasota, FL 34238Off Market
- $476,2002 bd2 ba1.9k sqft3826 Mira Lago Dr, Sarasota, FL 34238Off Market
A local agent can set up tours, give advice and negotiate with sellers.
Similar homes
- $829,0004 bd3 ba2.5k sqft8672 DOLCE LANE, SARASOTA, FL 34238For Sale
 MLS ID #A4700661, Kim Klee, COLDWELL BANKER REALTY. Stellar MLS
 - $875,0004 bd4 ba2.9k sqft4839 SWEETMEADOW CIRCLE, SARASOTA, FL 34238For Sale
 MLS ID #A4691573, Babette Paige, COLDWELL BANKER REALTY. Stellar MLS
 - $789,0003 bd3 ba2.5k sqft4391 MAPLEWOOD LANE, SARASOTA, FL 34238For Sale
 MLS ID #A4696313, Justin Finney, COLDWELL BANKER REALTY. Stellar MLS
 - $979,0004 bd4 ba2.9k sqft4836 DUNN DRIVE, SARASOTA, FL 34233For Sale
 MLS ID #A4700767, Natalie Pankonin, COLDWELL BANKER REALTY. Stellar MLS
 - $795,0003 bd2 ba1.8k sqft2329 ROSE STREET, SARASOTA, FL 34239For SaleMLS ID #A4700465, Helene Frudakis, FLORIDA VIP REALTY INC. Stellar MLS
- $457,5002 bd2 ba1.9k sqft3799 MIRA LAGO DRIVE, SARASOTA, FL 34238For SaleMLS ID #A4687600, Cindy Taliaferro, PREMIER SOTHEBY'S INTERNATIONAL REALTY. Stellar MLS
- $899,9003 bd2 ba1.5k sqft2103 LUSITANIA DRIVE, SARASOTA, FL 34231For SaleMLS ID #A4696955, Drew Russell, MICHAEL SAUNDERS & COMPANY. Stellar MLS
- $530,0003 bd2 ba1.6k sqft8729 TRATTORIA TERRACE, SARASOTA, FL 34238For SaleMLS ID #A4697196, Rudi Weiss, CHARITY & WEISS INTERNATIONAL LLC. Stellar MLS
- $999,0004 bd3 ba2.6k sqft5521 BLUE WATER BOULEVARD, SARASOTA, FL 34238For SaleMLS ID #A4687351, Scott Rickards, PA, RE/MAX ALLIANCE GROUP. Stellar MLS
- $579,0003 bd3 ba2.2k sqft8737 PEBBLE CREEK LANE, SARASOTA, FL 34238For SaleMLS ID #A4700486, Darren Beddoe, COLDWELL BANKER REALTY. Stellar MLS
- $769,0003 bd3 ba2.4k sqft4727 CARRINGTON CIRCLE, SARASOTA, FL 34243For SaleMLS ID #A4700791, Judy Nimz, MICHAEL SAUNDERS & COMPANY. Stellar MLS
- $690,0002 bd2 ba2.2k sqft5416 HOPE SOUND CIRCLE, SARASOTA, FL 34238For SaleMLS ID #A4667217, Brian ODonnell, REALTY BY DESIGN LLC. Stellar MLS
- $957,0003 bd3 ba2.3k sqft2414 VACCARO DRIVE, SARASOTA, FL 34231For SaleMLS ID #A4677299, Ellen Wilson, BERKSHIRE HATHAWAY HOMESERVICE. Stellar MLS
- $949,0003 bd3 ba2.5k sqft8215 LARKSPUR CIRCLE, SARASOTA, FL 34241For SaleMLS ID #A4695730, Scott Rickards, PA, RE/MAX ALLIANCE GROUP. Stellar MLS
- $775,0003 bd3 ba2.5k sqft7300 GREAT EGRET BOULEVARD, SARASOTA, FL 34241For SaleMLS ID #A4682797, Ian McPherson, COLDWELL BANKER REALTY. Stellar MLS
- $775,0004 bd3 ba2.6k sqft4360 BRANDYWINE DRIVE, SARASOTA, FL 34241For SaleMLS ID #A4698844, Linda Dooley, PREMIER SOTHEBY'S INTERNATIONAL REALTY. Stellar MLS
- $525,0003 bd2 ba2.2k sqft2929 SANDRINGHAM PLACE, SARASOTA, FL 34235For SaleMLS ID #A4701654, Fernando Viteri, PA, PREMIER SOTHEBY'S INTERNATIONAL REALTY. Stellar MLS
- $1,025,0004 bd4 ba3.1k sqft5516 NORTHERN JUNIPER COURT, SARASOTA, FL 34238For SaleMLS ID #A4695038, Sophia Kramedas-Ghanayem, THE AGENCY SARASOTA. Stellar MLS
- $749,0003 bd3 ba2.6k sqft4004 PENSHURST PARK, SARASOTA, FL 34235For SaleMLS ID #A4695985, Fernando Viteri, PA, PREMIER SOTHEBY'S INTERNATIONAL REALTY. Stellar MLS
- $595,0003 bd2 ba2.1k sqft5824 WILLOW MARSH COURT, SARASOTA, FL 34238For SaleMLS ID #A4685667, Debbie Lane, RE/MAX ALLIANCE GROUP. Stellar MLS
