Skip main navigation
Off market
  • $1,201,600

    8208 Larkspur Cir, Sarasota, FL 34241

    4beds
    3,418sqft
    Single Family Residence
    Built in 2015
    0.46 Acres Lot
    $1,201,600 Zestimate®
    $352/sqft
    $5,555 Estimated rent

    Home value

    $1,201,600

    $1.12M - $1.29M

    $5,555/mo

    Zestimate® history
    Loading
    Loading...

    Owner options

    List your home for rent

    $5,555/mo

    Rent Zestimate®

    Find your next renter with Zillow Rental Manager. Plus, with online applications, you can quickly screen prospective tenants – for free.

    Learn more

    $5,555/mo

    Rent Zestimate®

    Refinance and save

    $7,928/mo

    Est. payment

    Refinancing to a lower rate could help reduce your monthly payments and save thousands over the life of the loan.

    See today's rates

    $7,928/mo

    Est. payment

    Explore your selling options

    Work with a Zillow partner agent

    Leverage their expertise and Zillow's premium Showcase listings to get your home seen by more buyers.

    Get started

    List with your own agent

    Get your home in front of millions of buyers by listing it on Zillow.

    Learn how to do it

    Sell it yourself

    Take full control of how buyers see your home on Zillow by listing For Sale by Owner (FSBO).

    List your home

    What's special

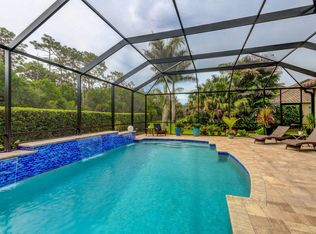
    SHOWS LIKE A MODEL!! Built in 2015 this 3,400+ square foot 4 Bedroom, 4 Bath, Huge 676 SF - 3 Car Garage Home is Truly Spectacular! A 4 Foot Garage Extension , with Insulated Garage Doors, Deep Sink & Accommodates Full Size Pickup Trucks. The FSPA Award Winning Pool Features an Infinity Edge Spa, 3 Water & Fire Bowls & a Fire Pit All Surrounded by a Private Tropical Setting. Heated Pool with Heat Pump & Gas Heat Options, Controlled by Remote Control . An Outdoor Kitchen with Lynx Grille Sink, Brand New August 2020 Refrigerator & Bar Provides the Perfect Entertaining Space. Designer Touches Can Be Found Throughout the Home Including Crown Molding, Hunter Douglas Plantation Shutters throughout, Custom Drapes, Stainless Steel Appliances Including a Monogram 6 Burner Gas Cooktop w/Pot Filler, Solid Wood Cabinets, Granite Counters, Huge Walk-In Pantry & Breakfast Bar. The Open Concept 1st Floor Features a Great Room Open to the Kitchen, Family Room, Dining Room, Master Suite, Guest Room en suite, additional Guest Room, Laundry Room with Deep Sink & Storage and Access to the Pavered Screened Lanai from the Great Room, Kitchen & Family Room. The Second Floor with ALL New Carpet has a Bonus Room & additional Guest Room. A Front & Back Irrigation System Tends the Extensive Landscaping. Video Link 1 is the Matterport of the Home. In the Garage the Floor System, Cabinets, Shelves, Racks & Accessories will be Removed at Closing. The Gladiator Mounting Boards will remain. Plumbed Water Softener Loop in Garage with 1.5 CF Softener & 1.5 CF Whole House Charcoal Filter System. Hot Water Loop with Re Circulation System / On Demand Hot Water. Foam Insulated Exterior Block Walls & Foil Insulation Cover Entire Roof Including the Garage. Whole House Sound System with Intercom / Equipment Under the Stairs will stay with the Home. Hurricane Shutters in the Garage. Natural Gas Community.

    This property is off market, which means it's not currently listed for sale or rent on Zillow. This may be different from what's available on other websites or public sources.

    Originating MLS: Sarasota - Manatee

    Facts & features

    Interior

    Bedrooms & bathrooms
    • Bedrooms: 4
    • Bathrooms: 4
    • Full bathrooms: 4
    Heating
    • Forced air, Electric, Gas
    Cooling
    • Central
    Appliances
    • Included: Dishwasher, Dryer, Garbage disposal, Microwave, Range / Oven, Refrigerator, Washer
    • Laundry: Inside, Laundry Room
    Features
    • Ceiling Fans(s), Eating Space In Kitchen, High Ceiling(s), Master Bedroom Downstairs, Open Floorplan, Split Bedroom, Stone Counters, Walk-In Closet(s), Crown Molding, Solid Wood Cabinets, Solid Surface Counters, Window Treatments
    • Flooring: Tile, Carpet, Laminate
    • Windows: Drapes, Shutters
    Interior area
    • Structure area source: Public Records
    • Total interior livable area: 3,418 sqft

    Property

    Parking
    • Total spaces: 3
    • Parking features: Garage - Attached
    Features
    • Levels: Two
    • Patio & porch: Screened
    • Pool features: Gunite, Heated, In Ground, Screen Enclosure, Lighting
    • Has spa: Yes
    • Spa features: Heated, In Ground
    Lot
    • Size: 0.46 Acres
    • Features: In County, Street Paved, Cul-de-sac, Street Dead-End
    • Residential vegetation: Mature Landscaping, Trees/Landscaped
    Details
    • Parcel number: 0281070020
    • Zoning: RE3

    Construction

    Type & style
    • Home type: SingleFamily
    • Architectural style: Custom
    • Property subtype: Single Family Residence
    Materials
    • masonry
    • Foundation: Concrete
    • Roof: Tile
    Condition
    • Year built: 2015
    Details
    • Builder name: Neal Communities

    Utilities & green energy

    • Sewer: Public Sewer
    • Water: Public
    • Utilities for property: Electricity Connected, Natural Gas Connected

    Community & HOA

    Community
    • Security: Smoke Detector(s)
    • Subdivision: WILDGRASS
    HOA
    • Has HOA: Yes
    • Services included: Maintenance Grounds
    • HOA fee: $210 monthly
    Location
    • Region: Sarasota

    Financial & listing details

    • Price per square foot: $352/sqft
    • Tax assessed value: $948,700
    • Annual tax amount: $11,827
    • Listing terms: Cash, Conventional, VA Loan
    • Ownership: Fee Simple

    Price history

    DateEventPrice
    11/13/2020Sold$830,000-2.3%$243/sqft
    Source: Stellar MLS #A4474273 Report a problem
    10/3/2020Pending sale$849,900$249/sqft
    Source: RE/MAX ALLIANCE GROUP #A4474273 Report a problem
    9/22/2020Price change$849,900-2.2%$249/sqft
    Source: RE/MAX ALLIANCE GROUP #A4474273 Report a problem
    8/25/2020Price change$869,000-2.9%$254/sqft
    Source: RE/MAX ALLIANCE GROUP #A4474273 Report a problem
    8/4/2020Listed for sale$895,000+422.1%$262/sqft
    Source: RE/MAX ALLIANCE GROUP #A4474273 Report a problem
    4/28/2015Sold$171,425$50/sqft
    Source: Public Record Report a problem

    Public tax history

    YearProperty taxesTax assessment
    2025$11,827 -4.6%$948,700 +8.1%
    2024$12,403 +7.9%$877,528 +10%
    2023$11,495 +5.8%$797,753 +10%
    2022$10,861 +25.8%$725,230 +10%
    2021$8,631 +10.7%$659,300 +7.2%
    2020$7,796 -0.3%$615,000 -1.2%
    2019$7,822 $622,300 +4.1%
    2018$7,822 -0.6%$597,900 +12.9%
    2017$7,873 $529,600 +11.3%
    2016-- $476,000
    Find assessor info on the county website

    Neighborhood: 34241

    Nearby schools

    GreatSchools rating
    Schools provided by the listing agent
    • Elementary: Lakeview Elementary
    • Middle: Sarasota Middle
    • High: Riverview High

    Source: The MLS. This data may not be complete. We recommend contacting the local school district to confirm school assignments for this home.

    Get a cash offer in 3 minutes
    Find out how much your home could sell for in as little as 3 minutes with a no-obligation cash offer.
    Estimated market value
    $1,201,600
    Get a cash offer in 3 minutes
    Find out how much your home could sell for in as little as 3 minutes with a no-obligation cash offer.
    Estimated market value
    $1,201,600