Perfectly positioned on a premium homesite overlooking the lush fairways of Legacy Golf Course, this beautifully updated residence in Lakewood Ranch Golf & Country Club offers the ideal blend of privacy, comfort, and effortless Florida living. Tucked away on a quiet cul-de-sac in the maintenance-free enclave of Muirfield, you’re just moments from the community pool, spa, and resident clubhouse, with Main Street’s shops, dining, cinema, and vibrant events only a short stroll or bike ride away. Step inside and experience a bright, open great room design enhanced by soaring 12-foot ceilings, abundant natural light, and new luxury vinyl plank flooring throughout. The thoughtfully updated kitchen showcases striking white and navy cabinetry, quartz countertops, and stainless steel appliances, seamlessly connecting to both the main living areas and a charming private patio—perfect for morning coffee or intimate gatherings. Wall-to-wall sliders invite you outdoors to an extended lanai where a heated spa and sweeping golf course and preserve views create a true retreat. The owner’s suite is a serene escape, complete with a sitting area, French doors to the lanai, a walk-in closet, and a beautifully updated bath with soaking tub and walk-in shower. Additional features include plantation shutters, remote-controlled shades, a spacious guest suite for visiting family and friends, and a versatile den that easily functions as a third bedroom or home office. A formal dining room with French doors adds another layer of charm and flexibility for entertaining. Located behind the gates of one of the nation’s most sought-after master-planned communities, this home places you just a short drive from world-renowned Gulf beaches, downtown Sarasota’s cultural scene, and the UTC shopping district. Experience refined, maintenance-free living in a setting that truly has it all.
For sale
$650,000
7823 HERITAGE CLASSIC COURT, LAKEWOOD RANCH, FL 34202
2beds
1,761sqft
Single Family Residence
Built in 1999
6,534 Square Feet Lot
$-- Zestimate®
$369/sqft
$260/mo HOA
What's special
Extended lanaiCharming private patioBeautifully updated residenceThoughtfully updated kitchenAbundant natural lightQuartz countertopsQuiet cul-de-sac
- 108 days
- 257
- 12
Zillow last checked:
Listing updated:
Listed by:
Holly Pascarella, PA 941-225-3218,
COLDWELL BANKER REALTY 941-907-1033,
Ashley Pascarella 941-400-9551,
COLDWELL BANKER REALTY
Source: Stellar MLS,MLS#: A4693966 Originating MLS: Sarasota - Manatee
Originating MLS: Sarasota - Manatee
Facts & features
Interior
Bedrooms & bathrooms
- Bedrooms: 2
- Bathrooms: 2
- Full bathrooms: 2
Rooms
- Room types: Den/Library/Office, Dining Room, Utility Room
Primary bedroom
- Features: Walk-In Closet(s)
- Level: First
- Area: 240 Square Feet
- Dimensions: 20x12
Bedroom 2
- Features: Built-in Closet
- Level: First
- Area: 168 Square Feet
- Dimensions: 14x12
Den
- Level: First
- Area: 120 Square Feet
- Dimensions: 12x10
Dining room
- Level: First
- Area: 168 Square Feet
- Dimensions: 14x12
Great room
- Level: First
- Area: 315 Square Feet
- Dimensions: 21x15
Kitchen
- Level: First
- Area: 209 Square Feet
- Dimensions: 19x11
Heating
- Electric
Cooling
- Central Air
Appliances
- Included: Dishwasher, Disposal, Dryer, Refrigerator, Washer
- Laundry: Inside, Laundry Room
Features
- Built-in Features, Ceiling Fan(s), Crown Molding, Eating Space In Kitchen, High Ceilings, Open Floorplan, Primary Bedroom Main Floor, Split Bedroom, Stone Counters, Walk-In Closet(s)
- Flooring: Luxury Vinyl, Tile
- Doors: French Doors, Sliding Doors
- Windows: Window Treatments
- Has fireplace: No
Interior area
- Total structure area: 2,393
- Total interior livable area: 1,761 sqft
Video & virtual tour
Property
Parking
- Total spaces: 2
- Parking features: Driveway
- Attached garage spaces: 2
- Has uncovered spaces: Yes
Features
- Levels: One
- Stories: 1
- Patio & porch: Rear Porch, Screened
- Exterior features: Irrigation System, Rain Gutters, Sidewalk
- Has spa: Yes
- Spa features: Heated, In Ground
- Has view: Yes
- View description: Golf Course
Lot
- Size: 6,534 Square Feet
- Features: Cul-De-Sac, Landscaped, On Golf Course, Sidewalk
Details
- Parcel number: 588421701
- Zoning: PDMU/WPE
- Special conditions: None
Construction
Type & style
- Home type: SingleFamily
- Property subtype: Single Family Residence
Materials
- Concrete, Stucco
- Foundation: Slab
- Roof: Tile
Condition
- New construction: No
- Year built: 1999
Details
- Builder name: Neal Communities
Utilities & green energy
- Sewer: Public Sewer
- Water: Public
- Utilities for property: BB/HS Internet Available, Cable Connected, Electricity Connected, Natural Gas Connected, Public, Sewer Connected, Street Lights, Underground Utilities, Water Connected
Community & HOA
Community
- Features: Deed Restrictions, Golf, Pool, Sidewalks
- Security: Gated Community
- Pet fee: $0 monthly
- Subdivision: LAKEWOOD RANCH COUNTRY CLUB VILLAGE C 2
HOA
- Has HOA: Yes
- Services included: Common Area Taxes, Community Pool, Maintenance Grounds
- HOA fee: $260 monthly
- HOA name: LWR Townhall
- HOA phone: 941-907-0202
- Second HOA name: CEVA
Location
- Region: Lakewood Ranch
Financial & listing details
- Price per square foot: $369/sqft
- Tax assessed value: $495,526
- Annual tax amount: $10,402
- Date on market: 5/19/2026
- Cumulative days on market: 109 days
- Listing terms: Cash,Conventional
- Ownership: Fee Simple
- Total actual rent: 0
- Electric utility on property: Yes
- Road surface type: Paved
Estimated market value
Not available
Estimated sales range
Not available
Not available
Price history
| Date | Event | Price |
|---|---|---|
| 5/19/2026 | Listed for sale | $650,000+6.6%$369/sqft |
Source:  Stellar MLS #A4693966 Report a problem Stellar MLS #A4693966 Report a problem | ||
| 2/2/2022 | Sold | $610,000+0.8%$346/sqft |
Source: Public Record Report a problem | ||
| 1/4/2022 | Pending sale | $605,000$344/sqft |
Source: Stellar MLS #A4521091 Report a problem | ||
| 12/31/2021 | Listed for sale | $605,000+142%$344/sqft |
Source: Stellar MLS #A4521091 Report a problem | ||
| 6/6/2011 | Sold | $250,000-3.5%$142/sqft |
Source: Public Record Report a problem | ||
| 3/20/2011 | Listed for sale | $259,000+4%$147/sqft |
Source: Signature Sotheby's International Realty #A3941052 Report a problem | ||
| 6/6/2010 | Listing removed | $249,000$141/sqft |
Source: SIGNATURE SOTHEBYS INTERNAT'L #A3922930 Report a problem | ||
| 5/30/2010 | Listed for sale | $249,000-7.4%$141/sqft |
Source: Signature Sotheby's International Realty #A3922930 Report a problem | ||
| 4/24/2010 | Listing removed | $269,000$153/sqft |
Source: SIGNATURE SOTHEBYS INTERNAT'L #A3922930 Report a problem | ||
| 3/18/2010 | Listed for sale | $269,000+21.3%$153/sqft |
Source: SIGNATURE SOTHEBYS INTERNAT'L #A3922930 Report a problem | ||
| 12/1/1999 | Sold | $221,700$126/sqft |
Source: Public Record Report a problem | ||
Public tax history
| Year | Property taxes | Tax assessment |
|---|---|---|
| 2025 | $10,403 +1% | $495,526 -1% |
| 2024 | $10,300 -0.8% | $500,594 -1% |
| 2023 | $10,379 +18.7% | $505,534 +63.2% |
| 2022 | $8,741 +24.1% | $309,736 +10% |
| 2021 | $7,042 +6.2% | $281,578 +6% |
| 2020 | $6,630 +15.8% | $265,705 +9.9% |
| 2019 | $5,727 | $241,667 +1.9% |
| 2018 | $5,727 +5.8% | $237,161 +2.1% |
| 2017 | $5,415 +9.7% | $232,283 +2.1% |
| 2016 | $4,937 | $227,505 +0.7% |
| 2015 | $4,937 | $225,924 +0.8% |
| 2014 | $4,937 +2% | $224,131 +1.5% |
| 2013 | $4,838 +483717% | $220,819 +1.7% |
| 2012 | $1 | $217,128 +2.8% |
| 2011 | $1 | $211,213 +1.5% |
| 2010 | -- | $208,092 +2.7% |
| 2009 | $4,544 +56.1% | $202,621 +0.1% |
| 2008 | $2,910 +5.1% | $202,419 +3% |
| 2007 | $2,769 -4.5% | $196,523 +2.5% |
| 2006 | $2,899 +0.4% | $191,730 +3% |
| 2005 | $2,888 +2% | $186,146 +3% |
| 2004 | $2,830 +5% | $180,724 +1.9% |
| 2003 | $2,695 +2.3% | $177,354 +2.4% |
| 2002 | $2,634 +3.4% | $173,197 +1.6% |
| 2001 | $2,548 +1.5% | $170,469 +3% |
| 2000 | $2,511 | $165,504 |
Find assessor info on the county website
Monthly payment
Est. payment
Payment breakdown
Explore the cost of this home by adjusting the details. Changes won't be saved.Climate risks
Neighborhood: 34202
Nearby schools
Schools provided by the listing agent
- Elementary: Robert E Willis Elementary
- Middle: Nolan Middle
- High: Lakewood Ranch High
Source: Stellar MLS. This data may not be complete. We recommend contacting the local school district to confirm school assignments for this home.
- $648,0003 bd2 ba2.3k sqft7827 Heritage Classic Ct, Lakewood Ranch, FL 34202Off Market

- $635,0003 bd2 ba2.3k sqft7827 Heritage Classic Ct, Lakewood Rch, FL 34202Off Market
- $565,3003 bd2 ba2.1k sqft7819 Heritage Classic Ct, Lakewood Ranch, FL 34202Off Market
- $504,2003 bd2 ba1.9k sqft7815 Heritage Classic Ct, Lakewood Ranch, FL 34202Off Market
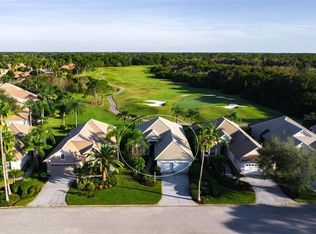
Similar homes
- $749,0004 bd3 ba2.5k sqft7717 US OPEN LOOP, LAKEWOOD RANCH, FL 34202For Sale
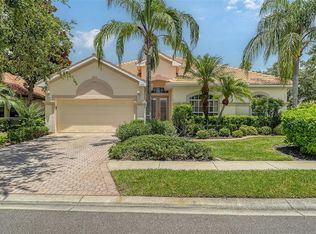
 MLS ID #A4655813, Lori Lockhart, PA, COLDWELL BANKER REALTY. Stellar MLS
 - $560,0002 bd3 ba1.9k sqft6515 MOORINGS POINT CIRCLE #102, LAKEWOOD RANCH, FL 34202For Sale
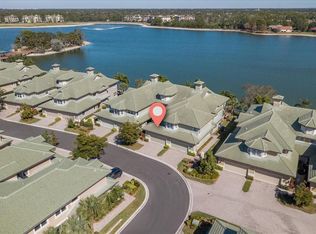 MLS ID #A4680330, Jessica Peterson, DREAMIFY REAL ESTATE LLC. Stellar MLS
 - $514,9003 bd2 ba1.7k sqft7552 DIVOT LOOP, BRADENTON, FL 34202For Sale
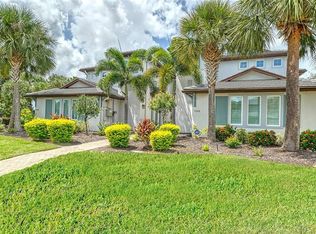 MLS ID #A4703230, Rick Libro, FINE PROPERTIES. Stellar MLS
 - $474,9002 bd2 ba1.5k sqft7636 KIRKLAND COVE, LAKEWOOD RANCH, FL 34202For Sale
 MLS ID #A4703628, Mark Lawrence, BETTER HOMES AND GARDENS REAL ESTATE ATCHLEY PROPE. Stellar MLS
 - $709,9993 bd3 ba2.1k sqft8009 HAMPTON COURT, UNIVERSITY PARK, FL 34201For SaleMLS ID #A4691078, Daniela Soiman, FINE PROPERTIES. Stellar MLS
- $710,0003 bd2 ba1.9k sqft7316 SAINT GEORGES WAY, UNIVERSITY PARK, FL 34201For SaleMLS ID #A4690963, Luke Holcomb, PREMIER SOTHEBY'S INTERNATIONAL REALTY. Stellar MLS
- $699,0003 bd3 ba2.2k sqft7318 WINDEMERE LANE, UNIVERSITY PARK, FL 34201For SaleMLS ID #A4683409, Candi Rosenthal, FINE PROPERTIES. Stellar MLS
- $559,9993 bd2 ba1.6k sqft7702 RIO BELLA PLACE, BRADENTON, FL 34201For SaleMLS ID #A4688061, Laura Ferrara, MICHAEL SAUNDERS & COMPANY. Stellar MLS
- $750,0003 bd2 ba2k sqft7916 HAMPTON COURT, UNIVERSITY PARK, FL 34201For SaleMLS ID #A4695470, Marina Solo, PA, KW SUNCOAST. Stellar MLS
- $525,0002 bd2 ba1.5k sqft7119 KENSINGTON COURT, UNIVERSITY PARK, FL 34201For SaleMLS ID #A4689613, Daniela Soiman, FINE PROPERTIES. Stellar MLS
- $525,0003 bd2 ba2.2k sqft2929 SANDRINGHAM PLACE, SARASOTA, FL 34235For SaleMLS ID #A4701654, Fernando Viteri, PA, PREMIER SOTHEBY'S INTERNATIONAL REALTY. Stellar MLS
- $704,0003 bd3 ba2.3k sqft4209 MIDNIGHT BLUE RUN, BRADENTON, FL 34211For SaleMLS ID #A4700078, Rodney Heard, EXP REALTY LLC. Stellar MLS
- $621,6542 bd2 ba1.6k sqft14525 DERNA TERRACE, BRADENTON, FL 34211New ConstructionStellar MLS
- $639,0004 bd2 ba2.2k sqft4971 OYSTER PEARL STREET, BRADENTON, FL 34211For SaleMLS ID #A4697438, Lorna Leduc, CENTURY 21 ROSEBAY. Stellar MLS
- $499,0002 bd2 ba1.8k sqft8669 54TH AVENUE CIRCLE E, BRADENTON, FL 34211For SaleMLS ID #A4694285, Debi Chaffee, FINE PROPERTIES. Stellar MLS
- $674,9003 bd2 ba2k sqft721 FORESTVIEW DRIVE, SARASOTA, FL 34232For SaleMLS ID #TB8467137, Stephen Hachey, FLAT FEE MLS REALTY. Stellar MLS
- $625,0002 bd2 ba1.4k sqft206 HOURGLASS WAY #V10, SARASOTA, FL 34242For SaleMLS ID #A4690141, Harriet Stopher, COLDWELL BANKER REALTY. Stellar MLS
- $447,0002 bd2 ba1.4k sqft7906 WHITEBRIDGE GLEN, UNIVERSITY PARK, FL 34201For SaleMLS ID #A4698021, Daniela Soiman, FINE PROPERTIES. Stellar MLS
- $639,0003 bd2 ba1.7k sqft2327 7TH AVENUE W, BRADENTON, FL 34205For SaleMLS ID #A4702062, Brenda Boyd May, BOYD REALTY. Stellar MLS
- $499,0002 bd2 ba1.8k sqft3355 ANCHOR BAY TRAIL, BRADENTON, FL 34211For SaleMLS ID #A4702940, Alexis Zibolis, COLDWELL BANKER REALTY. Stellar MLS
