It is time for you to come home to this privately gated and abundantly active Florida resort lifestyle. Located in Del Webb at Lakewood Ranch, within a nationally renowned Del Webb 55+ community, this gem is move-in ready! From the moment you arrive, the well groomed and beautifully landscaped home will draw you in with its welcoming curb appeal. Like new, built in 2022, this immaculate two-bedroom, two-bath and flex room home is nestled in the community's mature landscaping, with no waiting for builder delays nor construction noise, within an already established neighborhood. The tasteful and special upgrades and features begin with the stunning glass front door with its retractable screen door. At night the outdoor entrance and landscape lighting enhance the home's beauty. The front and garage doors have keypads for simple access and easy-up Kevlar hurricane screens are on the front door and all of the windows. This pristine home boasts 8-foot doors, 21-by-21-inch upgraded tile flooring throughout the entire home with no carpeting, 5 1/4-inch trim, a whole-house water softener system and many more detailed upgrades such as seamless switch plate covers, rocker switches and upgraded LED can lights. The large and bright kitchen has granite countertops, 42-inch soft-close cabinets and drawers and a sun tube in the ceiling for added daylight. Additional features include French doors in the versatile flex room, ceiling fans and custom banded shades on all windows. The bedrooms are positioned in a split floor plan for privacy between them. The owners' suite has upgraded closet racks in the large walk-in closet and its en suite bath has dual sinks and a glass-enclosed shower with attractive mirrors and lighting. A private relaxation escape can be found on the extra-wide lanai with its panoramic screened view with both covered and uncovered areas. A wall television and a hot tub complete this peaceful setting. Privacy in the rear of the home comes from the berm up to a plant-covered wall. The lanai has a roll-down hurricane screen, a ceiling fan, a security floodlight with motion activation and sail shades to extend the covered area. A paver driveway leads to the two-car garage with an epoxied floor, extra lights and outlets, two ceiling storage racks, a ceiling fan and a utility sink. Looking for more than just this awesome home? This community has it, with an exceptionally large list of amenities to provide a vibrant lifestyle 7 days a week or if you prefer, only a few a month. The impressive amenities include the Oasis Clubhouse with a state-of-the-art fitness center and many rooms for table games, shows, parties, dances and many other social events. The Lakehouse Restaurant provides indoor and outdoor dining by the lake with frequent live music and a bar. Pickleball, tennis, bocce ball and one of the most amazingly beautiful pool areas in the vicinity, with two pools, a hot tub and large fire cauldrons when lit at night, are just breathtaking and are all here! Also, this home is a short distance from a neighborhood pool. Nearby are golf courses, restaurants, the UTC Mall, award-winning beaches and optional memberships in the Lakewood Ranch Country Club. Come see paradise found!
For sale
$424,900
7608 SUMMERLAND COVE, LAKEWOOD RANCH, FL 34202
2beds
1,458sqft
Villa
Built in 2022
4,125 Square Feet Lot
$-- Zestimate®
$291/sqft
$506/mo HOA
What's special
Granite countertopsCeiling fansWelcoming curb appealWhole-house water softener systemPrivately gatedUpgraded led can lightsPaver driveway
- 6 days
- 181
- 9
Likely to sell faster than
Zillow last checked:
Listing updated:
Listed by:
Pat McMillan 941-544-4538,
PREMIER SOTHEBY'S INTERNATIONAL REALTY 941-907-9541,
Katie Klomp 941-400-4826,
PREMIER SOTHEBY'S INTERNATIONAL REALTY
Source: Stellar MLS,MLS#: A4711322 Originating MLS: Sarasota - Manatee
Facts & features
Interior
Bedrooms & bathrooms
- Bedrooms: 2
- Bathrooms: 2
- Full bathrooms: 2
Rooms
- Room types: Den/Library/Office
Primary bedroom
- Features: Walk-In Closet(s)
- Level: First
- Area: 169 Square Feet
- Dimensions: 13x13
Bedroom 2
- Features: Built-in Closet
- Level: First
- Area: 156 Square Feet
- Dimensions: 13x12
Den
- Level: First
- Area: 121 Square Feet
- Dimensions: 11x11
Dining room
- Level: First
- Area: 135 Square Feet
- Dimensions: 15x9
Great room
- Level: First
- Area: 225 Square Feet
- Dimensions: 15x15
Kitchen
- Level: First
- Area: 90 Square Feet
- Dimensions: 10x9
Heating
- Central
Cooling
- Central Air
Appliances
- Included: Dishwasher, Disposal, Dryer, Exhaust Fan, Gas Water Heater, Range, Range Hood, Refrigerator, Washer, Water Softener
- Laundry: Inside
Features
- Ceiling Fan(s), High Ceilings, In Wall Pest System, Open Floorplan, Pest Guard System, Primary Bedroom Main Floor, Solid Wood Cabinets, Stone Counters, Thermostat, Walk-In Closet(s)
- Flooring: Ceramic Tile
- Doors: French Doors, Sliding Doors, Sliding Doors
- Windows: Window Treatments, Hurricane Shutters
- Has fireplace: No
Interior area
- Total structure area: 2,077
- Total interior livable area: 1,458 sqft
Video & virtual tour
Property
Parking
- Parking features: Driveway, Garage Door Opener
- Has attached garage: Yes
- Has uncovered spaces: Yes
- Details: Garage Dimensions: 21x20
Features
- Levels: One
- Stories: 1
- Patio & porch: Covered, Enclosed, Patio, Screened
- Exterior features: Garden, Irrigation System, Lighting, Rain Gutters, Sidewalk
Lot
- Size: 4,125 Square Feet
- Features: Landscaped, Sidewalk
- Residential vegetation: Mature Landscaping, Trees/Landscaped
Details
- Parcel number: 586172409
- Zoning: PD-R
- Special conditions: None
Construction
Type & style
- Home type: SingleFamily
- Property subtype: Villa
Materials
- Block, Stucco
- Foundation: Slab
- Roof: Tile
Condition
- New construction: No
- Year built: 2022
Details
- Builder model: Seagrove
- Builder name: Pulte
Utilities & green energy
- Sewer: Public Sewer
- Water: Public
- Utilities for property: BB/HS Internet Available, Cable Available, Electricity Available, Fiber Optics, Natural Gas Connected, Sewer Available, Underground Utilities, Water Connected
Community & HOA
Community
- Features: Deed Restrictions, Dog Park, Fitness Center, Gated Community - Guard, Golf Carts OK, Irrigation-Reclaimed Water, Pool, Restaurant, Tennis Court(s)
- Pet fee: $0 monthly
- Subdivision: DEL WEBB PH V SPH D
HOA
- Has HOA: Yes
- Amenities included: Clubhouse, Fitness Center, Gated, Pool, Recreation Facilities, Spa/Hot Tub, Tennis Court(s), Trail(s)
- Services included: Community Pool, Reserve Fund, Maintenance Structure, Pool Maintenance, Recreational Facilities
- HOA fee: $506 monthly
- HOA name: Kristin Stapleton
- HOA phone: 941-739-0411
- Second HOA name: Castle Group
Location
- Region: Lakewood Ranch
Financial & listing details
- Price per square foot: $291/sqft
- Tax assessed value: $356,837
- Annual tax amount: $5,877
- Date on market: 10/30/2026
- Cumulative days on market: 7 days
- Ownership: Fee Simple
- Total actual rent: 0
- Electric utility on property: Yes
- Road surface type: Paved
Estimated market value
Not available
Estimated sales range
Not available
Not available
Price history
| Date | Event | Price |
|---|---|---|
| 10/30/2026 | Listed for sale | $424,900+4.3%$291/sqft |
Source:  Stellar MLS #A4711322 Report a problem | ||
| 11/14/2022 | Sold | $407,500$279/sqft |
Source: Public Record Report a problem | ||
Public tax history
| Year | Property taxes | Tax assessment |
|---|---|---|
| 2025 | $5,877 +2.8% | $349,307 +2.9% |
| 2024 | $5,715 +2.2% | $339,463 +4.1% |
| 2023 | $5,593 +160.6% | $326,059 +552.1% |
| 2022 | $2,146 | $50,000 |
Find assessor info on the county website
Monthly payment
Est. payment
Payment breakdown
Explore the cost of this home by adjusting the details. Changes won't be saved.Climate risks
Neighborhood: 34202
- $414,1002 bd2 ba1.5k sqft7604 Summerland Cv, Lakewood Ranch, FL 34202Off Market
- $402,4002 bd2 ba1.5k sqft7616 Summerland Cv, Lakewood Ranch, FL 34202Off Market
- $435,0002 bd2 ba1.5k sqft7620 Summerland Cv, Lakewood Ranch, FL 34202Sold

- $449,0002 bd2 ba1.4k sqft7590 Summerland Cv, Lakewood Ranch, FL 34202Sold

Similar homes
- $435,0003 bd2 ba1.6k sqft5808 NESTERS LANE, BRADENTON, FL 34203For Sale
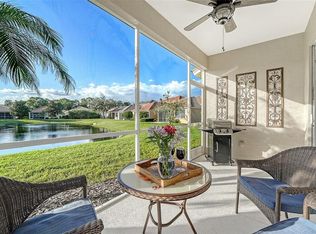
 MLS ID #A4711191, Christine Green, COLDWELL BANKER REALTY. Stellar MLS
- $437,5002 bd2 ba1.8k sqft4324 CALLISTA LANE, SARASOTA, FL 34243For Sale
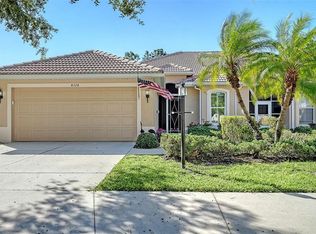 MLS ID #A4711820, Andrew Vac, RE/MAX ALLIANCE GROUP. Stellar MLS
- $505,0002 bd2 ba1.6k sqft5015 SERATA DRIVE, BRADENTON, FL 34211For Sale
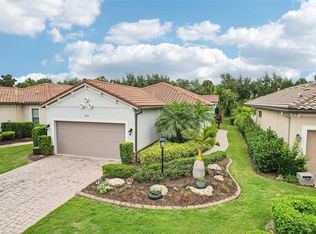 MLS ID #TB8561749, Jennifer Velez, REDFIN CORPORATION. Stellar MLS
- $574,9002 bd2 ba1.8k sqft17116 SEAFORD WAY, BRADENTON, FL 34202For Sale
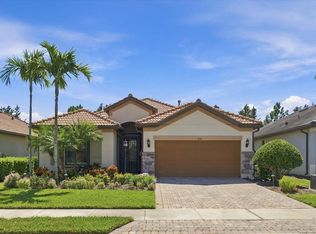 MLS ID #A4707689, Mark Lawrence, BETTER HOMES AND GARDENS REAL ESTATE ATCHLEY PROPE. Stellar MLS
- $520,0003 bd2 ba1.7k sqft6937 WOODMORE TERRACE, LAKEWOOD RANCH, FL 34202For SaleMLS ID #A4709581, Holly Pascarella, PA, COLDWELL BANKER REALTY. Stellar MLS
- $374,9002 bd2 ba1.8k sqft6422 MOORINGS POINT CIRCLE #101, LAKEWOOD RANCH, FL 34202For SaleMLS ID #A4707641, Michael Fyvie, KW COASTAL LIVING II. Stellar MLS
- $445,0002 bd2 ba1.6k sqft5021 SAVONA RUN, BRADENTON, FL 34211For SaleMLS ID #A4705478, Susie Gillum, COLDWELL BANKER REALTY. Stellar MLS
- $465,0003 bd2 ba1.6k sqft18102 CHERISHED LOOP, BRADENTON, FL 34211For SaleMLS ID #A4710923, Olga Smith, IMPERIAL PROPERTY GROUP LLC. Stellar MLS
- $429,9002 bd2 ba1.6k sqft3036 SKY BLUE COVE, LAKEWOOD RANCH, FL 34211For SaleMLS ID #A4701565, Carroll Couri, COMPASS FLORIDA LLC. Stellar MLS
- $439,9002 bd2 ba1.4k sqft5558 PALMER CIRCLE #101, LAKEWOOD RANCH, FL 34211For SaleMLS ID #A4708357, Christy Peterson, SERHANT. Stellar MLS
- $450,0002 bd2 ba1.8k sqft3355 ANCHOR BAY TRAIL, BRADENTON, FL 34211For SaleMLS ID #A4702940, Alexis Zibolis, COLDWELL BANKER REALTY. Stellar MLS
- $479,9742 bd2 ba1.5k sqft4773 TORTONA COURT, BRADENTON, FL 34211For SaleMLS ID #A4704638, Rian Stogsdill, FINE PROPERTIES. Stellar MLS
- $447,0002 bd2 ba1.4k sqft7906 WHITEBRIDGE GLEN, UNIVERSITY PARK, FL 34201For SaleMLS ID #A4698021, Daniela Soiman, FINE PROPERTIES. Stellar MLS
- $335,0003 bd2 ba1.8k sqft8115 MIRAMAR WAY #202, LAKEWOOD RANCH, FL 34202For SaleMLS ID #A4707561, Dennis Kotaska, LLC, RE/MAX ALLIANCE GROUP. Stellar MLS
- $425,0003 bd2 ba1.8k sqft4716 FOXTAIL DRIVE, PARRISH, FL 34219For SaleMLS ID #A4709338, Jeff Scholl, PREFERRED SHORE LLC. Stellar MLS
- $565,0002 bd2 ba1.9k sqft7909 RIO BELLA PLACE, BRADENTON, FL 34201For SaleMLS ID #A4709730, Judy Nimz, MICHAEL SAUNDERS & COMPANY. Stellar MLS
- $379,0003 bd2 ba1.5k sqft18322 TAVERNSIDE TRAIL, LAKEWOOD RANCH, FL 34211New ConstructionStellar MLS
- $381,9903 bd2 ba1.5k sqft18318 TAVERNSIDE TRAIL, LAKEWOOD RANCH, FL 34211New ConstructionStellar MLS
- $375,0002 bd2 ba1.5k sqft6683 WILLOWSHIRE WAY, BRADENTON, FL 34212For SaleMLS ID #D6149451, Sheri Adams, RE FLORIDA HOMES. Stellar MLS
- $379,0003 bd2 ba1.5k sqft18326 TAVERNSIDE TRAIL, LAKEWOOD RANCH, FL 34211New ConstructionStellar MLS
