Under contract-accepting backup offers. Virtually Staged. Nestled on a secluded homesite near the end of a quiet cul-de-sac, this meticulously maintained residence offers the perfect blend of comfort, privacy, and maintenance-free living. High ceilings, an open floor plan and abundant glass doors enhance a feeling of spaciousness. Plantation shutters and upgraded ceiling fans provide charm and comfort. A separate office with custom-built desk and cabinets offers a quiet area for work or relaxation. The kitchen opens to an extended breakfast room where sliders open to a private patio perfect for grilling outside or a morning cup of coffee. The adjacent laundry room features a wall of cabinets for a variety of storage needs. Designed to embrace Florida's indoor-outdoor lifestyle, the screened lanai was expanded to create additional outdoor living space, while the original lanai area was fully enclosed with glass windows and sliders to provide valuable year-round living space filled with natural light. The result is a flexible floor plan that enhances both everyday living and entertaining. Designer features include high ceilings, plantation shutters, upgraded fans and crown moldings. The primary bedroom suite was updated with a custom open shower, dual sinks, and a walk-in closet with built-in shelving. The home reflects years of attentive care and thoughtful improvements. Significant updates include a new roof installed in 2023, a new HVAC system installed in 2025, new hurricane rated garage door in 2022, hurricane impact doors on front entry door and French doors in Dining Room. Hurricane impact rated windows and sliders in the Patio/Florida Room and most of the other windows, provide both peace of mind and energy efficiency. With convenient access to the neighborhood's beautiful community pool, the setting provides a peaceful retreat while remaining close to the exceptional amenities for which Lakewood Ranch is renowned. Enjoy restaurants, shopping, and community entertainment at Main St. and Waterside or take a short drive to UTC Mall. Optional membership is available at LWR Country Club with dining at 3 locations, 4 golf courses, tennis, pickleball, and state of the art fitness center with pool. Don’t miss the opportunity to live in a well-maintained home with luxurious architectural details.
Accepting backups
$540,000
7816 HERITAGE CLASSIC COURT, LAKEWOOD RANCH, FL 34202
2beds
1,886sqft
Single Family Residence
Built in 1998
8,668 Square Feet Lot
$-- Zestimate®
$286/sqft
$260/mo HOA
What's special
High ceilingsOpen floor planAbundant glass doorsPlantation shuttersUpgraded ceiling fans
- 29 days
- 807
- 38
Likely to sell faster than
Zillow last checked:
Listing updated:
Listed by:
Karen Plotkin 941-780-1642,
COLDWELL BANKER REALTY 941-907-1033
Source: Stellar MLS,MLS#: A4708559 Originating MLS: Sarasota - Manatee
Facts & features
Interior
Bedrooms & bathrooms
- Bedrooms: 2
- Bathrooms: 2
- Full bathrooms: 2
Rooms
- Room types: Den/Library/Office, Florida Room
Primary bedroom
- Features: Walk-In Closet(s)
- Level: First
- Area: 240 Square Feet
- Dimensions: 12x20
Bedroom 2
- Features: Built-in Closet
- Level: First
- Area: 168 Square Feet
- Dimensions: 14x12
Primary bathroom
- Level: First
- Area: 80 Square Feet
- Dimensions: 8x10
Bathroom 2
- Features: Linen Closet
- Level: First
- Area: 50 Square Feet
- Dimensions: 5x10
Den
- Level: First
- Area: 120 Square Feet
- Dimensions: 10x12
Dinette
- Level: First
- Area: 72 Square Feet
- Dimensions: 8x9
Dining room
- Level: First
- Area: 180 Square Feet
- Dimensions: 15x12
Florida room
- Level: First
- Area: 119 Square Feet
- Dimensions: 17x7
Kitchen
- Level: First
- Area: 121 Square Feet
- Dimensions: 11x11
Living room
- Level: First
- Area: 315 Square Feet
- Dimensions: 15x21
Heating
- Central, Electric
Cooling
- Central Air
Appliances
- Included: Dishwasher, Disposal, Dryer, Microwave, Range, Refrigerator, Washer
- Laundry: Laundry Room
Features
- Built-in Features, Ceiling Fan(s), Crown Molding, Eating Space In Kitchen, High Ceilings, Open Floorplan, Primary Bedroom Main Floor, Split Bedroom, Stone Counters, Vaulted Ceiling(s), Walk-In Closet(s)
- Flooring: Carpet, Ceramic Tile, Luxury Vinyl
- Doors: Sliding Doors, French Doors, Sliding Doors
- Windows: Window Treatments
- Has fireplace: No
Interior area
- Total structure area: 2,376
- Total interior livable area: 1,886 sqft
Property
Parking
- Total spaces: 2
- Parking features: Driveway, Garage Door Opener
- Has attached garage: Yes
- Carport spaces: 2
- Has uncovered spaces: Yes
- Details: Garage Dimensions: 20X20
Features
- Levels: One
- Stories: 1
- Patio & porch: Patio, Screened
- Exterior features: Irrigation System, Sidewalk
- Has spa: Yes
- Has view: Yes
- View description: Park/Greenbelt, Pool
Lot
- Size: 8,668 Square Feet
- Features: Cul-De-Sac, Landscaped, Near Golf Course, Sidewalk, Street Dead-End
Details
- Parcel number: 588421503
- Zoning: PDMU/WPE
- Special conditions: None
Construction
Type & style
- Home type: SingleFamily
- Architectural style: Traditional
- Property subtype: Single Family Residence
Materials
- Block, Stucco
- Foundation: Slab
- Roof: Tile
Condition
- Completed
- New construction: No
- Year built: 1998
Details
- Builder name: Neal Communities
Utilities & green energy
- Sewer: Public Sewer
- Water: Public
- Utilities for property: BB/HS Internet Available, Electricity Connected, Fire Hydrant, Natural Gas Connected, Public, Sewer Connected, Street Lights, Underground Utilities, Water Connected
Community & HOA
Community
- Features: Deed Restrictions, Gated Community - Guard, Golf Carts OK, Golf, Irrigation-Reclaimed Water, Pool, Sidewalks, Special Community Restrictions
- Security: Gated Community, Smoke Detector(s)
- Pet fee: $0 monthly
- Subdivision: LAKEWOOD RANCH COUNTRY CLUB VILLAGE
HOA
- Has HOA: Yes
- Amenities included: Park, Playground, Trail(s), Vehicle Restrictions
- Services included: Community Pool, Reserve Fund, Maintenance Grounds
- HOA fee: $260 monthly
- HOA name: LWR Town Hall- CEVA/Jennifer Sicilian
- HOA phone: 941-907-0202
- Second HOA name: Country Club Edgewater Village Association
Location
- Region: Lakewood Ranch
Financial & listing details
- Price per square foot: $286/sqft
- Tax assessed value: $454,159
- Annual tax amount: $6,526
- Date on market: 10/9/2026
- Cumulative days on market: 29 days
- Ownership: Fee Simple
- Total actual rent: 0
- Electric utility on property: Yes
- Road surface type: Paved, Asphalt
Estimated market value
Not available
Estimated sales range
Not available
Not available
Price history
| Date | Event | Price |
|---|---|---|
| 10/9/2026 | Listed for sale | $540,000+1284.6%$286/sqft |
Source:  Stellar MLS #A4708559 Report a problem | ||
| 8/26/1997 | Sold | $39,000$21/sqft |
Source: Public Record Report a problem | ||
Public tax history
| Year | Property taxes | Tax assessment |
|---|---|---|
| 2025 | $6,526 +4.7% | $261,111 +2.9% |
| 2024 | $6,235 +3.3% | $253,752 +3% |
| 2023 | $6,037 +2.9% | $246,361 +3% |
| 2022 | $5,870 +2.9% | $239,185 +3% |
| 2021 | $5,706 +4.2% | $232,218 +1.4% |
| 2020 | $5,479 +0.4% | $229,012 +2.3% |
| 2019 | $5,459 | $223,863 +1.9% |
| 2018 | $5,459 +6% | $219,689 +2.1% |
| 2017 | $5,148 +9.9% | $215,170 +2.1% |
| 2016 | $4,683 | $210,744 +0.7% |
| 2015 | $4,683 | $209,279 +0.8% |
| 2014 | $4,683 +2.1% | $207,618 +1.5% |
| 2013 | $4,585 +458437% | $204,550 +1.7% |
| 2012 | $1 | $201,131 +1.7% |
| 2011 | $1 | $197,744 -2.6% |
| 2010 | -- | $203,008 +2.7% |
| 2009 | $4,463 +57.7% | $197,671 +0.1% |
| 2008 | $2,830 +5.1% | $197,474 +3% |
| 2007 | $2,691 -4.5% | $191,722 +2.5% |
| 2006 | $2,817 +0.4% | $187,046 +3% |
| 2005 | $2,807 +2.1% | $181,598 +3% |
| 2004 | $2,750 +5% | $176,309 +1.9% |
| 2003 | $2,618 +2.3% | $173,022 +2.4% |
| 2002 | $2,558 +3.4% | $168,967 +1.6% |
| 2001 | $2,475 +1.5% | $166,306 +3% |
| 2000 | $2,439 | $161,462 |
Find assessor info on the county website
Monthly payment
Est. payment
Payment breakdown
Explore the cost of this home by adjusting the details. Changes won't be saved.Climate risks
Neighborhood: 34202
Nearby schools
Schools provided by the listing agent
- Elementary: Robert E Willis Elementary
- Middle: Nolan Middle
- High: Lakewood Ranch High
Source: Stellar MLS. This data may not be complete. We recommend contacting the local school district to confirm school assignments for this home.
- $468,4002 bd2 ba1.9k sqft7812 Heritage Classic Ct, Lakewood Ranch, FL 34202Off Market
- $463,9002 bd2 ba1.8k sqft7820 Heritage Classic Ct, Lakewood Ranch, FL 34202Off Market
- $535,8002 bd2 ba1.8k sqft7824 Heritage Classic Ct, Lakewood Ranch, FL 34202Off Market

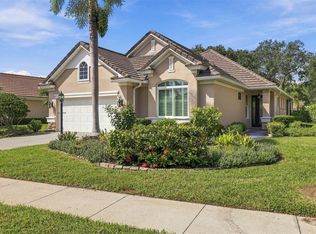
- $565,0002 bd2 ba1.7k sqft7808 Heritage Classic Ct, Lakewood Ranch, FL 34202For Sale
Similar homes
- $565,0002 bd2 ba1.7k sqft7808 HERITAGE CLASSIC COURT, LAKEWOOD RANCH, FL 34202For Sale
 MLS ID #A4709918, John Fevrier, RE/MAX ALLIANCE GROUP. Stellar MLS
- $--3 bd3 ba2.4k sqft11219 Marigold Dr, Lakewood Ranch, FL 34202Auction
 ServiceLink Auction
- $599,9003 bd3 ba2.3k sqft6552 MOORINGS POINT CIRCLE #202, BRADENTON, FL 34202For Sale
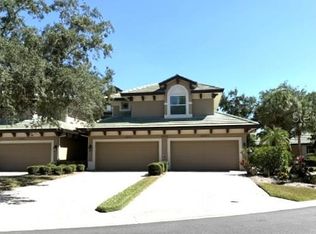 MLS ID #A4697240, Rebecca Dean, COLDWELL BANKER REALTY. Stellar MLS
- $609,0002 bd2 ba2k sqft7076 WHITEMARSH CIRCLE, LAKEWOOD RANCH, FL 34202For Sale
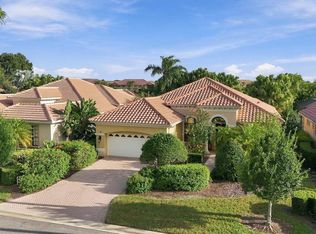 MLS ID #A4712244, Rebekah Boudrie, BOUDRIE REAL ESTATE GROUP INC. Stellar MLS
- $499,0002 bd2 ba1.7k sqft6734 PEBBLE BEACH WAY, LAKEWOOD RANCH, FL 34202For SaleMLS ID #A4706007, Holly Pascarella, PA, COLDWELL BANKER REALTY. Stellar MLS
- $625,0003 bd2 ba1.6k sqft8343 WHISPERING WOODS COURT, BRADENTON, FL 34202For SaleMLS ID #A4711963, Holly Winkle, WINKLE AND COMPANY LLC. Stellar MLS
- $629,0002 bd2 ba1.8k sqft12038 THORNHILL COURT, LAKEWOOD RANCH, FL 34202For SaleMLS ID #A4707724, Rebecca Simmons, PREMIER SOTHEBY'S INTERNATIONAL REALTY. Stellar MLS
- $550,0003 bd3 ba2k sqft7155 SPIKERUSH COURT, BRADENTON, FL 34202For SaleMLS ID #A4701129, Desiree Hanright, REAL BROKER, LLC. Stellar MLS
- $650,0003 bd2 ba2.2k sqft6609 PEBBLE BEACH WAY, LAKEWOOD RANCH, FL 34202For SaleMLS ID #A4692481, Susie Gillum, COLDWELL BANKER REALTY. Stellar MLS
- $482,5003 bd2 ba1.6k sqft8496 IDLEWOOD COURT, LAKEWOOD RANCH, FL 34202For SaleMLS ID #A4709857, Michael Mayo, FINE PROPERTIES. Stellar MLS
- $520,0003 bd2 ba1.7k sqft6937 WOODMORE TERRACE, LAKEWOOD RANCH, FL 34202For SaleMLS ID #A4709581, Holly Pascarella, PA, COLDWELL BANKER REALTY. Stellar MLS
- $569,9003 bd2 ba2.1k sqft6668 MEANDERING WAY, LAKEWOOD RANCH, FL 34202For SaleMLS ID #A4707577, Anthony Rossano, THE AGENCY SARASOTA. Stellar MLS
- $492,5003 bd2 ba1.8k sqft6536 MOORINGS POINT CIRCLE #101, LAKEWOOD RANCH, FL 34202For SaleMLS ID #A4708856, Amber Halkidis, BETTER HOMES AND GARDENS REAL ESTATE ATCHLEY PROPE. Stellar MLS
- $650,0003 bd2 ba2.3k sqft7561 HARRINGTON LANE, BRADENTON, FL 34202For SaleMLS ID #A4708590, Vicki Haddow, COLDWELL BANKER REALTY. Stellar MLS
- $559,0003 bd2 ba1.9k sqft7138 WESTHILL COURT, LAKEWOOD RANCH, FL 34202For SaleMLS ID #A4710048, Gina Morgando, MORGANDO REALTY SERVICES, LLC. Stellar MLS
- $499,0004 bd2 ba1.9k sqft12105 BEEFLOWER DRIVE, LAKEWOOD RANCH, FL 34202For SaleMLS ID #A4706176, Karen Plotkin, COLDWELL BANKER REALTY. Stellar MLS
- $520,0003 bd2 ba1.9k sqft6474 WATERCREST WAY #403, LAKEWOOD RANCH, FL 34202For SaleMLS ID #A4700252, Mark Boehmig, MICHAEL SAUNDERS & COMPANY. Stellar MLS
- $499,9003 bd2 ba1.8k sqft6716 SPRING MOSS PLACE, LAKEWOOD RANCH, FL 34202For SaleMLS ID #A4690242, Charlie Offer, COLDWELL BANKER REALTY. Stellar MLS
- $539,0003 bd2 ba1.8k sqft6726 HICKORY HAMMOCK CIRCLE, BRADENTON, FL 34202For SaleMLS ID #A4698004, Mark Lawrence, BETTER HOMES AND GARDENS REAL ESTATE ATCHLEY PROPE. Stellar MLS
- $750,0003 bd2 ba1.9k sqft6514 OAKLAND HILLS DRIVE, LAKEWOOD RANCH, FL 34202For SaleMLS ID #A4708971, Joe Harris, PREMIER SOTHEBY'S INTERNATIONAL REALTY. Stellar MLS
