Enjoy effortless Florida living in the maintenance-free community of Lakewood Ranch Country Club. Ideally positioned to capture spectacular water, golf course, and preserve views, this inviting residence offers a wonderful combination of comfort, style, and easy living. The bright and open-concept floor plan features high ceilings and tile flooring throughout, creating a seamless flow from room to room. Plantation shutters add timeless appeal, while the spacious primary suite offers a generous walk-in closet and a private door leading directly to the lanai. A second bedroom and full bath at the front of the home provide comfortable accommodations for family or guests. A dedicated office with pocket doors offers the perfect space for working from home or pursuing hobbies. The laundry room includes a convenient utility sink and closet for added functionality. Extend your living space outdoors on the expansive lanai, enhanced by an awning for additional shade and comfort. Whether enjoying your morning coffee, entertaining friends, or simply relaxing at the end of the day, the tranquil backdrop of water, golf course, and preserve views creates a beautiful setting. Located in Lakewood Ranch Country Club, residents enjoy the convenience of a maintenance-free lifestyle, while optional Country Club memberships provide access to additional golf, tennis, fitness, dining, and social amenities. With Lakewood Ranch's extensive shopping, dining, recreation, and entertainment nearby, this home offers an exceptional opportunity to enjoy the best of Florida living.
For sale
$499,000
6734 PEBBLE BEACH WAY, LAKEWOOD RANCH, FL 34202
2beds
1,773sqft
Single Family Residence
Built in 2000
6,839 Square Feet Lot
$-- Zestimate®
$281/sqft
$257/mo HOA
What's special
Expansive lanaiHigh ceilingsSpacious primary suiteTile flooring throughoutPlantation shuttersGenerous walk-in closet
- 44 days
- 840
- 33
Likely to sell faster than
Zillow last checked:
Listing updated:
Listed by:
Holly Pascarella, PA 941-225-3218,
COLDWELL BANKER REALTY 941-907-1033,
Ashley Pascarella 941-400-9551,
COLDWELL BANKER REALTY
Source: Stellar MLS,MLS#: A4706007 Originating MLS: Sarasota - Manatee
Facts & features
Interior
Bedrooms & bathrooms
- Bedrooms: 2
- Bathrooms: 2
- Full bathrooms: 2
Rooms
- Room types: Den/Library/Office, Family Room, Dining Room
Primary bedroom
- Features: Walk-In Closet(s)
- Level: First
Bedroom 2
- Features: Built-in Closet
- Level: First
Primary bathroom
- Features: Linen Closet
- Level: First
Dining room
- Level: First
Kitchen
- Level: First
Living room
- Level: First
Office
- Level: First
Heating
- Central
Cooling
- Central Air
Appliances
- Included: Dishwasher, Disposal, Dryer, Gas Water Heater, Microwave, Range, Refrigerator, Washer
- Laundry: Laundry Room
Features
- Built-in Features, Ceiling Fan(s), Eating Space In Kitchen, High Ceilings, Kitchen/Family Room Combo, Open Floorplan, Primary Bedroom Main Floor, Split Bedroom, Vaulted Ceiling(s), Walk-In Closet(s)
- Flooring: Tile
- Doors: Sliding Doors
- Windows: Window Treatments
- Has fireplace: No
Interior area
- Total structure area: 2,476
- Total interior livable area: 1,773 sqft
Video & virtual tour
Property
Parking
- Total spaces: 2
- Parking features: Driveway
- Attached garage spaces: 2
- Has uncovered spaces: Yes
Features
- Levels: One
- Stories: 1
- Patio & porch: Patio, Screened
- Exterior features: Irrigation System, Sidewalk
- Has view: Yes
- View description: Water, Lake
- Has water view: Yes
- Water view: Water,Lake
- Waterfront features: Lake Privileges
Lot
- Size: 6,839 Square Feet
- Dimensions: 52 x 132
- Features: Landscaped, Near Golf Course, Sidewalk
- Residential vegetation: Trees/Landscaped
Details
- Parcel number: 588457859
- Zoning: PDMU/WPE
- Special conditions: None
Construction
Type & style
- Home type: SingleFamily
- Property subtype: Single Family Residence
Materials
- Block, Stucco
- Foundation: Slab
- Roof: Tile
Condition
- New construction: No
- Year built: 2000
Utilities & green energy
- Sewer: Public Sewer
- Water: Public
- Utilities for property: BB/HS Internet Available, Cable Connected, Electricity Connected, Natural Gas Connected, Sewer Connected, Underground Utilities, Water Connected
Community & HOA
Community
- Features: Clubhouse, Deed Restrictions, Fitness Center, Golf, Pool, Restaurant, Sidewalks, Tennis Court(s)
- Security: Gated Community
- Pet fee: $0 monthly
- Subdivision: LAKEWOOD RANCH COUNTRY CLUB VILLAGE D 1
HOA
- Has HOA: Yes
- Amenities included: Gated, Pool
- Services included: Common Area Taxes, Community Pool, Maintenance Grounds
- HOA fee: $257 monthly
- HOA name: Lakewood Ranch IDA/Town Hall
- HOA phone: 941-907-0202
Location
- Region: Lakewood Ranch
Financial & listing details
- Price per square foot: $281/sqft
- Tax assessed value: $448,386
- Annual tax amount: $5,962
- Date on market: 9/24/2026
- Cumulative days on market: 45 days
- Listing terms: Cash,Conventional
- Ownership: Fee Simple
- Total actual rent: 0
- Electric utility on property: Yes
- Road surface type: Paved
Estimated market value
Not available
Estimated sales range
Not available
Not available
Price history
| Date | Event | Price |
|---|---|---|
| 9/24/2026 | Listed for sale | $499,000+61%$281/sqft |
Source:  Stellar MLS #A4706007 Report a problem | ||
| 11/27/2013 | Sold | $310,000-5.6%$175/sqft |
Source: Public Record Report a problem | ||
| 8/4/2009 | Sold | $328,500-4.8%$185/sqft |
Source: Public Record Report a problem | ||
| 6/5/2009 | Listed for sale | $344,900+227.9%$195/sqft |
Source: Don Yoakum #A3908606 Report a problem | ||
| 2/14/2001 | Sold | $105,200+34.9%$59/sqft |
Source: Public Record Report a problem | ||
| 3/24/2000 | Sold | $78,000$44/sqft |
Source: Public Record Report a problem | ||
Public tax history
| Year | Property taxes | Tax assessment |
|---|---|---|
| 2025 | $5,963 +3.7% | $222,108 +2.9% |
| 2024 | $5,751 +3.7% | $215,848 +3% |
| 2023 | $5,545 +3% | $209,561 +3% |
| 2022 | $5,386 +3.2% | $203,457 +3% |
| 2021 | $5,217 +4.2% | $197,531 +1.4% |
| 2020 | $5,006 +0.3% | $194,804 +2.3% |
| 2019 | $4,993 | $190,424 +1.9% |
| 2018 | $4,993 +6.4% | $186,873 +2.1% |
| 2017 | $4,694 +9.6% | $183,029 +2.1% |
| 2016 | $4,282 | $179,264 +0.7% |
| 2015 | $4,282 | $178,018 +0.8% |
| 2014 | $4,282 -13.5% | $176,605 -20.6% |
| 2013 | $4,949 +494780% | $222,432 +1.7% |
| 2012 | $1 | $218,714 +0.8% |
| 2011 | $1 | $216,980 -0.8% |
| 2010 | -- | $218,698 -18.5% |
| 2009 | $6,292 +28.7% | $268,467 -13.5% |
| 2008 | $4,888 -20.5% | $310,333 -18.5% |
| 2007 | $6,148 +2.6% | $380,869 +10.5% |
| 2006 | $5,990 +15.4% | $344,575 +18.9% |
| 2005 | $5,193 +5.2% | $289,725 +6.6% |
| 2004 | $4,938 +7.2% | $271,672 +4.3% |
| 2003 | $4,607 +25.7% | $260,504 +26.3% |
| 2002 | $3,667 +11.9% | $206,318 +10.2% |
| 2001 | $3,278 +182.1% | $187,149 +187.9% |
| 2000 | $1,162 | $65,000 |
Find assessor info on the county website
Monthly payment
Est. payment
Payment breakdown
Explore the cost of this home by adjusting the details. Changes won't be saved.Climate risks
Neighborhood: 34202
Nearby schools
Schools provided by the listing agent
- Elementary: Robert E Willis Elementary
- Middle: Nolan Middle
- High: Lakewood Ranch High
Source: Stellar MLS. This data may not be complete. We recommend contacting the local school district to confirm school assignments for this home.
- $566,1002 bd2 ba1.7k sqft6730 Pebble Beach Way, Lakewood Ranch, FL 34202Off Market
- $679,8002 bd2 ba1.9k sqft6738 Pebble Beach Way, Lakewood Ranch, FL 34202Off Market

- $676,7003 bd2 ba2.2k sqft6742 Pebble Beach Way, Lakewood Ranch, FL 34202Off Market
- $519,8002 bd2 ba1.8k sqft6726 Pebble Beach Way, Lakewood Ranch, FL 34202Off Market
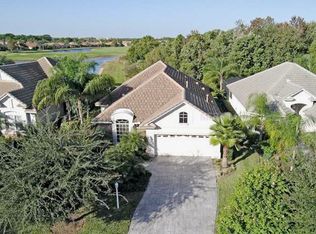
Similar homes
- $--3 bd3 ba2.4k sqft11219 Marigold Dr, Lakewood Ranch, FL 34202Auction
 ServiceLink Auction
- $482,5003 bd2 ba1.6k sqft8496 IDLEWOOD COURT, LAKEWOOD RANCH, FL 34202For Sale
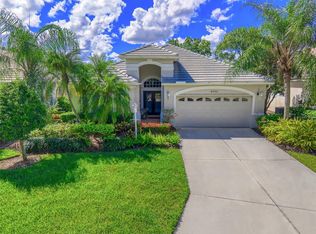
 MLS ID #A4709857, Michael Mayo, FINE PROPERTIES. Stellar MLS
- $499,0004 bd2 ba1.9k sqft12105 BEEFLOWER DRIVE, LAKEWOOD RANCH, FL 34202For Sale
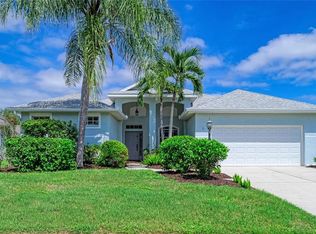 MLS ID #A4706176, Karen Plotkin, COLDWELL BANKER REALTY. Stellar MLS
- $565,0002 bd2 ba1.7k sqft7808 HERITAGE CLASSIC COURT, LAKEWOOD RANCH, FL 34202For Sale
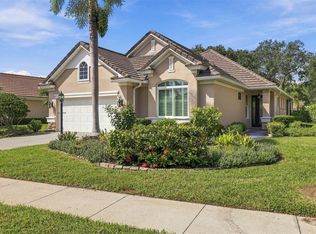 MLS ID #A4709918, John Fevrier, RE/MAX ALLIANCE GROUP. Stellar MLS
- $520,0003 bd2 ba1.7k sqft6937 WOODMORE TERRACE, LAKEWOOD RANCH, FL 34202For SaleMLS ID #A4709581, Holly Pascarella, PA, COLDWELL BANKER REALTY. Stellar MLS
- $609,0002 bd2 ba2k sqft7076 WHITEMARSH CIRCLE, LAKEWOOD RANCH, FL 34202For SaleMLS ID #A4712244, Rebekah Boudrie, BOUDRIE REAL ESTATE GROUP INC. Stellar MLS
- $499,9003 bd2 ba1.8k sqft6716 SPRING MOSS PLACE, LAKEWOOD RANCH, FL 34202For SaleMLS ID #A4690242, Charlie Offer, COLDWELL BANKER REALTY. Stellar MLS
- $492,5003 bd2 ba1.8k sqft6536 MOORINGS POINT CIRCLE #101, LAKEWOOD RANCH, FL 34202For SaleMLS ID #A4708856, Amber Halkidis, BETTER HOMES AND GARDENS REAL ESTATE ATCHLEY PROPE. Stellar MLS
- $499,0003 bd2 ba1.9k sqft11326 BLUE SAGE PLACE, LAKEWOOD RANCH, FL 34202For SaleMLS ID #A4701393, Darren Beddoe, COLDWELL BANKER REALTY. Stellar MLS
- $625,0003 bd2 ba1.6k sqft8343 WHISPERING WOODS COURT, BRADENTON, FL 34202For SaleMLS ID #A4711963, Holly Winkle, WINKLE AND COMPANY LLC. Stellar MLS
- $499,0003 bd2 ba1.9k sqft6462 GOLDEN LEAF COURT, LAKEWOOD RANCH, FL 34202For SaleMLS ID #A4698944, Kristi Berger, ANCHOR DOWN REAL ESTATE. Stellar MLS
- $629,0002 bd2 ba1.8k sqft12038 THORNHILL COURT, LAKEWOOD RANCH, FL 34202For SaleMLS ID #A4707724, Rebecca Simmons, PREMIER SOTHEBY'S INTERNATIONAL REALTY. Stellar MLS
- $650,0003 bd2 ba2.2k sqft6609 PEBBLE BEACH WAY, LAKEWOOD RANCH, FL 34202For SaleMLS ID #A4692481, Susie Gillum, COLDWELL BANKER REALTY. Stellar MLS
- $465,0003 bd2 ba2k sqft6212 MACAW GLEN, LAKEWOOD RANCH, FL 34202For SaleMLS ID #A4710625, Toma Milbank PLLC, COMPASS FLORIDA LLC. Stellar MLS
- $599,9003 bd3 ba2.3k sqft6552 MOORINGS POINT CIRCLE #202, BRADENTON, FL 34202For SaleMLS ID #A4697240, Rebecca Dean, COLDWELL BANKER REALTY. Stellar MLS
- $480,0003 bd2 ba1.7k sqft12026 WINDING WOODS WAY, LAKEWOOD RANCH, FL 34202For SaleMLS ID #A4704425, Pavel Shal, PREFERRED SHORE LLC. Stellar MLS
- $550,0003 bd3 ba2k sqft7155 SPIKERUSH COURT, BRADENTON, FL 34202For SaleMLS ID #A4701129, Desiree Hanright, REAL BROKER, LLC. Stellar MLS
- $429,5002 bd2 ba1.5k sqft8336 TARTAN FIELDS CIRCLE, LAKEWOOD RANCH, FL 34202For SaleMLS ID #A4692337, Connie Poulos Loos, KW SUNCOAST. Stellar MLS
- $559,0003 bd2 ba1.9k sqft7138 WESTHILL COURT, LAKEWOOD RANCH, FL 34202For SaleMLS ID #A4710048, Gina Morgando, MORGANDO REALTY SERVICES, LLC. Stellar MLS
