BEAUTIFULLY UPDATED MAINTENANCE-FREE LIVING IN THE HEART OF LAKEWOOD RANCH GOLF & COUNTRY CLUB! Discover this exceptional residence tucked away on a quiet cul-de-sac in Muirfield, an intimate, hidden-gem enclave of just 62 homes within the gates of Lakewood Ranch Golf & Country Club. Offering an outstanding combination of privacy and sophisticated upgrades, this move-in-ready home is just steps from the neighborhood’s dedicated heated pool and spa. MAJOR UPDATES INCLUDE A BRAND-NEW 2026 TILE ROOF WITH TRANSFERABLE WARRANTY, 2022 IMPACT-RESISTANT WINDOWS AND SLIDING GLASS DOORS. From the moment you arrive, distinctive architectural details, charming exterior stone facade accents, and a welcoming entry set the tone. Inside, soaring 12-foot ceilings, elegant crown molding, solid-core doors, plantation shutters, abundant natural light, and beautiful updated flooring create an inviting atmosphere of understated elegance. Designed for both relaxed everyday living and effortless entertaining, the spacious, open-concept great room flows seamlessly into a chef’s kitchen featuring updated cabinetry, gleaming quartz countertops, modern stainless steel appliances, and generous storage. An adjoining breakfast area and charming private garden terrace provide the perfect setting for morning coffee, casual dining, or intimate gatherings. A convenient wet bar adds another touch of sophistication for entertaining family and friends. Expansive sliding glass doors open to an extended, screened lanai with rich stone decking overlooking lush, tropical landscaping and tranquil private garden views. Whether enjoying alfresco dining, quiet mornings, or evening cocktails, this peaceful outdoor retreat captures the essence of Florida’s sought-after indoor-outdoor lifestyle. The lanai was rescreened in 2022 for added peace of mind. The spacious primary suite offers a private sanctuary with a charming bay-window sitting area, a generously sized walk-in closet with organizers, and a bath featuring dual vanities and a spacious walk-in shower. A comfortable guest bedroom on the other side of the home provides privacy for visiting family and friends, while the versatile den is ideal for a home office, media room, or optional third bedroom. Additional highlights include a high-efficiency HVAC system installed in 2019, a newer water heater 2023, a spacious laundry room, and the convenience of included grounds maintenance. Best of all, COUNTRY CLUB MEMBERSHIP IS OPTIONAL, allowing you to enjoy the prestige and security of this gated community without mandatory club membership. LOCATION, LOCATION, LOCATION! Enjoy the rare convenience of being just a short stroll from the neighborhood’s heated pool and spa, with Lakewood Ranch Main Street’s charming restaurants, boutiques, cinema, and year-round entertainment just a short bike ride away. The world-class shopping and dining of University Town Center, downtown Sarasota’s celebrated arts and cultural attractions, and the spectacular white-sand beaches of Florida’s Gulf Coast are all within easy reach. With its BRAND-NEW ROOF, IMPACT WINDOWS AND SLIDERS, UPDATED KITCHEN AND BATHS, PRIVATE TROPICAL SETTING, AND LOW-MAINTENANCE LIFESTYLE, this exceptional Muirfield residence offers a compelling opportunity to enjoy the very best of Lakewood Ranch living.
For sale
$565,000
7808 HERITAGE CLASSIC COURT, LAKEWOOD RANCH, FL 34202
2beds
1,786sqft
Single Family Residence
Built in 1998
7,667 Square Feet Lot
$-- Zestimate®
$316/sqft
$280/mo HOA
What's special
Tranquil private garden viewsBeautiful updated flooringSpacious laundry roomWelcoming entryAbundant natural lightCharming bay-window sitting areaGleaming quartz countertops
- 13 days
- 376
- 22
Likely to sell faster than
Zillow last checked:
Listing updated:
Listed by:
John Fevrier 941-284-2992,
RE/MAX ALLIANCE GROUP 941-954-5454
Source: Stellar MLS,MLS#: A4709918 Originating MLS: Sarasota - Manatee
Facts & features
Interior
Bedrooms & bathrooms
- Bedrooms: 2
- Bathrooms: 2
- Full bathrooms: 2
Rooms
- Room types: Breakfast Room Separate, Den/Library/Office, Great Room, Utility Room
Primary bedroom
- Features: Walk-In Closet(s)
- Level: First
- Area: 240 Square Feet
- Dimensions: 20x12
Bedroom 2
- Features: Walk-In Closet(s)
- Level: First
- Area: 168 Square Feet
- Dimensions: 14x12
Balcony porch lanai
- Level: First
- Area: 289 Square Feet
- Dimensions: 17x17
Den
- Level: First
- Area: 132 Square Feet
- Dimensions: 12x11
Dinette
- Level: First
- Area: 63 Square Feet
- Dimensions: 9x7
Dining room
- Level: First
- Area: 154 Square Feet
- Dimensions: 14x11
Foyer
- Level: First
- Area: 35 Square Feet
- Dimensions: 7x5
Great room
- Level: First
- Area: 340 Square Feet
- Dimensions: 20x17
Kitchen
- Level: First
- Area: 121 Square Feet
- Dimensions: 11x11
Laundry
- Level: First
- Area: 48 Square Feet
- Dimensions: 6x8
Heating
- Central, Electric, Heat Pump
Cooling
- Central Air
Appliances
- Included: Dishwasher, Dryer, Gas Water Heater, Microwave, Range, Refrigerator, Washer
- Laundry: Inside, Laundry Room
Features
- Built-in Features, Cathedral Ceiling(s), Ceiling Fan(s), Eating Space In Kitchen, High Ceilings, Solid Surface Counters, Split Bedroom, Stone Counters, Thermostat, Vaulted Ceiling(s), Walk-In Closet(s), Wet Bar
- Flooring: Carpet, Ceramic Tile, Laminate, Tile
- Doors: French Doors, Sliding Doors
- Windows: Window Treatments
- Has fireplace: No
Interior area
- Total structure area: 2,406
- Total interior livable area: 1,786 sqft
Video & virtual tour
Property
Parking
- Parking features: Garage Door Opener
- Has attached garage: Yes
- Details: Garage Dimensions: 21x24
Features
- Levels: One
- Stories: 1
- Patio & porch: Covered, Patio, Porch, Rear Porch, Screened
- Exterior features: Rain Gutters, Sprinkler Metered
- Has view: Yes
- View description: Garden, Pool, Trees/Woods
Lot
- Size: 7,667 Square Feet
- Features: Greenbelt, Near Golf Course, Above Flood Plain
- Residential vegetation: Mature Landscaping, Oak Trees, Trees/Landscaped
Details
- Parcel number: 588421404
- Zoning: PDMU/WPE
- Special conditions: None
Construction
Type & style
- Home type: SingleFamily
- Architectural style: Florida,Traditional
- Property subtype: Single Family Residence
Materials
- Block, Stone
- Foundation: Slab
- Roof: Tile
Condition
- New construction: No
- Year built: 1998
Utilities & green energy
- Sewer: Public Sewer
- Water: Public
- Utilities for property: BB/HS Internet Available, Cable Connected, Electricity Connected, Natural Gas Connected, Phone Available, Sewer Connected, Sprinkler Recycled, Street Lights
Community & HOA
Community
- Features: Association Recreation - Owned, Clubhouse, Deed Restrictions, Fitness Center, Gated Community - Guard, Golf Carts OK, Golf, Irrigation-Reclaimed Water, Park, Playground, Pool, Sidewalks, Tennis Court(s)
- Security: Fire Alarm, Gated Community, Security System, Security System Owned, Smoke Detector(s)
- Pet fee: $0 monthly
- Subdivision: LAKEWOOD RANCH CC SP C UN 2
HOA
- Has HOA: Yes
- Amenities included: Pool
- Services included: Community Pool, Maintenance Grounds, Manager, Pool Maintenance, Recreational Facilities
- HOA fee: $280 monthly
- HOA name: LWR TOWNHALL / JENNIFER SICILLIAN
- HOA phone: 941-907-0202
- Second HOA name: LWRCC MASTER ASSOCIATION
Location
- Region: Lakewood Ranch
Financial & listing details
- Price per square foot: $316/sqft
- Tax assessed value: $444,790
- Annual tax amount: $6,992
- Date on market: 10/26/2026
- Listing terms: Cash,Conventional,FHA,VA Loan
- Ownership: Fee Simple
- Total actual rent: 0
- Electric utility on property: Yes
- Road surface type: Asphalt, Paved
Estimated market value
Not available
Estimated sales range
Not available
Not available
Price history
| Date | Event | Price |
|---|---|---|
| 10/26/2026 | Listed for sale | $565,000+76.6%$316/sqft |
Source:  Stellar MLS #A4709918 Report a problem | ||
| 3/31/2020 | Sold | $320,000-4.4%$179/sqft |
Source: Public Record Report a problem | ||
| 3/2/2020 | Pending sale | $334,900$188/sqft |
Source: Michael Saunders & Company - Licensed Real Estate Broker #A4452970 Report a problem | ||
| 1/31/2020 | Price change | $334,900-1.2%$188/sqft |
Source: Michael Saunders & Company - Licensed Real Estate Broker #A4452970 Report a problem | ||
| 12/3/2019 | Listed for sale | $339,000+13%$190/sqft |
Source: MICHAEL SAUNDERS & COMPANY #A4452970 Report a problem | ||
| 12/1/2016 | Sold | $300,000$168/sqft |
Source: Public Record Report a problem | ||
| 8/30/2016 | Pending sale | $300,000$168/sqft |
Source: Michael Saunders & Company - Licensed Real Estate Broker Report a problem | ||
| 8/8/2016 | Price change | $300,000-9.1%$168/sqft |
Source: Michael Saunders & Company - Licensed Real Estate Broker Report a problem | ||
| 5/10/2016 | Price change | $330,000-4.3%$185/sqft |
Source: Michael Saunders & Company - Licensed Real Estate Broker Report a problem | ||
| 3/16/2016 | Price change | $345,000-2.8%$193/sqft |
Source: Michael Saunders & Company - Licensed Real Estate Broker Report a problem | ||
| 12/5/2015 | Price change | $355,000-2.7%$199/sqft |
Source: Michael Saunders & Company - Licensed Real Estate Broker Report a problem | ||
| 9/10/2015 | Price change | $365,000-2.7%$204/sqft |
Source: Michael Saunders & Company - Licensed Real Estate Broker Report a problem | ||
| 7/9/2015 | Listed for sale | $375,000+886.8%$210/sqft |
Source: Michael Saunders & Company - Licensed Real Estate Broker Report a problem | ||
| 1/5/1998 | Sold | $38,000$21/sqft |
Source: Public Record Report a problem | ||
Public tax history
| Year | Property taxes | Tax assessment |
|---|---|---|
| 2025 | $6,992 +4.5% | $293,831 +2.9% |
| 2024 | $6,690 +3.1% | $285,550 +3% |
| 2023 | $6,489 +2.8% | $277,233 +3% |
| 2022 | $6,310 +2.6% | $269,158 +3% |
| 2021 | $6,149 +9.1% | $261,318 +9.3% |
| 2020 | $5,634 +0.4% | $239,074 +2.3% |
| 2019 | $5,612 | $233,699 +1.9% |
| 2018 | $5,612 +5.9% | $229,342 +2.1% |
| 2017 | $5,301 +17% | $224,625 -9.5% |
| 2016 | $4,532 | $248,221 +24.5% |
| 2015 | $4,532 | $199,443 +0.8% |
| 2014 | $4,532 +2.2% | $197,860 +1.5% |
| 2013 | $4,434 +443272% | $194,936 +1.7% |
| 2012 | $1 | $191,677 +3% |
| 2011 | $1 | $186,094 +1.5% |
| 2010 | -- | $183,344 +2.7% |
| 2009 | $4,158 +65.2% | $178,524 +0.1% |
| 2008 | $2,517 +5.3% | $178,346 +3% |
| 2007 | $2,391 -4.4% | $173,151 +2.5% |
| 2006 | $2,502 +0.4% | $168,928 +3% |
| 2005 | $2,492 +2.1% | $164,008 +3% |
| 2004 | $2,440 +5.1% | $159,231 +1.9% |
| 2003 | $2,322 +2.4% | $156,262 +2.4% |
| 2002 | $2,268 +3.4% | $152,600 +1.6% |
| 2001 | $2,193 +1.5% | $150,197 +3% |
| 2000 | $2,159 | $145,822 |
Find assessor info on the county website
Monthly payment
Est. payment
Payment breakdown
Explore the cost of this home by adjusting the details. Changes won't be saved.Climate risks
Neighborhood: 34202
Nearby schools
Schools provided by the listing agent
- Elementary: Robert E Willis Elementary
- Middle: Nolan Middle
- High: Lakewood Ranch High
Source: Stellar MLS. This data may not be complete. We recommend contacting the local school district to confirm school assignments for this home.
- $468,4002 bd2 ba1.9k sqft7812 Heritage Classic Ct, Lakewood Ranch, FL 34202Off Market
- $639,3003 bd2 ba1.8k sqft7804 Heritage Classic Ct, Lakewood Ranch, FL 34202Off Market

- $540,0002 bd2 ba1.8k sqft7816 Heritage Classic Ct, Lakewood Ranch, FL 34202For Sale

- $463,9002 bd2 ba1.8k sqft7820 Heritage Classic Ct, Lakewood Ranch, FL 34202Off Market
Similar homes
- $--3 bd3 ba2.4k sqft11219 Marigold Dr, Lakewood Ranch, FL 34202Auction
 ServiceLink Auction
- $609,0002 bd2 ba2k sqft7076 WHITEMARSH CIRCLE, LAKEWOOD RANCH, FL 34202For Sale
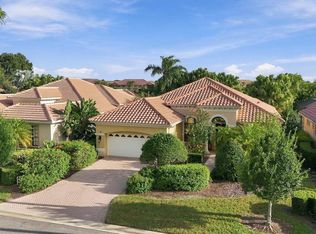
 MLS ID #A4712244, Rebekah Boudrie, BOUDRIE REAL ESTATE GROUP INC. Stellar MLS
- $599,9003 bd3 ba2.3k sqft6552 MOORINGS POINT CIRCLE #202, BRADENTON, FL 34202For Sale
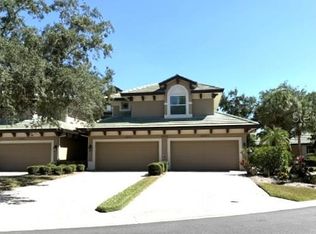 MLS ID #A4697240, Rebecca Dean, COLDWELL BANKER REALTY. Stellar MLS
- $625,0003 bd2 ba1.6k sqft8343 WHISPERING WOODS COURT, LAKEWOOD RANCH, FL 34202For Sale
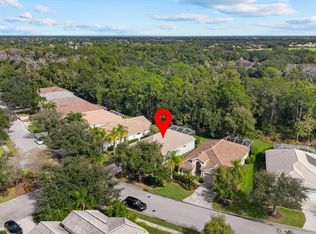 MLS ID #A4711963, Holly Winkle, WINKLE AND COMPANY LLC. Stellar MLS
- $650,0003 bd2 ba2.2k sqft6609 PEBBLE BEACH WAY, LAKEWOOD RANCH, FL 34202For SaleMLS ID #A4692481, Susie Gillum, COLDWELL BANKER REALTY. Stellar MLS
- $629,0002 bd2 ba1.8k sqft12038 THORNHILL COURT, LAKEWOOD RANCH, FL 34202For SaleMLS ID #A4707724, Rebecca Simmons, PREMIER SOTHEBY'S INTERNATIONAL REALTY. Stellar MLS
- $569,9003 bd2 ba2.1k sqft6668 MEANDERING WAY, LAKEWOOD RANCH, FL 34202For SaleMLS ID #A4707577, Anthony Rossano, THE AGENCY SARASOTA. Stellar MLS
- $559,0003 bd2 ba1.9k sqft7138 WESTHILL COURT, LAKEWOOD RANCH, FL 34202For SaleMLS ID #A4710048, Gina Morgando, MORGANDO REALTY SERVICES, LLC. Stellar MLS
- $550,0003 bd3 ba2k sqft7155 SPIKERUSH COURT, BRADENTON, FL 34202For SaleMLS ID #A4701129, Desiree Hanright, REAL BROKER, LLC. Stellar MLS
- $499,0002 bd2 ba1.7k sqft6734 PEBBLE BEACH WAY, LAKEWOOD RANCH, FL 34202For SaleMLS ID #A4706007, Holly Pascarella, PA, COLDWELL BANKER REALTY. Stellar MLS
- $520,0003 bd2 ba1.7k sqft6937 WOODMORE TERRACE, LAKEWOOD RANCH, FL 34202For SaleMLS ID #A4709581, Holly Pascarella, PA, COLDWELL BANKER REALTY. Stellar MLS
- $482,5003 bd2 ba1.6k sqft8496 IDLEWOOD COURT, LAKEWOOD RANCH, FL 34202For SaleMLS ID #A4709857, Michael Mayo, FINE PROPERTIES. Stellar MLS
- $564,9002 bd2 ba1.9k sqft10106 GLENMORE AVENUE, BRADENTON, FL 34202For SaleMLS ID #A4687251, Charles Totonis, PREMIER SOTHEBY'S INTERNATIONAL REALTY. Stellar MLS
- $579,0002 bd2 ba1.9k sqft14406 WHITEMOSS TERRACE, LAKEWOOD RANCH, FL 34202For SaleMLS ID #A4706080, Lella DeFino, ASHORE REALTY LLC. Stellar MLS
- $650,0003 bd2 ba2.3k sqft7561 HARRINGTON LANE, BRADENTON, FL 34202For SaleMLS ID #A4708590, Vicki Haddow, COLDWELL BANKER REALTY. Stellar MLS
- $750,0003 bd2 ba1.9k sqft6514 OAKLAND HILLS DRIVE, LAKEWOOD RANCH, FL 34202For SaleMLS ID #A4708971, Joe Harris, PREMIER SOTHEBY'S INTERNATIONAL REALTY. Stellar MLS
- $492,5003 bd2 ba1.8k sqft6536 MOORINGS POINT CIRCLE #101, LAKEWOOD RANCH, FL 34202For SaleMLS ID #A4708856, Amber Halkidis, BETTER HOMES AND GARDENS REAL ESTATE ATCHLEY PROPE. Stellar MLS
- $649,0003 bd3 ba1.9k sqft6531 MOORINGS POINT CIRCLE #102, LAKEWOOD RANCH, FL 34202For SaleMLS ID #A4708774, Julie Warren, COLDWELL BANKER REALTY. Stellar MLS
- $599,0002 bd2 ba2.1k sqft14426 WHITEMOSS TERRACE, LAKEWOOD RANCH, FL 34202For SaleMLS ID #A4701659, Isabel Pinheiro, THE AGENCY SARASOTA. Stellar MLS
- $565,0002 bd2 ba1.9k sqft7909 RIO BELLA PLACE, BRADENTON, FL 34201For SaleMLS ID #A4709730, Judy Nimz, MICHAEL SAUNDERS & COMPANY. Stellar MLS
