Welcome home to Fox Trace, a small exclusive boutique gated community. This exceptional award-winning two-story David Weekley home offers a wonderful blend of privacy, modern style, and everyday comfort. The spacious floor plan features 3 bedrooms, 2.5 bathrooms, a main floor study or flex space with French Doors, and an expansive upstairs bonus room ideal for a media center, home gym or second living area. At the heart of the home is a well-appointed gourmet kitchen equipped with stainless steel appliances, counter-top space galore, and a large center island that flows seamlessly into the open-floor plan. The primary suite situated on the main level serves as a relaxing retreat with a generous walk-in-closet and a deluxe bathroom featuring double vanities and an oversized walk-in shower. Step outside to your private screened lanai featuring a sparkling private pool, creating the ultimate setting for outdoor relaxation or entertaining. Additional highlights include a convenient downstairs powder room, an attached 3 car garage, and a peaceful backyard setting. The location offers easy access to I-75, University Town Center, Mote Aquarium and Nathan Benderson Park. Short drive to downtown Sarasota's dining, arts, shopping and world -famous Gulf beaches.
For sale
$649,900
2531 FIREFLAG LANE, SARASOTA, FL 34232
3beds
2,488sqft
Single Family Residence
Built in 2019
6,315 Square Feet Lot
$624,700 Zestimate®
$261/sqft
$147/mo HOA
What's special
Sparkling private poolLarge center islandPrivate screened lanaiCounter-top space galoreWell-appointed gourmet kitchenExpansive upstairs bonus roomSpacious floor plan
- 17 days
- 1,752
- 211
Likely to sell faster than
Zillow last checked:
Listing updated:
Listed by:
Nancy Gretz 301-512-8942,
PARADISE PROPERTIES FL LLC 301-512-8942
Source: Stellar MLS,MLS#: A4708678 Originating MLS: Sarasota - Manatee
Originating MLS: Sarasota - Manatee
Facts & features
Interior
Bedrooms & bathrooms
- Bedrooms: 3
- Bathrooms: 3
- Full bathrooms: 2
- 1/2 bathrooms: 1
Rooms
- Room types: Bonus Room, Den/Library/Office, Utility Room, Loft
Primary bedroom
- Features: Walk-In Closet(s)
- Level: First
Bathroom 2
- Level: Second
Bathroom 3
- Level: Second
Family room
- Level: First
Kitchen
- Level: First
Laundry
- Level: First
Loft
- Level: Second
Office
- Level: First
Heating
- Electric
Cooling
- Central Air
Appliances
- Included: Dishwasher, Dryer, Microwave, Range, Refrigerator, Washer
- Laundry: Laundry Room
Features
- Ceiling Fan(s), High Ceilings, In Wall Pest System, Open Floorplan, Primary Bedroom Main Floor, Walk-In Closet(s)
- Flooring: Carpet, Laminate, Tile
- Doors: French Doors, Sliding Doors
- Windows: Hurricane Shutters
- Has fireplace: No
Interior area
- Total structure area: 3,293
- Total interior livable area: 2,488 sqft
Video & virtual tour
Property
Parking
- Parking features: Garage - Attached
- Has attached garage: Yes
Features
- Levels: Two
- Stories: 2
- Exterior features: Irrigation System
- Has private pool: Yes
- Pool features: In Ground, Waterfall
Lot
- Size: 6,315 Square Feet
Details
- Parcel number: 0038030024
- Zoning: RSF2
- Special conditions: None
Construction
Type & style
- Home type: SingleFamily
- Property subtype: Single Family Residence
Materials
- Block, Stucco, Wood Frame
- Foundation: Slab
- Roof: Shingle
Condition
- New construction: No
- Year built: 2019
Details
- Builder model: Gemstone
- Builder name: David Weekley
Utilities & green energy
- Sewer: Public Sewer
- Water: Public
- Utilities for property: Public
Community & HOA
Community
- Features: Community Mailbox, Gated Community - No Guard
- Security: Gated Community
- Pet fee: $0 monthly
- Subdivision: FOX TRACE
HOA
- Has HOA: Yes
- HOA fee: $147 monthly
- HOA name: Capstone - Charmae Billingham
- HOA phone: 941-554-8838
Location
- Region: Sarasota
Financial & listing details
- Price per square foot: $261/sqft
- Tax assessed value: $492,600
- Annual tax amount: $5,925
- Date on market: 10/7/2026
- Cumulative days on market: 13 days
- Ownership: Fee Simple
- Total actual rent: 0
- Road surface type: Concrete
Estimated market value
$624,700
$593,000 - $656,000
$4,329/mo
Price history
| Date | Event | Price |
|---|---|---|
| 10/7/2026 | Listed for sale | $649,900+68.8%$261/sqft |
Source:  Stellar MLS #A4708678 Report a problem Stellar MLS #A4708678 Report a problem | ||
| 9/24/2026 | Price change | $4,500-13.5%$2/sqft |
Source: Zillow Rentals Report a problem | ||
| 9/8/2026 | Listed for rent | $5,200$2/sqft |
Source: Zillow Rentals Report a problem | ||
| 12/20/2019 | Sold | $385,000$155/sqft |
Source: Public Record Report a problem | ||
Public tax history
| Year | Property taxes | Tax assessment |
|---|---|---|
| 2025 | $5,925 -8% | $492,600 -8.6% |
| 2024 | $6,438 +1.4% | $538,800 +25.3% |
| 2023 | $6,348 +6.4% | $429,877 +10% |
| 2022 | $5,966 +24.8% | $390,797 +10% |
| 2021 | $4,781 +18.5% | $355,270 +22.2% |
| 2020 | $4,036 +415.4% | $290,700 +375% |
| 2019 | $783 | $61,200 |
Find assessor info on the county website
Monthly payment
Est. payment
Payment breakdown
Explore the cost of this home by adjusting the details. Changes won't be saved.Climate risks
Neighborhood: Fruitville

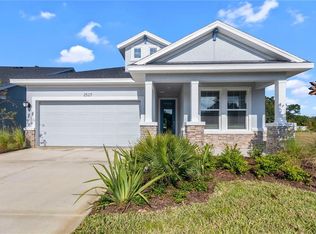
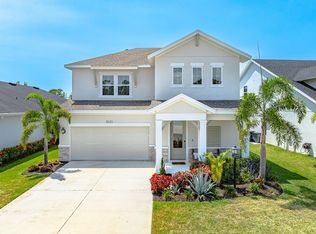
Similar homes
- $585,0003 bd3 ba2.4k sqft86 ARBOR OAKS DRIVE, SARASOTA, FL 34232For Sale
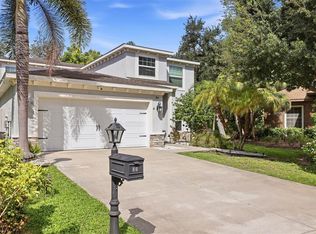
 MLS ID #A4700260, Beth Ann Boyer, MICHAEL SAUNDERS & COMPANY. Stellar MLS
 - $489,0005 bd3 ba2.4k sqft3809 GOLDEN ORIOLE PARKWAY, SARASOTA, FL 34232For Sale
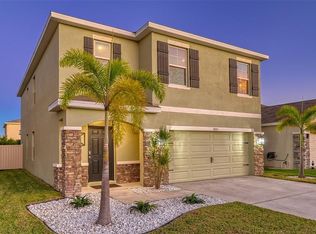 MLS ID #A4706992, Heidi Gibson, COMPASS FLORIDA LLC. Stellar MLS
 - $699,0003 bd3 ba2.6k sqft4004 PENSHURST PARK, SARASOTA, FL 34235For Sale
 MLS ID #A4695985, Fernando Viteri, PA, PREMIER SOTHEBY'S INTERNATIONAL REALTY. Stellar MLS
 - $619,9994 bd3 ba2.1k sqft3598 SECRET STROLL DRIVE, SARASOTA, FL 34240For Sale
 MLS ID #A4702904, Jeannine Kubiak, LEGACY COASTAL REAL ESTATE. Stellar MLS
 - $599,0003 bd3 ba1.7k sqft5211 INVERNESS DRIVE, SARASOTA, FL 34243For SaleMLS ID #A4705487, Ryan Skrzypkowski, COLDWELL BANKER REALTY. Stellar MLS
- $495,0004 bd3 ba2.2k sqft5666 AARON COURT, SARASOTA, FL 34232For SaleMLS ID #A4693628, Brandi Furlan, KW COASTAL LIVING III. Stellar MLS
- $725,0003 bd2 ba2k sqft5220 SUNNYDALE CIRCLE S, SARASOTA, FL 34233For SaleMLS ID #TB8547619, Kathleen Brengle, GULF SHORES REALTY ERA POWERED LLC. Stellar MLS
- $775,0003 bd3 ba2.6k sqft4060 PENSHURST PARK, SARASOTA, FL 34235For SaleMLS ID #A4702327, Fernando Viteri, PA, PREMIER SOTHEBY'S INTERNATIONAL REALTY. Stellar MLS
- $680,9903 bd3 ba2.3k sqft2440 STAR APPLE WAY, SARASOTA, FL 34240New ConstructionStellar MLS
- $650,0002 bd2 ba2.2k sqft5416 HOPE SOUND CIRCLE, SARASOTA, FL 34238For SaleMLS ID #A4667217, Brian ODonnell, REALTY BY DESIGN LLC. Stellar MLS
- $479,5003 bd2 ba1.4k sqft5338 FOXWOOD DRIVE, SARASOTA, FL 34232For SaleMLS ID #A4705339, Tony Collins, WHITE SANDS REALTY GROUP FL. Stellar MLS
- $609,9994 bd3 ba2.4k sqft4808 BOSTON COMMON GLEN, BRADENTON, FL 34211For SaleMLS ID #A4706586, Migdalia McDowell, PREFERRED SHORE LLC. Stellar MLS
- $699,9993 bd4 ba2.4k sqft516 LAUREL PARK DRIVE, SARASOTA, FL 34236For SaleMLS ID #A4704756, Ian McPherson, COLDWELL BANKER REALTY. Stellar MLS
- $625,0002 bd2 ba1.6k sqft5572 SENTIERO DRIVE, NOKOMIS, FL 34275For SaleMLS ID #A4710700, Beverly St Hilaire, MICHAEL SAUNDERS & COMPANY. Stellar MLS
- $535,0003 bd2 ba1.3k sqft2719 TEMPLE STREET, SARASOTA, FL 34239For SaleMLS ID #A4700567, Roberta Tengerdy, PA, PREMIER SOTHEBY'S INTERNATIONAL REALTY. Stellar MLS
- $474,9003 bd3 ba1.9k sqft3693 DIVOT LANE, SARASOTA, FL 34232For SaleMLS ID #A4689299, Greg Sheller, RE/MAX ALLIANCE GROUP. Stellar MLS
- $639,9903 bd4 ba2.3k sqft9940 CRYSTAL ISLES CIRCLE, SARASOTA, FL 34241New ConstructionMLS ID #A4697134, John Neal, NEAL COMMUNITIES REALTY, INC.. Stellar MLS
- $849,9003 bd2 ba2.7k sqft6948 STETSON STREET CIRCLE, SARASOTA, FL 34243For SaleMLS ID #A4707223, Lisa Blakeley, BLAKELEY & ASSOCIATES REALTY. Stellar MLS
- $775,0003 bd3 ba1.6k sqft1685 LAUREL STREET #3, SARASOTA, FL 34236For SaleMLS ID #A4701215, Drew Russell, MICHAEL SAUNDERS & COMPANY. Stellar MLS
- $695,0004 bd3 ba2.6k sqft16203 33RD COURT E, PARRISH, FL 34219For SaleMLS ID #A4701982, Jordan Chancey, PA, MATTHEW GUTHRIE AND ASSOCIATES REALTY LLC. Stellar MLS
