Location is everything, and this exceptional townhome in Enclave at Forest Lakes delivers. Ideally situated in the heart of Sarasota, this gated community offers easy access to two public golf courses, the Legacy Trail, and all major routes, along with resort-style amenities including a pool, dog park, grilling area, and gathering spaces. Built in 2018, the home features ceramic tile flooring and a thoughtfully designed open layout perfect for everyday living and entertaining. The kitchen blends style and function with rich cabinetry, granite and quartz countertops, stainless steel appliances, a stacked stone backsplash, wall oven and microwave, and an electric cooktop. The living and dining areas flow seamlessly to a screened, covered lanai, ideal for year-round enjoyment. Upstairs offers a versatile loft and flex space, along with two spacious bedrooms and a well-appointed bath. The main-level primary suite provides a private retreat with crown molding, dual sinks, a walk-in shower, and a large walk-in closet. Positioned on one of the largest lots in the community and directly across from the pool and dog park, the home offers a rare combination of space and convenience. With no CDD fees and a prime Sarasota location near beaches, dining, and top-rated schools, this home offers comfort, quality, and lifestyle in one exceptional package.
For sale
Price cut: $5K (8/11)
$474,900
3693 DIVOT LANE, SARASOTA, FL 34232
3beds
1,962sqft
Townhouse
Built in 2016
3,300 Square Feet Lot
$-- Zestimate®
$242/sqft
$345/mo HOA
What's special
Two spacious bedroomsStacked stone backsplashGranite and quartz countertopsWell-appointed bathElectric cooktopRich cabinetryCeramic tile flooring
- 181 days
- 297
- 31
Zillow last checked:
Listing updated:
Listed by:
Greg Sheller 941-266-8777,
RE/MAX ALLIANCE GROUP 941-954-5454
Source: Stellar MLS,MLS#: A4689299 Originating MLS: Sarasota - Manatee
Originating MLS: Sarasota - Manatee
Facts & features
Interior
Bedrooms & bathrooms
- Bedrooms: 3
- Bathrooms: 3
- Full bathrooms: 2
- 1/2 bathrooms: 1
Rooms
- Room types: Attic, Den/Library/Office, Great Room, Loft
Primary bedroom
- Features: Dual Sinks, Granite Counters, Tub with Separate Shower Stall, Walk-In Closet(s)
- Level: First
- Area: 192 Square Feet
- Dimensions: 12x16
Bedroom 3
- Features: Built-in Closet
- Level: Second
- Area: 132 Square Feet
- Dimensions: 11x12
Bathroom 2
- Features: Built-in Closet
- Level: Second
- Area: 144 Square Feet
- Dimensions: 12x12
Balcony porch lanai
- Level: First
- Area: 112 Square Feet
- Dimensions: 8x14
Bonus room
- Features: Built-in Closet
- Level: Second
- Area: 132 Square Feet
- Dimensions: 11x12
Kitchen
- Level: First
- Area: 156 Square Feet
- Dimensions: 12x13
Laundry
- Level: First
- Area: 48 Square Feet
- Dimensions: 6x8
Living room
- Level: First
- Area: 357 Square Feet
- Dimensions: 17x21
Loft
- Level: Second
- Area: 156 Square Feet
- Dimensions: 13x12
Heating
- Central, Electric, Heat Pump
Cooling
- Central Air
Appliances
- Included: Dishwasher, Disposal, Dryer, Electric Water Heater, Ice Maker, Microwave, Range, Refrigerator, Washer
- Laundry: Inside, Laundry Room
Features
- Cathedral Ceiling(s), Ceiling Fan(s), Central Vacuum, High Ceilings, Living Room/Dining Room Combo, Pest Guard System, Primary Bedroom Main Floor, Solid Surface Counters, Solid Wood Cabinets, Split Bedroom, Stone Counters, Thermostat, Vaulted Ceiling(s), Walk-In Closet(s)
- Flooring: Carpet, Ceramic Tile, Tile
- Doors: Outdoor Grill, Sliding Doors
- Windows: Window Treatments, Hurricane Shutters/Windows
- Has fireplace: No
Interior area
- Total structure area: 2,511
- Total interior livable area: 1,962 sqft
Video & virtual tour
Property
Parking
- Total spaces: 2
- Parking features: Curb Parking, Driveway, Garage Door Opener, Guest, On Street
- Attached garage spaces: 2
- Has uncovered spaces: Yes
- Details: Garage Dimensions: 22x24
Features
- Levels: Two
- Stories: 2
- Patio & porch: Covered, Front Porch, Rear Porch, Screened
- Exterior features: Dog Run, Irrigation System, Outdoor Grill, Rain Gutters, Sidewalk
- Pool features: Gunite, Heated, In Ground
- Has view: Yes
- View description: Garden
Lot
- Size: 3,300 Square Feet
- Features: City Lot, Near Golf Course, Near Public Transit, Sidewalk, Above Flood Plain
- Residential vegetation: Trees/Landscaped
Details
- Parcel number: 0060040178
- Special conditions: None
Construction
Type & style
- Home type: Townhouse
- Architectural style: Coastal,Florida,Traditional
- Property subtype: Townhouse
Materials
- Cement Siding, Stucco
- Foundation: Slab
- Roof: Shingle
Condition
- Completed
- New construction: No
- Year built: 2016
Details
- Builder model: Sandbar
- Builder name: Mattamy
Utilities & green energy
- Sewer: Public Sewer
- Water: Public
- Utilities for property: Cable Connected, Electricity Connected, Public, Sewer Connected, Sprinkler Recycled, Street Lights, Underground Utilities, Water Connected
Community & HOA
Community
- Features: Community Mailbox, Deed Restrictions, Dog Park, Gated Community - No Guard, Irrigation-Reclaimed Water, Park, Pool, Sidewalks
- Security: Gated Community, Key Card Entry, Security Gate, Security System Owned, Smoke Detector(s)
- Pet fee: $0 monthly
- Subdivision: ENCLAVE/FRST LAKES
HOA
- Has HOA: Yes
- Amenities included: Gated, Maintenance, Park, Pool, Security
- Services included: Maintenance Grounds
- HOA fee: $345 monthly
- HOA name: Pinnacle Community Association Mgmt.
- HOA phone: 941-444-7090
Location
- Region: Sarasota
Financial & listing details
- Price per square foot: $242/sqft
- Tax assessed value: $398,600
- Annual tax amount: $5,215
- Date on market: 4/21/2026
- Cumulative days on market: 181 days
- Listing terms: Cash,Conventional,FHA,VA Loan
- Ownership: Fee Simple
- Total actual rent: 33600
- Electric utility on property: Yes
- Road surface type: Paved, Asphalt
Estimated market value
Not available
Estimated sales range
Not available
Not available
Price history
| Date | Event | Price |
|---|---|---|
| 8/11/2026 | Price change | $474,900-1%$242/sqft |
Source:  Stellar MLS #A4689299 Report a problem Stellar MLS #A4689299 Report a problem | ||
| 4/21/2026 | Listed for sale | $479,900+27.3%$245/sqft |
Source: Stellar MLS #A4689299 Report a problem | ||
| 11/6/2021 | Listing removed | -- |
Source:  RE/MAX International Report a problem RE/MAX International Report a problem | ||
| 10/27/2021 | Listed for rent | $3,100$2/sqft |
Source: RE/MAX International #A4516171 Report a problem | ||
| 8/1/2020 | Listing removed | $376,900$192/sqft |
Source: RE/MAX Alliance Group #A4444565 Report a problem | ||
| 10/15/2019 | Price change | $376,900-2.6%$192/sqft |
Source: RE/MAX ALLIANCE GROUP #A4444565 Report a problem | ||
| 9/23/2019 | Price change | $386,900-1.3%$197/sqft |
Source: RE/MAX ALLIANCE GROUP #A4444565 Report a problem | ||
| 8/26/2019 | Listed for sale | $391,900+24.5%$200/sqft |
Source: RE/MAX ALLIANCE GROUP #A4444565 Report a problem | ||
| 6/15/2017 | Sold | $314,700$160/sqft |
Source: Public Record Report a problem | ||
Public tax history
| Year | Property taxes | Tax assessment |
|---|---|---|
| 2025 | $5,216 +1.1% | $398,600 +5.3% |
| 2024 | $5,161 +4.3% | $378,403 +10% |
| 2023 | $4,951 +5.6% | $344,003 +10% |
| 2022 | $4,690 +20% | $312,730 +10% |
| 2021 | $3,908 +5.2% | $284,300 +7.8% |
| 2020 | $3,714 -1.1% | $263,800 -2.6% |
| 2019 | $3,754 | $270,800 +2.2% |
| 2018 | $3,754 +2.5% | $265,000 +506.8% |
| 2017 | $3,662 | $43,670 +10% |
| 2016 | -- | $39,700 |
Find assessor info on the county website
Monthly payment
Est. payment
Payment breakdown
Explore the cost of this home by adjusting the details. Changes won't be saved.Climate risks
Neighborhood: Sarasota Springs
Nearby schools
Schools provided by the listing agent
- Elementary: Wilkinson Elementary
- Middle: Brookside Middle
- High: Sarasota High
Source: Stellar MLS. This data may not be complete. We recommend contacting the local school district to confirm school assignments for this home.


Similar homes
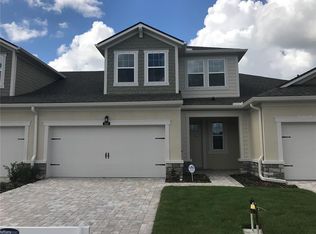
- $479,5003 bd2 ba1.4k sqft5338 FOXWOOD DRIVE, SARASOTA, FL 34232For Sale

 MLS ID #A4705339, Tony Collins, WHITE SANDS REALTY GROUP FL. Stellar MLS
 - $499,9004 bd3 ba2.2k sqft5666 AARON COURT, SARASOTA, FL 34232For Sale
 MLS ID #A4693628, Brandi Furlan, KW COASTAL LIVING III. Stellar MLS
 - $489,0005 bd3 ba2.4k sqft3809 GOLDEN ORIOLE PARKWAY, SARASOTA, FL 34232For Sale
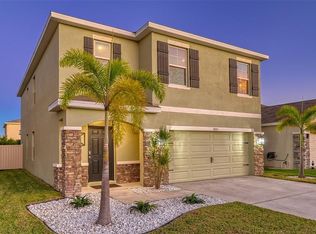 MLS ID #A4706992, Heidi Gibson, COMPASS FLORIDA LLC. Stellar MLS
 - $585,0003 bd3 ba2.4k sqft86 ARBOR OAKS DRIVE, SARASOTA, FL 34232For Sale
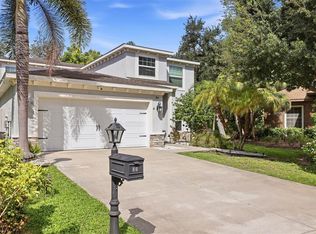 MLS ID #A4700260, Beth Ann Boyer, MICHAEL SAUNDERS & COMPANY. Stellar MLS
 - $514,0003 bd2 ba1.6k sqft8729 TRATTORIA TERRACE, SARASOTA, FL 34238For SaleMLS ID #A4697196, Rudi Weiss, CHARITY & WEISS INTERNATIONAL LLC. Stellar MLS
- $390,0003 bd2 ba1.2k sqft2481 S SCARLET OAK COURT, SARASOTA, FL 34232For SaleMLS ID #A4699561, Natalie Alfaro, COLDWELL BANKER REALTY. Stellar MLS
- $649,9003 bd3 ba2.4k sqft2531 FIREFLAG LANE, SARASOTA, FL 34232For SaleMLS ID #A4708678, Nancy Gretz, PARADISE PROPERTIES FL LLC. Stellar MLS
- $550,0003 bd2 ba1.3k sqft2719 TEMPLE STREET, SARASOTA, FL 34239For SaleMLS ID #A4700567, Roberta Tengerdy, PA, PREMIER SOTHEBY'S INTERNATIONAL REALTY. Stellar MLS
- $434,9003 bd2 ba1.7k sqft4054 PALAU DRIVE, SARASOTA, FL 34241For SaleMLS ID #A4702110, Janine Kloiber, COLDWELL BANKER REALTY. Stellar MLS
- $493,0003 bd2 ba1.8k sqft5122 CREEKSIDE TRAIL, SARASOTA, FL 34243For SaleMLS ID #A4700701, Janelle Malrick, COLDWELL BANKER REALTY. Stellar MLS
- $329,0003 bd3 ba1.7k sqft6453 BAYTOWN DRIVE, SARASOTA, FL 34240For SaleMLS ID #A4698541, Corey Compton, BRIGHT REALTY. Stellar MLS
- $384,9002 bd2 ba1k sqft2610 REGATTA DRIVE, SARASOTA, FL 34231For SaleMLS ID #A4708836, Debbie Hering, DEBBIE HERING REALTY & ASSOC.. Stellar MLS
- $539,0003 bd2 ba1.8k sqft8928 WHITEMARSH AVENUE, SARASOTA, FL 34238For SaleMLS ID #A4691885, Kenneth Ipox, DOUGLAS ELLIMAN. Stellar MLS
- $399,0003 bd2 ba1.8k sqft3331 HADFIELD GREENE #49, SARASOTA, FL 34235For SaleMLS ID #A4701265, Fernando Viteri, PA, PREMIER SOTHEBY'S INTERNATIONAL REALTY. Stellar MLS
- $415,0002 bd2 ba2k sqft6048 WILSHIRE BOULEVARD #2, SARASOTA, FL 34238For SaleMLS ID #A4690827, Susan Katanic, MICHAEL SAUNDERS & COMPANY. Stellar MLS
- $319,0002 bd2 ba1k sqft1640 STICKNEY POINT ROAD #40-101, SARASOTA, FL 34231For SaleMLS ID #A4708840, Robert D. Bevington, SHOWTIME REALTY. Stellar MLS
- $514,9003 bd2 ba1.7k sqft7552 DIVOT LOOP, BRADENTON, FL 34202For SaleMLS ID #A4703230, Rick Libro, FINE PROPERTIES. Stellar MLS
- $504,9002 bd2 ba1.1k sqft4498 HIDDEN RIVER ROAD, SARASOTA, FL 34240For SaleMLS ID #A4701425, Linda Dooley, PREMIER SOTHEBY'S INTERNATIONAL REALTY. Stellar MLS
- $499,9003 bd2 ba1.8k sqft6716 SPRING MOSS PLACE, LAKEWOOD RANCH, FL 34202For SaleMLS ID #A4690242, Charlie Offer, COLDWELL BANKER REALTY. Stellar MLS
- $599,0003 bd3 ba1.7k sqft5211 INVERNESS DRIVE, SARASOTA, FL 34243For SaleMLS ID #A4705487, Ryan Skrzypkowski, COLDWELL BANKER REALTY. Stellar MLS
