Skip main navigation
Sold for $550,000
  • $550,000

    3689 Divot Ln, Sarasota, FL 34232

    3beds
    1,962sqft
    Townhouse
    Built in 2017
    3,300 Square Feet Lot
    $462,000 Zestimate®
    $280/sqft
    $3,040 Estimated rent

    Home value

    $462,000

    $439,000 - $485,000

    $3,040/mo

    Zestimate® history
    Loading
    Loading...

    Owner options

    List your home for rent

    $3,040/mo

    Rent Zestimate®

    Find your next renter with Zillow Rental Manager. Plus, with online applications, you can quickly screen prospective tenants – for free.

    Learn more

    $3,040/mo

    Rent Zestimate®

    Refinance and save

    $3,864/mo

    Est. payment

    Refinancing to a lower rate could help reduce your monthly payments and save thousands over the life of the loan.

    See today's rates

    $3,864/mo

    Est. payment

    Explore your selling options

    Work with a Zillow partner agent

    Leverage their expertise and Zillow's premium Showcase listings to get your home seen by more buyers.

    Get started

    List with your own agent

    Get your home in front of millions of buyers by listing it on Zillow.

    Learn how to do it

    Sell it yourself

    Take full control of how buyers see your home on Zillow by listing For Sale by Owner (FSBO).

    List your home

    What's special

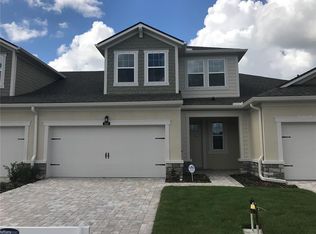
    The Enclave at Forest Lakes is a gated community that is maintenance free. Mattamy homes built these within the last 6 years. It is centrally located close to beaches, the Legacy trail, downtown, and the Palm Golf club. This townhome has $70,000 upgrades from the builder when it was first built. The new owmers have added additional upgrades, Plantation shutters throughout, a water sofenter treatment system and filteration in the kitchen area, new toilets and fans, a new glass front door to bring extra light inside, a new refrigerator,washer and dryer, additional storage in the laundry room along with overhead racks in the garageand bike racks in the garage also. They finished up with all fresh paint inside. You will want to move right in and start enjoying the lifestyle at the Enclave. This townhome is one of the largest floor plans which offers the living space and master bedroom downstairs and upstairs has two bedrooms a loft family room, an office and a full bath. The downstairs master bedroom features elevated ceilings to add to the height and openness.The master bedroom closet continues under the stairs for even more storage. The bath has dual sink with granite along with a frameless glass shower. There is a sliding glass door to the patio from both the Master and the living area. The screened in porch is extended,paved and completely covered under the roofline. All the doors are 8ft tall throughout. The kitchen has wood cabinets with granite countertops and the glass cooktop and a gourmet vent along with a built in oven and microwave. You will love the spacious walk in pantry. The downstairs also has the laundry room and a half bath. The Enclave also has a beautiful pool and grilling area along with a fenced in dog park. a great home for the golf enthusiast as the Palm Golf club is right across the street. Come enjoy the Enclave lifestyle!

    Zillow last checked:

    Listing updated:

    Listing Provided by:

    Janet Trefry 941-954-5454,

    RE/MAX ALLIANCE GROUP 941-954-5454

    Bought with:

    Janet Trefry, 3013947

    RE/MAX ALLIANCE GROUP

    Source: Stellar MLS,MLS#: A4584772MLS LogoOriginating MLS: Sarasota - Manatee

    Facts & features

    Interior

    Bedrooms & bathrooms
    • Bedrooms: 3
    • Bathrooms: 3
    • Full bathrooms: 2
    • 1/2 bathrooms: 1
    Primary bedroom
    • Features: Walk-In Closet(s)
    • Level: First
    • Dimensions: 16x12
    Bedroom 2
    • Features: Walk-In Closet(s)
    • Level: Second
    • Dimensions: 10x11
    Bedroom 3
    • Features: Built-in Closet
    • Level: Second
    • Dimensions: 11x11
    Balcony porch lanai
    • Features: Bar
    • Level: First
    • Dimensions: 8x10
    Kitchen
    • Level: First
    • Dimensions: 13x12
    Living room
    • Level: First
    • Dimensions: 17x12
    Loft
    • Level: Second
    • Dimensions: 13x12
    Office
    • Level: Second
    Heating
    • Central
    Cooling
    • Central Air
    Appliances
    • Included: Cooktop, Dishwasher, Disposal, Electric Water Heater, Microwave, Range Hood, Refrigerator, Water Filtration System, Water Softener
    Features
    • Ceiling Fan(s), Eating Space In Kitchen, High Ceilings, Kitchen/Family Room Combo, Primary Bedroom Main Floor, Open Floorplan, Stone Counters, Walk-In Closet(s)
    • Flooring: Carpet, Tile
    • Doors: Sliding Doors
    • Windows: Window Treatments, Hurricane Shutters
    • Has fireplace: No
    Interior area
    • Total structure area: 2,511
    • Total interior livable area: 1,962 sqft

    Property

    Parking
    • Total spaces: 2
    • Parking features: Driveway, Garage Door Opener, Ground Level
    • Garage spaces: 2
    • Has uncovered spaces: Yes
    Features
    • Levels: Two
    • Stories: 2
    • Patio & porch: Front Porch, Rear Porch, Screened
    • Exterior features: Balcony, Irrigation System
    Lot
    • Size: 3,300 sqft
    Details
    • Parcel number: 0060040177
    • Zoning: RSF3
    • Special conditions: None

    Construction

    Type & style
    • Home type: Townhouse
    • Architectural style: Coastal
    • Property subtype: Townhouse
    Materials
    • Block, Stucco
    • Foundation: Slab
    • Roof: Shingle
    Condition
    • New construction: No
    • Year built: 2017
    Details
    • Builder model: Sandbar
    • Builder name: Mattamy

    Utilities & green energy

    • Sewer: Public Sewer
    • Water: None
    • Utilities for property: Cable Connected, Electricity Connected, Public, Sewer Connected

    Community & neighborhood

    Community
    • Community features: Association Recreation - Owned, Deed Restrictions, Dog Park, Gated Community - No Guard, Golf Carts OK, Pool
    Location
    • Region: Sarasota
    • Subdivision: ENCLAVE/FRST LAKES

    HOA & financial

    HOA
    • Has HOA: Yes
    • HOA fee: $285 monthly
    • Services included: Common Area Taxes, Community Pool, Reserve Fund, Maintenance Structure, Maintenance Grounds, Pool Maintenance, Private Road, Recreational Facilities
    • Association name: pinnacle management
    • Association phone: 941-444-7090
    Other fees
    • Pet fee: $0 monthly
    Other financial information
    • Total actual rent: 0

    Other

    Other facts
    • Listing terms: Cash,Conventional
    • Ownership: Fee Simple
    • Road surface type: Paved

    Price history

    DateEventPrice
    6/20/2026Listing removed$2,800$1/sqft
    Source: Zillow Rentals Report a problem
    4/8/2026Listed for rent$2,800-3.4%$1/sqft
    Source: Zillow Rentals Report a problem
    4/6/2026Listing removed$2,900$1/sqft
    Source: Zillow Rentals Report a problem
    2/25/2026Listed for rent$2,900-10.8%$1/sqft
    Source: Zillow Rentals Report a problem
    4/8/2024Listing removed--
    Source: Zillow Rentals Report a problem
    3/5/2024Price change$3,250-3%$2/sqft
    Source: Zillow Rentals Report a problem
    2/16/2024Price change$3,350-4.3%$2/sqft
    Source: Zillow Rentals Report a problem
    2/5/2024Listed for rent$3,500$2/sqft
    Source: Zillow Rentals Report a problem
    12/15/2023Sold$550,000-8.3%$280/sqft
    Source: Stellar MLS #A4584772 Report a problem
    11/8/2023Pending sale$600,000$306/sqft
    Source: Stellar MLS #A4584772 Report a problem
    10/4/2023Listed for sale$600,000+71.4%$306/sqft
    Source: Stellar MLS #A4584772 Report a problem
    7/24/2020Sold$350,000-4.1%$178/sqft
    Source: Stellar MLS #A4454098 Report a problem
    6/15/2020Pending sale$365,000$186/sqft
    Source: PREMIER SOTHEBYS INTL REALTY #A4454098 Report a problem
    5/23/2020Price change$365,000-1.1%$186/sqft
    Source: PREMIER SOTHEBYS INTL REALTY #A4454098 Report a problem
    1/25/2020Price change$369,000-2.4%$188/sqft
    Source: Premier Sotheby's International Realty #A4454098 Report a problem
    12/18/2019Listed for sale$378,000+75.9%$193/sqft
    Source: PREMIER SOTHEBYS INTL REALTY #A4454098 Report a problem
    8/21/2017Sold$214,900$110/sqft
    Source: Public Record Report a problem

    Public tax history

    YearProperty taxesTax assessment
    2025$5,243 -2%$399,200 -2.6%
    2024$5,349 +72.2%$409,900 +60.3%
    2023$3,105 +3.4%$255,739 +3%
    2022$3,003 +1.6%$248,290 +3%
    2021$2,955 -20.7%$241,058 -8.6%
    2020$3,726 -1.2%$263,700 -2.7%
    2019$3,770 $271,100 +1.9%
    2018$3,770 +2.3%$266,000 +509.1%
    2017$3,687 $43,670 +10%
    2016-- $39,700

    Find assessor info on the county website

    Neighborhood: Sarasota Springs

    Nearby schools

    GreatSchools rating
    Get a cash offer in 3 minutes
    Find out how much your home could sell for in as little as 3 minutes with a no-obligation cash offer.
    Estimated market value
    $462,000
    Get a cash offer in 3 minutes
    Find out how much your home could sell for in as little as 3 minutes with a no-obligation cash offer.
    Estimated market value
    $462,000