Nestled at the end of a peaceful cul-de-sac in Arbor Oaks, a private enclave in the heart of Sarasota, this 2-story residence offers a rare blend of privacy and location. This 3-bedroom, 2.5-bath home features a spacious open floor plan built in 2014, centered around a gourmet kitchen with custom Thomasville cabinetry, 3cm granite countertops, a designer glass backsplash, stainless steel appliances, and a large island with breakfast bar seating. Laminate wood flooring extends throughout, complemented by custom paint, wood trim molding, and decorative lighting fixtures. The main-floor primary suite includes a large walk-in closet and an en-suite bath finished with granite countertops and 12x24 tile. Upstairs, additional bedrooms are joined by an oversized bonus loft offering flexible space for a home office, media room, or studio. A 2-car garage, 2 HVAC systems, and Kevlar hurricane screen protection add to the home's practical upgrades. Outside, a large, open patio provides generous space for outdoor living, with room remaining for a future pool. Just 3.5 miles from downtown Sarasota, with easy access to the Sarasota Opera House, the Farmers Market, St. Armands Circle, and Gulf Coast beaches. A distinctive offering in one of Sarasota's most established communities.
For sale
$585,000
86 ARBOR OAKS DRIVE, SARASOTA, FL 34232
3beds
2,482sqft
:
Get pre-qualified$3,753/mo
Single Family Residence
Built in 2014
6,874 Square Feet Lot
$-- Zestimate®
$236/sqft
$75/mo HOA
What's special
Custom thomasville cabinetryCustom paintPeaceful cul-de-sacGourmet kitchenSpacious open floor planDesigner glass backsplashPrivate enclave
- 14 days |
- 712 |
- 53 |
Likely to sell faster than
Zillow last checked:
Listing updated:
Listed by:
Beth Ann Boyer 941-780-6606,
MICHAEL SAUNDERS & COMPANY 941-907-9595
Source: Stellar MLS,MLS#: A4700260 Originating MLS: Sarasota - Manatee
Originating MLS: Sarasota - Manatee
Facts & features
Interior
Bedrooms & bathrooms
- Bedrooms: 3
- Bathrooms: 3
- Full bathrooms: 2
- 1/2 bathrooms: 1
Rooms
- Room types: Loft
Heating
- Central, Zoned
Cooling
- Central Air, Zoned
Appliances
- Included: Disposal, Dryer, Electric Water Heater, Exhaust Fan, Microwave, Range, Refrigerator, Washer
- Laundry: Laundry Room
Features
- Cathedral Ceiling(s), Ceiling Fan(s), Eating Space In Kitchen, Open Floorplan, PrimaryBedroom Upstairs, Solid Wood Cabinets, Split Bedroom, Thermostat, Walk-In Closet(s)
- Flooring: Ceramic Tile, Laminate
- Doors: Sliding Doors
- Windows: Hurricane Shutters
- Has fireplace: No
Interior area
- Total structure area: 2,943
- Total interior livable area: 2,482 sqft
Video & virtual tour
Property
Parking
- Total spaces: 2
- Parking features: Driveway, Garage Door Opener
- Attached garage spaces: 2
- Has uncovered spaces: Yes
- Details: Garage Dimensions: 21X20
Features
- Levels: Two
- Stories: 2
- Patio & porch: Deck, Rear Porch
- Exterior features: Irrigation System, Lighting
- Has view: Yes
- View description: Trees/Woods
Lot
- Size: 6,874 Square Feet
- Features: Cul-De-Sac, In County, Oversized Lot, Street Dead-End
- Residential vegetation: Mature Landscaping
Details
- Parcel number: 2032090040
- Zoning: RSF2
- Special conditions: None
Construction
Type & style
- Home type: SingleFamily
- Architectural style: Traditional
- Property subtype: Single Family Residence
Materials
- Block, Stucco
- Foundation: Slab
- Roof: Shingle
Condition
- New construction: No
- Year built: 2014
Utilities & green energy
- Sewer: Public Sewer
- Water: Public
- Utilities for property: BB/HS Internet Available, Cable Connected, Electricity Connected, Sewer Connected, Water Connected
Community & HOA
Community
- Features: Deed Restrictions
- Pet fee: $0 monthly
- Subdivision: ARBOR OAKS
HOA
- Has HOA: Yes
- HOA fee: $75 monthly
- HOA name: Deborah Barron
- HOA phone: 941-961-0980
Location
- Region: Sarasota
Financial & listing details
- Price per square foot: $236/sqft
- Tax assessed value: $457,800
- Annual tax amount: $5,975
- Date on market: 7/24/2026
- Cumulative days on market: 15 days
- Listing terms: Cash,Conventional
- Ownership: Fee Simple
- Total actual rent: 0
- Electric utility on property: Yes
- Road surface type: Paved
Estimated market value
Not available
Estimated sales range
Not available
Not available
Price history
| Date | Event | Price |
|---|---|---|
| 7/24/2026 | Listed for sale | $585,000+23.2%$236/sqft |
Source:  Stellar MLS #A4700260 Report a problem Stellar MLS #A4700260 Report a problem | ||
| 12/12/2025 | Listing removed | $3,000$1/sqft |
Source: Stellar MLS #A4660582 Report a problem | ||
| 11/5/2025 | Price change | $3,000-14.3%$1/sqft |
Source: Stellar MLS #A4660582 Report a problem | ||
| 7/31/2025 | Listed for rent | $3,500$1/sqft |
Source: Stellar MLS #A4660582 Report a problem | ||
| 8/6/2024 | Listing removed | -- |
Source: Stellar MLS #A4606454 Report a problem | ||
| 4/8/2024 | Listed for rent | $3,500$1/sqft |
Source: Stellar MLS #A4606454 Report a problem | ||
| 3/3/2021 | Sold | $475,000$191/sqft |
Source: Public Record Report a problem | ||
| 1/28/2021 | Pending sale | $475,000$191/sqft |
Source: MICHAEL SAUNDERS & COMPANY #A4476578 Report a problem | ||
| 1/18/2021 | Price change | $475,000-0.8%$191/sqft |
Source: MICHAEL SAUNDERS & COMPANY #A4476578 Report a problem | ||
| 12/22/2020 | Price change | $479,000-2%$193/sqft |
Source: Michael Saunders & Company - Licensed Real Estate Broker #A4476578 Report a problem | ||
| 11/19/2020 | Price change | $489,000-0.2%$197/sqft |
Source: Michael Saunders & Company - Licensed Real Estate Broker #A4476578 Report a problem | ||
| 10/20/2020 | Price change | $490,000-2%$197/sqft |
Source: Michael Saunders & Company - Licensed Real Estate Broker #A4476578 Report a problem | ||
| 8/27/2020 | Listed for sale | $500,000+31.6%$201/sqft |
Source: MICHAEL SAUNDERS & COMPANY #A4476578 Report a problem | ||
| 3/7/2017 | Sold | $380,000-2.3%$153/sqft |
Source: Public Record Report a problem | ||
| 11/4/2016 | Price change | $389,000+1.3%$157/sqft |
Source: WORTHINGTON PROPERTY GROUP INC #A4168839 Report a problem | ||
| 10/6/2016 | Price change | $384,000-3.8%$155/sqft |
Source: LISTSMART #U7793444 Report a problem | ||
| 9/2/2016 | Listed for sale | $399,000+7.9%$161/sqft |
Source: Owner Report a problem | ||
| 3/9/2015 | Sold | $369,900+399.9%$149/sqft |
Source: Public Record Report a problem | ||
| 12/31/2013 | Sold | $74,000+89.7%$30/sqft |
Source: Public Record Report a problem | ||
| 8/23/1996 | Sold | $39,000$16/sqft |
Source: Public Record Report a problem | ||
Public tax history
| Year | Property taxes | Tax assessment |
|---|---|---|
| 2025 | $5,975 -0.8% | $457,800 -1.3% |
| 2024 | $6,022 -6.3% | $463,700 -7.7% |
| 2023 | $6,428 0% | $502,200 -0.1% |
| 2022 | $6,429 +87.6% | $502,600 +81.1% |
| 2021 | $3,426 -0.1% | $277,532 +1.4% |
| 2020 | $3,429 -0.3% | $273,700 -1.7% |
| 2019 | $3,439 | $278,300 -5.3% |
| 2018 | $3,439 -4.8% | $293,737 -7% |
| 2017 | $3,611 -14.6% | $315,700 +4.5% |
| 2016 | $4,227 | $302,200 +4.6% |
| 2015 | $4,227 | $288,900 +838% |
| 2014 | $4,227 +858.6% | $30,800 |
| 2013 | $441 -7.5% | $30,800 -8.9% |
| 2012 | $477 -0.3% | $33,800 -2% |
| 2011 | $478 -11.8% | $34,500 -9.2% |
| 2010 | $542 +3.5% | $38,000 -2.3% |
| 2009 | $524 | $38,900 -0.5% |
| 2008 | $524 -20.1% | $39,100 -20.7% |
| 2007 | $656 | $49,300 -9.5% |
| 2006 | -- | $54,500 -18% |
| 2005 | -- | $66,500 +16.9% |
| 2004 | $864 +6.3% | $56,900 +10.1% |
| 2003 | $813 +14.8% | $51,700 +13.1% |
| 2002 | $708 +6.4% | $45,700 +1.1% |
| 2001 | $665 +14.2% | $45,200 +15.9% |
| 2000 | $583 | $39,000 |
Find assessor info on the county website
Monthly payment
Est. payment
Payment breakdown
Explore the cost of this home by adjusting the details. Changes won't be saved.Climate risks
Neighborhood: Fruitville
Nearby schools
GreatSchools rating
- 2/10Gocio Elementary SchoolGrades: PK-5Distance: 1.8 mi
- 5/10Booker Middle SchoolGrades: 6-8Distance: 3.2 mi
- 3/10Booker High SchoolGrades: 9-12Distance: 3.9 mi
Schools provided by the listing agent
- Elementary: Gocio Elementary
- Middle: Brookside Middle
- High: Booker High
Source: Stellar MLS. This data may not be complete. We recommend contacting the local school district to confirm school assignments for this home.
- $464,0003 bd2 ba1.9k sqft67 Arbor Oaks Dr, Sarasota, FL 34232Off Market

- $532,3003 bd2 ba2.2k sqft84 Arbor Oaks Dr, Sarasota, FL 34232Off Market
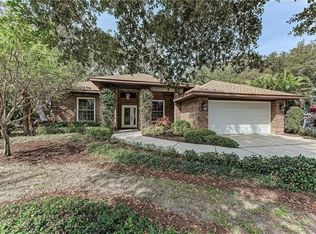
- $588,6003 bd2 ba2.5k sqft83 Arbor Oaks Dr, Sarasota, FL 34232Off Market
- $423,6002 bd2 ba1.5k sqft80 Arbor Oaks Dr, Sarasota, FL 34232Off Market
- $632,3003 bd2 ba2.1k sqft428 Whispering Oaks Ct, Sarasota, FL 34232Off Market
- $539,9003 bd2 ba1.8k sqft79 Arbor Oaks Dr, Sarasota, FL 34232Off Market
- $889,9003 bd3 ba3.3k sqft422 Whispering Oaks Ct, Sarasota, FL 34232Off Market
- $496,8003 bd2 ba1.7k sqft78 Arbor Oaks Dr, Sarasota, FL 34232Off Market
A local agent can set up tours, give advice and negotiate with sellers.
A local lender can help you make sure your offer is ready when you are.
Similar homes
- $525,0003 bd2 ba2.2k sqft2929 SANDRINGHAM PLACE, SARASOTA, FL 34235For Sale

 MLS ID #A4701654, Fernando Viteri, PA, PREMIER SOTHEBY'S INTERNATIONAL REALTY. Stellar MLS
 - $440,0003 bd2 ba1.4k sqft1551 GEORGETOWNE LANE, SARASOTA, FL 34232For Sale
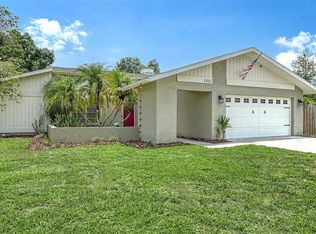 MLS ID #A4701647, Christina Weger, COLDWELL BANKER REALTY. Stellar MLS
 - $499,9004 bd3 ba2.2k sqft5666 AARON COURT, SARASOTA, FL 34232For Sale
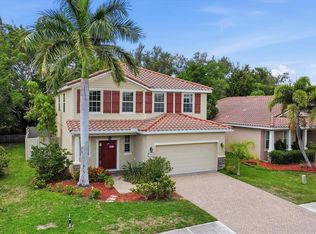 MLS ID #A4693628, Brandi Furlan, KW COASTAL LIVING III. Stellar MLS
 - $850,0003 bd3 ba2.6k sqft4060 PENSHURST PARK, SARASOTA, FL 34235For Sale
 MLS ID #A4702327, Fernando Viteri, PA, PREMIER SOTHEBY'S INTERNATIONAL REALTY. Stellar MLS
 - $530,0003 bd2 ba1.6k sqft8729 TRATTORIA TERRACE, SARASOTA, FL 34238For SaleMLS ID #A4697196, Rudi Weiss, CHARITY & WEISS INTERNATIONAL LLC. Stellar MLS
- $649,9003 bd3 ba2.6k sqft5515 DOWNHAM MEADOWS, SARASOTA, FL 34235For SaleMLS ID #A4681324, Marilyn Kneafsey, COLDWELL BANKER REALTY. Stellar MLS
- $599,0003 bd2 ba2.3k sqft6209 CYPRESS BEND COURT, BRADENTON, FL 34201For SaleMLS ID #A4695841, Jackie Kleppinger, PREMIER SOTHEBY'S INTERNATIONAL REALTY. Stellar MLS
- $769,0003 bd3 ba2.4k sqft4727 CARRINGTON CIRCLE, SARASOTA, FL 34243For SaleMLS ID #A4700791, Judy Nimz, MICHAEL SAUNDERS & COMPANY. Stellar MLS
- $479,9003 bd3 ba1.9k sqft3693 DIVOT LANE, SARASOTA, FL 34232For SaleMLS ID #A4689299, Greg Sheller, RE/MAX ALLIANCE GROUP. Stellar MLS
- $749,0003 bd3 ba2.6k sqft4004 PENSHURST PARK, SARASOTA, FL 34235For SaleMLS ID #A4695985, Fernando Viteri, PA, PREMIER SOTHEBY'S INTERNATIONAL REALTY. Stellar MLS
- $498,0003 bd2 ba1.8k sqft5122 CREEKSIDE TRAIL, SARASOTA, FL 34243For SaleMLS ID #A4700701, Janelle Malrick, COLDWELL BANKER REALTY. Stellar MLS
- $595,0003 bd2 ba2.1k sqft5824 WILLOW MARSH COURT, SARASOTA, FL 34238For SaleMLS ID #A4685667, Debbie Lane, RE/MAX ALLIANCE GROUP. Stellar MLS
- $795,0003 bd2 ba1.8k sqft2329 ROSE STREET, SARASOTA, FL 34239For SaleMLS ID #A4700465, Helene Frudakis, FLORIDA VIP REALTY INC. Stellar MLS
- $464,0003 bd2 ba1.7k sqft209 BRIGGS COURT, SARASOTA, FL 34237For SaleMLS ID #A4676792, Drew Jacobsen, COMPASS FLORIDA LLC. Stellar MLS
- $425,0003 bd2 ba1.8k sqft3331 HADFIELD GREENE #49, SARASOTA, FL 34235For SaleMLS ID #A4701265, Fernando Viteri, PA, PREMIER SOTHEBY'S INTERNATIONAL REALTY. Stellar MLS
- $610,0003 bd4 ba2.4k sqft844 MAGELLAN DRIVE, SARASOTA, FL 34243For SaleMLS ID #A4682852, Marnie Matarese, PREFERRED SHORE LLC. Stellar MLS
- $549,0003 bd2 ba2k sqft602 137TH STREET E, BRADENTON, FL 34212For SaleMLS ID #A4700213, Kate Kwiecinski, COLDWELL BANKER REALTY. Stellar MLS
- $679,0003 bd2 ba1.9k sqft3537 S SCHOOL AVENUE, SARASOTA, FL 34239For SaleMLS ID #A4691686, Kimberly McMahon, COLDWELL BANKER REALTY. Stellar MLS
- $515,0003 bd2 ba1.5k sqft3033 GRAFTON STREET, SARASOTA, FL 34231For SaleMLS ID #A4699119, Drew Russell, MICHAEL SAUNDERS & COMPANY. Stellar MLS
- $599,0003 bd2 ba1.6k sqft7702 RIO BELLA PLACE, BRADENTON, FL 34201For SaleMLS ID #A4688061, Laura Ferrara, MICHAEL SAUNDERS & COMPANY. Stellar MLS
