The significant price reduction on this home reflects the owner's awareness of the costs of updating the kitchen and bathrooms. They are all completely functional but could use refreshing. The neighborhood you live in is as important to your lifestyle as the home you select. Whitfield Estates is reminiscent of days gone by. Over 100 years old, it feels like a true neighborhood, with dogwalkers, joggers and smiling faces always ready with a warm and welcoming greeting. Without the constraints of an HOA there is a live and let live atmosphere. The rules and regulations are minimal, enforced by Manatee County and should be read by all prospective buyers. The voluntary neighborhood association is a mere $40.00 annually and provides you with 6 meetings a year, community events and a dining card that may be used at the Sara Bay Country Club. Perfectly positioned on a generous corner lot with a backyard that overlooks the 14th green and 15th Tee box, your privacy is assured. This property offers rare privacy and additional green space that enhances a relaxed and peaceful existence. The pavered driveway is large enough for visitors to easily park and once you step inside, you’ll immediately notice how much larger the home feels than its square footage suggests. The open plan living room has a propane fireplace and can be configured to suit your lifestyle. The dining area can host a dinner for 12 or more or can serve as a small, intimate eating area providing more space for reading and television nooks. The bright, open split floor plan and sliders create an airy, spacious ambiance that allows for indoor/outdoor living and entertaining. The home has a rambling, family friendly layout and more closets and storage space than you could ever need. There are two primary ensuite bedrooms as well as a mother-in-law suite with a private bathroom. The oversized garage and inside laundry room are in addition to the golf cart garage that leads straight out to the course. The screened lanai boasts a heated pool and covered entertainment area with a fenced dog run to the side. A shed is tucked away on the other side that can house your pool equipment and lawn tools. The roof was replaced in 2019, the electrical panel in 2016, one A/C unit in 2007 and the second in 2016. The home has been lovingly maintained and painted in subtle colors. It is move-in ready and just waiting for you to enjoy.
For sale
Price cut: $53K (7/27)
$610,000
844 MAGELLAN DRIVE, SARASOTA, FL 34243
3beds
2,479sqft
:
Get pre-qualified$3,958/mo
Single Family Residence
Built in 1952
0.49 Acres Lot
$-- Zestimate®
$246/sqft
$-- HOA
What's special
Propane fireplaceScreened lanaiHeated poolOversized garageFenced dog runRambling family friendly layoutCovered entertainment area
- 159 days |
- 844 |
- 37 |
Zillow last checked:
Listing updated:
Listed by:
Marnie Matarese 941-809-8099,
PREFERRED SHORE LLC 941-999-1179,
Allen Hovis 941-780-6567,
PREFERRED SHORE LLC
Source: Stellar MLS,MLS#: A4682852 Originating MLS: Sarasota - Manatee
Originating MLS: Sarasota - Manatee
Facts & features
Interior
Bedrooms & bathrooms
- Bedrooms: 3
- Bathrooms: 4
- Full bathrooms: 3
- 1/2 bathrooms: 1
Rooms
- Room types: Great Room, Utility Room
Primary bedroom
- Features: Ceiling Fan(s), En Suite Bathroom, Dual Closets
- Level: First
- Area: 285 Square Feet
- Dimensions: 15x19
Primary bedroom
- Features: Ceiling Fan(s), Dual Closets
- Level: First
- Area: 285 Square Feet
- Dimensions: 15x19
Other
- Features: Ceiling Fan(s), Built-in Closet
- Level: First
- Area: 266 Square Feet
- Dimensions: 19x14
Primary bathroom
- Features: En Suite Bathroom, Linen Closet
- Level: First
- Area: 64 Square Feet
- Dimensions: 8x8
Dining room
- Features: No Closet
- Level: First
- Area: 315 Square Feet
- Dimensions: 21x15
Kitchen
- Features: Breakfast Bar, Ceiling Fan(s), Pantry, Kitchen Island, Stone Counters, Storage Closet
- Level: First
- Area: 320 Square Feet
- Dimensions: 16x20
Laundry
- Features: Built-In Shelving, Storage Closet
- Level: First
- Area: 240 Square Feet
- Dimensions: 10x24
Living room
- Features: Ceiling Fan(s), Coat Closet
- Level: First
- Area: 300 Square Feet
- Dimensions: 12x25
Heating
- Central, Electric
Cooling
- Central Air
Appliances
- Included: Dishwasher, Disposal, Dryer, Electric Water Heater, Exhaust Fan, Microwave, Refrigerator, Washer
- Laundry: Inside, Laundry Room
Features
- Ceiling Fan(s), Eating Space In Kitchen, Living Room/Dining Room Combo, Open Floorplan, Primary Bedroom Main Floor, Stone Counters, Thermostat, In-Law Floorplan
- Flooring: Carpet, Ceramic Tile, Engineered Hardwood
- Doors: Sliding Doors
- Windows: Window Treatments
- Has fireplace: Yes
- Fireplace features: Gas, Living Room
Interior area
- Total structure area: 3,519
- Total interior livable area: 2,479 sqft
Video & virtual tour
Property
Parking
- Total spaces: 2
- Parking features: Driveway
- Attached garage spaces: 2
- Has uncovered spaces: Yes
- Details: Garage Dimensions: 24X22
Features
- Levels: One
- Stories: 1
- Patio & porch: Covered, Screened
- Exterior features: Dog Run, Irrigation System, Lighting, Private Mailbox, Storage
- Has private pool: Yes
- Pool features: Heated, In Ground, Screen Enclosure
- Fencing: Vinyl
- Has view: Yes
- View description: Golf Course
Lot
- Size: 0.49 Acres
- Features: Corner Lot, Landscaped, On Golf Course, Oversized Lot
- Residential vegetation: Mature Landscaping, Trees/Landscaped
Details
- Additional structures: Shed(s)
- Parcel number: 6586400109
- Zoning: RSF3/W
- Special conditions: None
Construction
Type & style
- Home type: SingleFamily
- Architectural style: Ranch
- Property subtype: Single Family Residence
Materials
- Block, Stucco
- Foundation: Slab
- Roof: Shingle
Condition
- New construction: No
- Year built: 1952
Utilities & green energy
- Sewer: Public Sewer
- Water: Public
- Utilities for property: BB/HS Internet Available, Cable Connected, Propane, Sewer Connected
Community & HOA
Community
- Features: Deed Restrictions, Park, Playground, Special Community Restrictions
- Security: Closed Circuit Camera(s), Smoke Detector(s)
- Pet fee: $0 monthly
- Subdivision: WHITFIELD COUNTRY CLUB ADD
HOA
- Has HOA: No
Location
- Region: Sarasota
Financial & listing details
- Price per square foot: $246/sqft
- Tax assessed value: $493,557
- Annual tax amount: $4,981
- Date on market: 2/18/2026
- Cumulative days on market: 159 days
- Listing terms: Cash,Conventional
- Ownership: Fee Simple
- Total actual rent: 0
- Road surface type: Paved, Asphalt
Estimated market value
Not available
Estimated sales range
Not available
Not available
Price history
| Date | Event | Price |
|---|---|---|
| 7/27/2026 | Price change | $610,000-8%$246/sqft |
Source:  Stellar MLS #A4682852 Report a problem Stellar MLS #A4682852 Report a problem | ||
| 6/6/2026 | Price change | $663,000-1.5%$267/sqft |
Source: Stellar MLS #A4682852 Report a problem | ||
| 2/18/2026 | Listed for sale | $673,000+169.2%$271/sqft |
Source: Stellar MLS #A4682852 Report a problem | ||
| 8/15/2012 | Sold | $250,000-7.4%$101/sqft |
Source: Public Record Report a problem | ||
| 5/8/2012 | Price change | $269,900-3.6%$109/sqft |
Source: JAMES M HENDRIX BROKER #A3960005 Report a problem | ||
| 3/2/2012 | Price change | $279,900-6.7%$113/sqft |
Source: SARABAY REAL ESTATE INC #M5814486 Report a problem | ||
| 9/4/2011 | Price change | $299,900-6.3%$121/sqft |
Source: SARABAY REAL ESTATE INC #M5814486 Report a problem | ||
| 6/30/2011 | Price change | $319,900-1.6%$129/sqft |
Source: SARABAY REAL ESTATE INC #M5814486 Report a problem | ||
| 4/22/2011 | Price change | $325,000-6.9%$131/sqft |
Source: SARABAY REAL ESTATE INC #M5814486 Report a problem | ||
| 4/8/2011 | Price change | $348,900-0.3%$141/sqft |
Source: SARABAY REAL ESTATE INC #M5814486 Report a problem | ||
| 2/5/2011 | Price change | $349,900-7.7%$141/sqft |
Source: SARABAY REAL ESTATE INC #M5814486 Report a problem | ||
| 11/28/2010 | Price change | $379,000-5%$153/sqft |
Source: SARABAY REAL ESTATE INC #M5814486 Report a problem | ||
| 6/27/2010 | Listed for sale | $399,000-13.3%$161/sqft |
Source: NCI Report a problem | ||
| 11/29/2005 | Sold | $460,000-5.2%$186/sqft |
Source: Public Record Report a problem | ||
| 2/8/2005 | Sold | $485,000$196/sqft |
Source: Public Record Report a problem | ||
Public tax history
| Year | Property taxes | Tax assessment |
|---|---|---|
| 2025 | $5,136 +3.1% | $362,925 +2.9% |
| 2024 | $4,981 +1.6% | $352,697 +3% |
| 2023 | $4,905 +2.8% | $342,424 +3% |
| 2022 | $4,769 +0.3% | $332,450 +3% |
| 2021 | $4,755 +1.1% | $322,767 +1.4% |
| 2020 | $4,702 -1.8% | $318,311 -1% |
| 2019 | $4,788 | $321,554 +1.9% |
| 2018 | $4,788 +1.1% | $315,558 -0.1% |
| 2017 | $4,738 +0.3% | $315,889 -1.5% |
| 2016 | $4,724 | $320,807 +0.7% |
| 2015 | $4,724 | $318,577 +0.8% |
| 2014 | $4,724 +1.4% | $316,049 +1.5% |
| 2013 | $4,658 +465738% | $311,378 +3.9% |
| 2012 | $1 | $299,815 -8.3% |
| 2011 | $1 | $326,785 -3.2% |
| 2010 | -- | $337,659 -22.9% |
| 2009 | $6,706 -6.6% | $437,706 -4.5% |
| 2008 | $7,177 +4.6% | $458,135 +3% |
| 2007 | $6,860 -4.6% | $444,791 +2.5% |
| 2006 | $7,191 +60.3% | $433,942 +57.6% |
| 2005 | $4,487 +1.9% | $275,332 +3% |
| 2004 | $4,404 +0.4% | $267,313 +1.9% |
| 2003 | $4,387 +6.8% | $262,329 +2.4% |
| 2002 | $4,108 | $256,181 |
Find assessor info on the county website
Monthly payment
Est. payment
Payment breakdown
Explore the cost of this home by adjusting the details. Changes won't be saved.Climate risks
Neighborhood: Whitfield
Nearby schools
GreatSchools rating
- 8/10Florine J Abel Elementary SchoolGrades: PK-5Distance: 0.6 mi
- 3/10Southeast High SchoolGrades: 8-12Distance: 3.2 mi
- 2/10Electa Lee Magnet Middle SchoolGrades: 6-8Distance: 3.3 mi
Schools provided by the listing agent
- Elementary: Florine J. Abel Elementary
- Middle: Electa Arcotte Lee Magnet
- High: Southeast High
Source: Stellar MLS. This data may not be complete. We recommend contacting the local school district to confirm school assignments for this home.
- $803,6004 bd4 ba2.5k sqft6712 Pennsylvania Ave, Sarasota, FL 34243Off Market
- $824,9004 bd4 ba2.5k sqft840 Magellan Dr, Sarasota, FL 34243Off Market

- $490,8003 bd2 ba2k sqft6716 Pennsylvania Ave, Sarasota, FL 34243Off Market

- $398,0003 bd2 ba1.6k sqft6712 Conetta Dr, Sarasota, FL 34243Sold

- $349,3003 bd2 ba1.5k sqft6716 Conetta Dr, Sarasota, FL 34243Off Market
- $483,3005 bd2 ba2.9k sqft6720 Conetta Dr, Sarasota, FL 34243Off Market
- $485,0003 bd2 ba2k sqft6620 Conetta Dr, Sarasota, FL 34243Off Market
- $482,9003 bd2 ba2.1k sqft6720 Pennsylvania Ave, Sarasota, FL 34243Off Market
A local agent can set up tours, give advice and negotiate with sellers.
Similar homes
- $620,0003 bd3 ba1.9k sqft618 WHITFIELD AVENUE, SARASOTA, FL 34243For Sale

 MLS ID #A4699069, Christopher Gray, LIV SARASOTA REALTY. Stellar MLS
 - $739,0003 bd3 ba2.1k sqft6988 COUNTRY LAKES CIRCLE, SARASOTA, FL 34243For Sale
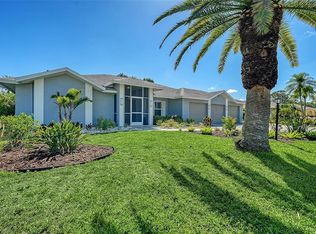 MLS ID #A4692570, Bernadette Caswell, MICHAEL SAUNDERS & COMPANY. Stellar MLS
 - $649,9003 bd3 ba2.6k sqft5515 DOWNHAM MEADOWS, SARASOTA, FL 34235For Sale
 MLS ID #A4681324, Marilyn Kneafsey, COLDWELL BANKER REALTY. Stellar MLS
 - $649,0003 bd3 ba2.6k sqft3757 COUNTRYSIDE ROAD, SARASOTA, FL 34233For Sale
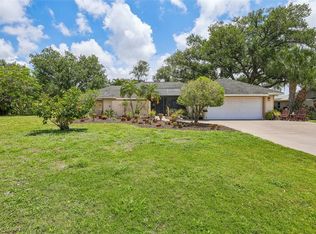 MLS ID #A4692427, Inbal August, DOUGLAS ELLIMAN. Stellar MLS
 - $679,0003 bd2 ba1.9k sqft3537 S SCHOOL AVENUE, SARASOTA, FL 34239For SaleMLS ID #A4691686, Kimberly McMahon, COLDWELL BANKER REALTY. Stellar MLS
- $625,0002 bd2 ba1.4k sqft206 HOURGLASS WAY #V10, SARASOTA, FL 34242For SaleMLS ID #A4690141, Harriet Stopher, COLDWELL BANKER REALTY. Stellar MLS
- $579,0003 bd3 ba2.2k sqft8737 PEBBLE CREEK LANE, SARASOTA, FL 34238For SaleMLS ID #A4700486, Darren Beddoe, COLDWELL BANKER REALTY. Stellar MLS
- $469,0003 bd2 ba2.1k sqft7521 RIDGELAKE CIRCLE, BRADENTON, FL 34203For SaleMLS ID #O6427103, Jeff Jones, MARK SPAIN REAL ESTATE. Stellar MLS
- $675,0003 bd2 ba2k sqft1518 70TH STREET W, BRADENTON, FL 34209For SaleMLS ID #A4689657, Christine Sampson, RE/MAX ALLIANCE GROUP. Stellar MLS
- $689,0004 bd3 ba2.8k sqft3612 S LOCKWOOD RIDGE ROAD, SARASOTA, FL 34239For SaleMLS ID #A4696876, Albert Wooster, ALBERT WOOSTER & COMPANY. Stellar MLS
- $475,0003 bd2 ba1.7k sqft4736 CHARING CROSS ROAD, SARASOTA, FL 34241For SaleMLS ID #A4700802, Liz Nason, PREMIER SOTHEBY'S INTERNATIONAL REALTY. Stellar MLS
- $408,0003 bd3 ba1.9k sqft3471 51ST AVENUE CIRCLE W, BRADENTON, FL 34210For SaleMLS ID #TB8529624, Brook Taylor, QUICKSILVER REAL ESTATE GROUP. Stellar MLS
- $639,0003 bd2 ba1.9k sqft8403 13TH AVENUE NW, BRADENTON, FL 34209For SaleMLS ID #A4694746, Axel Realtor Weiss, SEA TO SKY REALTY. Stellar MLS
- $325,0002 bd2 ba1.7k sqft5451 GOLF POINTE DRIVE #V-225, SARASOTA, FL 34243For SaleMLS ID #A4698762, Brandi Furlan, KW COASTAL LIVING III. Stellar MLS
- $339,9003 bd2 ba1.5k sqft5908 GARDEN LAKES MAJESTIC, BRADENTON, FL 34203For SaleMLS ID #A4700879, Jennifer Scott, LLC, CHARLES RUTENBERG REALTY INC. Stellar MLS
- $575,0003 bd2 ba2k sqft1207 78TH STREET NW, BRADENTON, FL 34209For SaleMLS ID #A4686549, Ryndie Brusco, MICHAEL SAUNDERS & COMPANY. Stellar MLS
- $525,0003 bd2 ba2.1k sqft2130 72ND STREET CIRCLE W, BRADENTON, FL 34209For SaleMLS ID #A4696700, Ruth Wood, WAGNER REALTY. Stellar MLS
- $539,0003 bd2 ba1.8k sqft3799 COUNTRYSIDE ROAD, SARASOTA, FL 34233For SaleMLS ID #A4694295, Jonathan Woods, MEDWAY REALTY. Stellar MLS
- $740,0004 bd4 ba3k sqft2429 WHIPPOORWILL CIRCLE, SARASOTA, FL 34231For SaleMLS ID #A4675587, Sandra Walker, MICHAEL SAUNDERS & COMPANY. Stellar MLS
- $514,0003 bd2 ba2k sqft2042 COUNTRY MEADOWS PLACE, SARASOTA, FL 34235For SaleMLS ID #A4673225, Susan Keal, MICHAEL SAUNDERS & COMPANY. Stellar MLS
