LOCATION AND CONDITION ARE A+++ From the moment you arrive, you’ll feel right at home in this impeccably maintained residence. Meticulous care and attention to detail are evident throughout. The welcoming foyer opens seamlessly to the dining and living areas, offering views of the expansive lanai and oversized backyard. The beautifully remodeled kitchen is truly the heart of the home, designed to inspire and impress. Featuring porcelain tile floors, bright granite countertops, new cabinetry, and new appliances, it opens effortlessly to the family room with a cozy fireplace—perfect for both entertaining and everyday living. A smart thermostat and Ring doorbell add modern convenience and peace of mind. Whether seated at the breakfast bar or in the sunny nook beneath cathedral ceilings and skylights, you’ll appreciate the light-filled, open atmosphere. A generously sized pantry will delight any home chef. The split-bedroom floor plan provides privacy for all. Two guest bedrooms offer walk-in closets and share a roomy bath with direct lanai access. The primary suite is a true retreat, featuring a spacious walk-in closet and a stunning, newly renovated bath with updated tile flooring, new cabinetry, linen storage, and a solid-surface dual-sink vanity. Impact-resistant windows and doors are installed throughout, including private lanai access from the primary suite. Additional highlights include an oversized laundry room, ample floored attic storage, and an extended lanai designed for outdoor enjoyment—complete with granite counter space, sink, gas grill, and vented stainless-steel hood. The oversized lot provides abundant outdoor space and room for a future pool, if desired. Ideally located with convenient access to Downtown Sarasota, UTC Mall, Benderson Park, golf courses, dog parks, and recreation for all ages, this home places you just 15–20 minutes from the airport, Ringling Museum, marinas, colleges, and Lakewood Ranch Main Street. Move-in ready and thoughtfully updated, this exceptional property offers the lifestyle you’ve been waiting for. Schedule your private showing today and experience it for yourself.
For sale
Price cut: $1K (6/29)
$514,000
2042 COUNTRY MEADOWS PLACE, SARASOTA, FL 34235
3beds
2,052sqft
:
Get pre-qualified$3,315/mo
Single Family Residence
Built in 1989
10,541 Square Feet Lot
$-- Zestimate®
$250/sqft
$46/mo HOA
What's special
- 238 days |
- 460 |
- 9 |
Zillow last checked:
Listing updated:
Listed by:
Susan Keal 941-320-1689,
MICHAEL SAUNDERS & COMPANY 941-349-3444
Source: Stellar MLS,MLS#: A4673225 Originating MLS: Sarasota - Manatee
Originating MLS: Sarasota - Manatee
Facts & features
Interior
Bedrooms & bathrooms
- Bedrooms: 3
- Bathrooms: 2
- Full bathrooms: 2
Rooms
- Room types: Attic, Family Room, Dining Room, Living Room, Utility Room
Primary bedroom
- Features: Ceiling Fan(s), Walk-In Closet(s)
- Level: First
- Area: 224 Square Feet
- Dimensions: 14x16
Bedroom 2
- Features: Ceiling Fan(s), Built-in Closet
- Level: First
- Area: 154 Square Feet
- Dimensions: 11x14
Bedroom 3
- Features: Ceiling Fan(s), Built-in Closet
- Level: First
- Area: 120 Square Feet
- Dimensions: 12x10
Primary bathroom
- Features: Dual Sinks, Granite Counters
- Level: First
- Area: 78.48 Square Feet
- Dimensions: 10.9x7.2
Balcony porch lanai
- Features: Ceiling Fan(s)
- Level: First
- Area: 456 Square Feet
- Dimensions: 12x38
Dinette
- Level: First
- Area: 88 Square Feet
- Dimensions: 11x8
Dining room
- Level: First
- Area: 132 Square Feet
- Dimensions: 11x12
Florida room
- Features: Ceiling Fan(s)
- Level: First
- Area: 330 Square Feet
- Dimensions: 22x15
Kitchen
- Features: Pantry, Granite Counters
- Level: First
- Area: 88 Square Feet
- Dimensions: 11x8
Laundry
- Level: First
- Area: 67.76 Square Feet
- Dimensions: 7.7x8.8
Living room
- Features: Ceiling Fan(s), Window/Skylight in Bath
- Level: First
Heating
- Central, Electric, Heat Pump
Cooling
- Central Air
Appliances
- Included: Dishwasher, Disposal, Electric Water Heater, Exhaust Fan, Microwave, Range, Refrigerator
- Laundry: Electric Dryer Hookup, Inside, Laundry Room, Washer Hookup
Features
- Cathedral Ceiling(s), Ceiling Fan(s), Eating Space In Kitchen, Kitchen/Family Room Combo, Solid Surface Counters, Split Bedroom, Stone Counters, Thermostat, Walk-In Closet(s)
- Flooring: Carpet, Porcelain Tile
- Doors: Sliding Doors
- Windows: Hurricane Shutters/Windows
- Has fireplace: Yes
- Fireplace features: Family Room, Wood Burning
Interior area
- Total structure area: 3,076
- Total interior livable area: 2,052 sqft
Video & virtual tour
Property
Parking
- Total spaces: 2
- Parking features: Garage Door Opener, Ground Level
- Attached garage spaces: 2
- Details: Garage Dimensions: 24x23
Accessibility
- Accessibility features: Accessible Approach with Ramp
Features
- Levels: One
- Stories: 1
- Patio & porch: Covered, Rear Porch, Screened
- Exterior features: Lighting, Private Mailbox, Sidewalk
- Has view: Yes
- View description: Garden
Lot
- Size: 10,541 Square Feet
- Features: Cul-De-Sac, In County, Landscaped, Sidewalk, Street Dead-End, Above Flood Plain
- Residential vegetation: Mature Landscaping
Details
- Parcel number: 0039100048
- Zoning: RSF2
- Special conditions: None
Construction
Type & style
- Home type: SingleFamily
- Architectural style: Ranch
- Property subtype: Single Family Residence
Materials
- Block, Stucco
- Foundation: Slab
- Roof: Shingle
Condition
- New construction: No
- Year built: 1989
Utilities & green energy
- Sewer: Public Sewer
- Water: Public
- Utilities for property: BB/HS Internet Available, Cable Connected, Electricity Connected, Fiber Optics, Fire Hydrant, Public, Water Connected
Green energy
- Energy efficient items: Doors, HVAC, Thermostat, Windows
- Indoor air quality: No Smoking-Interior Buildg
- Water conservation: Fl. Friendly/Native Landscape
Community & HOA
Community
- Security: Smoke Detector(s), Fire Resistant Exterior
- Pet fee: $0 monthly
- Subdivision: COUNTRY MEADOWS
HOA
- Has HOA: Yes
- Services included: Common Area Taxes, Fidelity Bond, Other
- HOA fee: $46 monthly
- HOA name: Brooke Hartman
Location
- Region: Sarasota
Financial & listing details
- Price per square foot: $250/sqft
- Tax assessed value: $356,400
- Annual tax amount: $2,867
- Date on market: 12/1/2025
- Cumulative days on market: 236 days
- Listing terms: Cash,Conventional,FHA,VA Loan
- Ownership: Fee Simple
- Total actual rent: 0
- Electric utility on property: Yes
- Road surface type: Paved, Asphalt
Estimated market value
Not available
Estimated sales range
Not available
Not available
Price history
| Date | Event | Price |
|---|---|---|
| 6/29/2026 | Price change | $514,000-0.2%$250/sqft |
Source:  Stellar MLS #A4673225 Report a problem Stellar MLS #A4673225 Report a problem | ||
| 2/11/2026 | Price change | $515,000-1.9%$251/sqft |
Source: Stellar MLS #A4673225 Report a problem | ||
| 12/1/2025 | Listed for sale | $525,000+228.1%$256/sqft |
Source: Stellar MLS #A4673225 Report a problem | ||
| 4/30/2012 | Sold | $160,000-10.6%$78/sqft |
Source: Public Record Report a problem | ||
| 2/1/2012 | Price change | $179,000-5.7%$87/sqft |
Source: RE/MAX ALLIANCE GROUP #A3953557 Report a problem | ||
| 12/29/2011 | Listed for sale | $189,900-20.9%$93/sqft |
Source: RE/MAX ALLIANCE GROUP #A3953557 Report a problem | ||
| 11/18/2004 | Sold | $240,000+14.3%$117/sqft |
Source: Public Record Report a problem | ||
| 9/13/2004 | Sold | $210,000$102/sqft |
Source: Public Record Report a problem | ||
Public tax history
| Year | Property taxes | Tax assessment |
|---|---|---|
| 2025 | $3,009 +4.9% | $231,012 +2.9% |
| 2024 | $2,868 +5.1% | $224,501 +3% |
| 2023 | $2,728 +4.6% | $217,962 +3% |
| 2022 | $2,607 +1.7% | $211,614 +3% |
| 2021 | $2,564 +0.2% | $205,450 +1.4% |
| 2020 | $2,559 +3.4% | $202,613 +2.3% |
| 2019 | $2,475 | $198,058 +8.4% |
| 2018 | $2,475 +9.4% | $182,753 +2.1% |
| 2017 | $2,261 +0.6% | $178,994 -12% |
| 2016 | $2,248 -0.8% | $203,500 +12.4% |
| 2015 | $2,267 +3.3% | $181,000 +27.7% |
| 2014 | $2,194 -5.6% | $141,700 |
| 2013 | $2,325 +67.2% | $141,700 +30.2% |
| 2012 | $1,390 -8.7% | $108,800 -9.6% |
| 2011 | $1,523 -12.9% | $120,300 -10% |
| 2010 | $1,749 -38.9% | $133,700 -19.8% |
| 2009 | $2,862 | $166,800 -27.2% |
| 2008 | $2,862 -2.4% | $229,120 +3% |
| 2007 | $2,931 | $222,447 +2.5% |
| 2006 | -- | $217,021 +3% |
| 2005 | -- | $210,700 +39.4% |
| 2004 | $2,265 -0.8% | $151,197 +1.9% |
| 2003 | $2,283 -0.4% | $148,378 +2.4% |
| 2002 | $2,293 -3.1% | $144,900 +8.8% |
| 2001 | $2,366 +5.9% | $133,200 +8% |
| 2000 | $2,234 | $123,300 |
Find assessor info on the county website
Monthly payment
Est. payment
Payment breakdown
Explore the cost of this home by adjusting the details. Changes won't be saved.Climate risks
Neighborhood: The Meadows
Nearby schools
GreatSchools rating
- 2/10Gocio Elementary SchoolGrades: PK-5Distance: 1.9 mi
- 5/10Booker Middle SchoolGrades: 6-8Distance: 3.5 mi
- 3/10Booker High SchoolGrades: 9-12Distance: 4.3 mi
Schools provided by the listing agent
- Elementary: Gocio Elementary
- Middle: Booker Middle
- High: Booker High
Source: Stellar MLS. This data may not be complete. We recommend contacting the local school district to confirm school assignments for this home.
- $466,1003 bd2 ba2k sqft2022 Country Meadows Pl, Sarasota, FL 34235Off Market
- $457,6003 bd2 ba2k sqft2021 Country Meadows Cir, Sarasota, FL 34235Off Market
- $445,0003 bd2 ba1.9k sqft2102 Country Meadows Pl, Sarasota, FL 34235Sold

- $502,0003 bd2 ba2k sqft2041 Country Meadows Cir, Sarasota, FL 34235Off Market
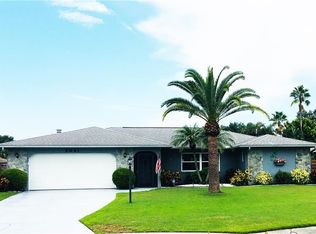
- $466,9003 bd2 ba1.5k sqft2001 Country Meadows Cir, Sarasota, FL 34235Off Market
- $409,0003 bd2 ba2.1k sqft2002 Country Meadows Pl, Sarasota, FL 34235Off Market
- $447,4003 bd2 ba1.5k sqft2122 Country Meadows Pl, Sarasota, FL 34235Off Market
- $426,0003 bd2 ba2k sqft2045 Country Meadows Pl, Sarasota, FL 34235Off Market
A local agent can set up tours, give advice and negotiate with sellers.
Similar homes
- $550,0003 bd2 ba2k sqft5438 DOMINICA CIRCLE, SARASOTA, FL 34233For Sale
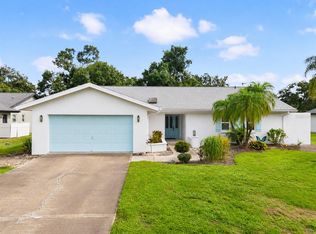
 MLS ID #A4700148, Steven Swank, MICHAEL SAUNDERS & COMPANY. Stellar MLS
 - $429,0003 bd2 ba2k sqft1546 GEORGETOWNE LANE, SARASOTA, FL 34232For Sale
 MLS ID #A4698027, Carla Rayman Kidd, PL, COLDWELL BANKER REALTY. Stellar MLS
 - $515,0003 bd3 ba2.3k sqft704 S LOCKWOOD RIDGE ROAD, SARASOTA, FL 34237For Sale
 MLS ID #A4690645, Jennifer McClendon, PREFERRED SHORE LLC. Stellar MLS
 - $525,0003 bd2 ba1.8k sqft2749 GREENDALE DRIVE, SARASOTA, FL 34232For Sale
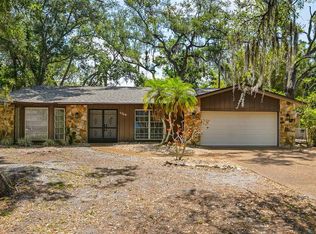 MLS ID #A4692947, Christina Jenkins, DALTON WADE INC. Stellar MLS
 - $549,0003 bd2 ba2k sqft4717 THOMAS HOBY PLACE, SARASOTA, FL 34241For SaleMLS ID #A4700797, Linda Dooley, PREMIER SOTHEBY'S INTERNATIONAL REALTY. Stellar MLS
- $499,0003 bd2 ba1.6k sqft4842 NUTMEG AVENUE, SARASOTA, FL 34231For SaleMLS ID #A4697828, Veronica Lee, COLDWELL BANKER REALTY. Stellar MLS
- $480,0003 bd2 ba1.6k sqft4321 S LOCKWOOD RIDGE ROAD, SARASOTA, FL 34231For SaleMLS ID #O6405845, Steven Koleno, BEYCOME OF FLORIDA LLC. Stellar MLS
- $459,0003 bd2 ba2k sqft3910 77TH PLACE E, SARASOTA, FL 34243For SaleMLS ID #A4698957, Bruce Mibach, COLDWELL BANKER REALTY. Stellar MLS
- $715,0004 bd3 ba2.4k sqft3328 TOBERO LANE, SARASOTA, FL 34235For SaleMLS ID #A4691639, Joyce Sacco, GENEROUS PROPERTY. Stellar MLS
- $599,0003 bd3 ba1.7k sqft2070 59TH STREET, SARASOTA, FL 34243For SaleMLS ID #A4691713, Heather Gehan, COLDWELL BANKER REALTY. Stellar MLS
- $579,0004 bd2 ba2.5k sqft7714 N LEEWYNN DRIVE, SARASOTA, FL 34240For SaleMLS ID #A4696619, Robyn Sadlo, PREMIER SOTHEBY'S INTERNATIONAL REALTY. Stellar MLS
- $509,4384 bd3 ba2.7k sqft7303 MANATEE STREET, SARASOTA, FL 34243For SaleMLS ID #A4690664, Amanda Reichert, FINE PROPERTIES. Stellar MLS
- $579,0003 bd3 ba2.2k sqft8737 PEBBLE CREEK LANE, SARASOTA, FL 34238For SaleMLS ID #A4700486, Darren Beddoe, COLDWELL BANKER REALTY. Stellar MLS
- $365,0003 bd2 ba1.3k sqft5872 PAUMA COURT, SARASOTA, FL 34232For SaleMLS ID #A4694714, Edward Bieker, PA, DALTON WADE INC. Stellar MLS
- $269,9002 bd2 ba1.1k sqft365 OAK HILL WAY #32, SARASOTA, FL 34232For SaleMLS ID #A4677958, Laura Flood, DALTON WADE INC. Stellar MLS
- $649,0003 bd3 ba2.6k sqft3757 COUNTRYSIDE ROAD, SARASOTA, FL 34233For SaleMLS ID #A4692427, Inbal August, DOUGLAS ELLIMAN. Stellar MLS
- $329,0002 bd2 ba2.2k sqft7287 ELEANOR CIRCLE #15, SARASOTA, FL 34243For SaleMLS ID #A4689525, Jonathan Woods, MEDWAY REALTY. Stellar MLS
- $475,0003 bd2 ba1.7k sqft14319 GNATCATCHER TERRACE, LAKEWOOD RANCH, FL 34202For SaleMLS ID #A4696638, Susan Farhat, BRIGHT REALTY. Stellar MLS
- $719,4003 bd4 ba2.4k sqft5005 CANTERBURY DRIVE, SARASOTA, FL 34243For SaleMLS ID #A4698046, Alison Kanter, DANIELLE GLADDING & CO. REALTY. Stellar MLS
- $535,0002 bd2 ba1.3k sqft7746 WESTMORELAND DRIVE, SARASOTA, FL 34243For SaleMLS ID #A4688339, Jessie Bonner, SARABAY REAL ESTATE INC. Stellar MLS
