It’s all about the Location! Completely renovated pool home with an Outdoor Oasis. This meticulously remodeled residence is move in ready offering comfort, convenience, and lifestyle. The serene setting offers a peaceful views and privacy. Exterior Highlights Include: New Roof - A new roof ensures peace of mind and long-term durability. Freshly Painted - The beauty of a freshly painted exterior enhances the home’s curb appeal. New Pool Surface - Dive into relaxation with a sparkling pool. Expansive Covered Lanai - Large shaded area for kicking back with your friends and family. Spacious Backyard - Enjoy your fenced for privacy, expansive backyard, perfect for gatherings, play, or quiet time. Interior Features Include: Welcoming Split Floor Plan - Enjoy a warm and inviting layout that offers privacy with guests and spaciousness. Tile Flooring in Main Living Spaces - The primary bedroom, kitchen, dining, and living areas feature stylish and easy-to-maintain pet friendly tile flooring. New Carpet - Experience luxury with natural carpet in the 2 additional bedrooms. Updated Bathrooms - No need to remodel here just move in and enjoy. Modern Kitchen - This modern kitchen make cooking and entertaining a breeze! Warm tones balance with bright light making the room welcoming and inviting. New Appliances – Ready for a Chef. Two-Car Garage - You’ll find plenty of storage in this oversized garage with enough room for two cars, storage and laundry space. Only Minutes from Lakewood Ranch, Medical Centers, Nathan Benderson Park with world class rowing events, premier sports fields and world class beaches. Convenient to Downtown Lakewood Ranch shopping, restaurants, entertainment, and UTC Mall. Easy access to I-75, Sarasota Airport, Tampa International Airport, and Tampa/St. Petersburg.
Sold for $445,000
$445,000
2102 Country Meadows Pl, Sarasota, FL 34235
3beds
1,921sqft
Single Family Residence
Built in 1986
0.41 Acres Lot
$443,400 Zestimate®
$232/sqft
$3,465 Estimated rent
Home value
$443,400
$408,000 - $483,000
$3,465/mo
Zestimate® history
Owner options
List your home for rent
$3,465/mo
Rent Zestimate®
Find your next renter with Zillow Rental Manager. Plus, with online applications, you can quickly screen prospective tenants – for free.
$3,465/mo
Rent Zestimate®
Refinance and save
$2,923/mo
Est. payment
Refinancing to a lower rate could help reduce your monthly payments and save thousands over the life of the loan.
$2,923/mo
Est. payment
Explore your selling options
Work with a Zillow partner agent
Leverage their expertise and Zillow's premium Showcase listings to get your home seen by more buyers.
Get startedList with your own agent
Get your home in front of millions of buyers by listing it on Zillow.
Learn how to do itSell it yourself
Take full control of how buyers see your home on Zillow by listing For Sale by Owner (FSBO).
List your homeWhat's special
Completely renovated pool homeNew roofOutdoor oasis
Zillow last checked:
Listing updated:
Listed by:
Andrew Barnard 941-920-2001,
RE/MAX ALLIANCE GROUP 941-360-7777
Bought with:
Andrew Barnard, 3020243
RE/MAX ALLIANCE GROUP
Source: Stellar MLS,MLS#: A4657917 Originating MLS: Sarasota - Manatee
Originating MLS: Sarasota - Manatee
Facts & features
Interior
Bedrooms & bathrooms
- Bedrooms: 3
- Bathrooms: 2
- Full bathrooms: 2
Rooms
- Room types: Family Room
Primary bedroom
- Features: Walk-In Closet(s)
- Level: First
- Area: 196 Square Feet
- Dimensions: 14x14
Bedroom 2
- Features: Built-in Closet
- Level: First
- Area: 132 Square Feet
- Dimensions: 12x11
Bedroom 3
- Features: Built-in Closet
- Level: First
- Area: 110 Square Feet
- Dimensions: 11x10
Primary bathroom
- Features: Dual Sinks, Shower No Tub
- Level: First
Dining room
- Level: First
- Area: 120 Square Feet
- Dimensions: 12x10
Family room
- Level: First
- Area: 156 Square Feet
- Dimensions: 13x12
Kitchen
- Level: First
- Area: 140 Square Feet
- Dimensions: 10x14
Living room
- Level: First
- Area: 288 Square Feet
- Dimensions: 16x18
Heating
- Central, Electric
Cooling
- Central Air
Appliances
- Included: Dishwasher, Disposal, Electric Water Heater, Microwave, Range
- Laundry: In Garage
Features
- Ceiling Fan(s), Living Room/Dining Room Combo, Open Floorplan, Primary Bedroom Main Floor, Solid Surface Counters, Solid Wood Cabinets, Stone Counters, Thermostat, Walk-In Closet(s)
- Flooring: Carpet, Ceramic Tile
- Doors: Sliding Doors
- Has fireplace: Yes
- Fireplace features: Family Room, Wood Burning
Interior area
- Total structure area: 2,974
- Total interior livable area: 1,921 sqft
Property
Parking
- Total spaces: 2
- Parking features: Garage Door Opener
- Attached garage spaces: 2
Features
- Levels: One
- Stories: 1
- Patio & porch: Covered, Patio, Screened
- Has private pool: Yes
- Pool features: Gunite, In Ground, Screen Enclosure
- Fencing: Wood
- Has view: Yes
- View description: Trees/Woods
- Waterfront features: Lake
Lot
- Size: 0.41 Acres
- Features: Cul-De-Sac, In County, Level, Oversized Lot
- Residential vegetation: Mature Landscaping
Details
- Parcel number: 0039100047
- Zoning: RSF2
- Special conditions: Real Estate Owned
Construction
Type & style
- Home type: SingleFamily
- Property subtype: Single Family Residence
Materials
- Block, Stucco
- Foundation: Slab
- Roof: Shingle
Condition
- New construction: No
- Year built: 1986
Utilities & green energy
- Sewer: Public Sewer
- Water: Public
- Utilities for property: Cable Available, Public
Community & HOA
Community
- Features: Lake, Deed Restrictions, No Truck/RV/Motorcycle Parking, Sidewalks
- Pet fee: $0 monthly
- Subdivision: COUNTRY MEADOWS
HOA
- Has HOA: Yes
- Services included: None
- HOA fee: $46 monthly
- HOA name: Country Meadows of Sarasota HOA
Location
- Region: Sarasota
Financial & listing details
- Price per square foot: $232/sqft
- Tax assessed value: $343,300
- Annual tax amount: $5,003
- Date on market: 7/3/2025
- Cumulative days on market: 283 days
- Listing terms: Cash,Conventional,FHA,USDA Loan,VA Loan
- Ownership: Fee Simple
- Total actual rent: 0
- Road surface type: Paved, Asphalt
Price history
| Date | Event | Price |
|---|---|---|
| 5/20/2026 | Sold | $445,000+7.2%$232/sqft |
Source:  Stellar MLS #A4657917 Report a problem Stellar MLS #A4657917 Report a problem | ||
| 5/20/2025 | Sold | $415,000+209.9%$216/sqft |
Source: Public Record Report a problem | ||
| 12/23/1996 | Sold | $133,900-1.9%$70/sqft |
Source: Public Record Report a problem | ||
| 10/25/1994 | Sold | $136,500$71/sqft |
Source: Public Record Report a problem | ||
Public tax history
| Year | Property taxes | Tax assessment |
|---|---|---|
| 2025 | $4,683 -6.4% | $343,300 -8.9% |
| 2024 | $5,003 +175.4% | $377,000 +156.7% |
| 2023 | $1,817 +2.2% | $146,860 +3% |
| 2022 | $1,778 +1.8% | $142,583 +3% |
| 2021 | $1,747 +0.7% | $138,430 +1.4% |
| 2020 | $1,735 +4.7% | $136,519 +2.3% |
| 2019 | $1,657 | $133,450 +1.9% |
| 2018 | $1,657 +3.5% | $130,962 +2.1% |
| 2017 | $1,601 +0.7% | $128,268 -36.5% |
| 2016 | $1,590 -1.7% | $202,000 +10.8% |
| 2015 | $1,617 +0.5% | $182,300 +49.5% |
| 2014 | $1,609 +0.3% | $121,938 |
| 2013 | $1,604 +2.7% | $121,938 +1.7% |
| 2012 | $1,563 -7.2% | $119,900 -8.3% |
| 2011 | $1,684 -10.3% | $130,700 -7.2% |
| 2010 | $1,877 -1.8% | $140,900 -6.2% |
| 2009 | $1,913 | $150,248 +0.1% |
| 2008 | $1,913 -4.6% | $150,098 +3% |
| 2007 | $2,006 | $145,726 +2.5% |
| 2006 | -- | $142,172 +3% |
| 2005 | -- | $138,031 +3% |
| 2004 | $2,061 -0.8% | $134,011 +1.9% |
| 2003 | $2,077 -0.5% | $131,512 +2.4% |
| 2002 | $2,087 +7.3% | $128,430 +1.6% |
| 2001 | $1,945 +2.3% | $126,407 +3% |
| 2000 | $1,901 | $122,725 |
Find assessor info on the county website
Neighborhood: The Meadows
Nearby homes
- $449,3003 bd2 ba1.5k sqft2122 Country Meadows Pl, Sarasota, FL 34235Off Market
- $498,5003 bd2 ba2k sqft2041 Country Meadows Cir, Sarasota, FL 34235Off Market
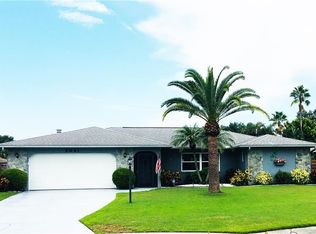
- $427,9003 bd2 ba1.5k sqft2101 Country Meadows Cir, Sarasota, FL 34235Off Market
- $514,0003 bd2 ba2k sqft2042 Country Meadows Pl, Sarasota, FL 34235For Sale
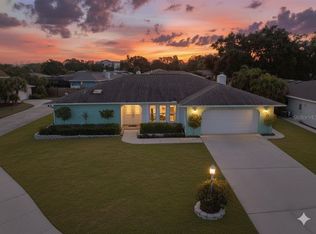
- $459,2003 bd2 ba2k sqft2021 Country Meadows Cir, Sarasota, FL 34235Off Market
- $502,6003 bd2 ba1.8k sqft4988 Greencroft Rd, Sarasota, FL 34235Off Market
- $--3 bd2 ba1.3k sqft4988 Greencroft Rd #4989, Sarasota, FL 34235Off Market
- $462,5003 bd2 ba1.4k sqft2105 Country Meadows Pl, Sarasota, FL 34235Off Market
Nearby schools
GreatSchools rating
- 2/10Gocio Elementary SchoolGrades: PK-5Distance: 1.9 mi
- 5/10Booker Middle SchoolGrades: 6-8Distance: 3.5 mi
- 3/10Booker High SchoolGrades: 9-12Distance: 4.3 mi
Schools provided by the listing agent
- Elementary: Gocio Elementary
- Middle: Brookside Middle
- High: Booker High
Source: Stellar MLS. This data may not be complete. We recommend contacting the local school district to confirm school assignments for this home.
Get a cash offer in 3 minutes
Find out how much your home could sell for in as little as 3 minutes with a no-obligation cash offer.
Estimated market value
$443,400
Get a cash offer in 3 minutes
Find out how much your home could sell for in as little as 3 minutes with a no-obligation cash offer.
Estimated market value
$443,400
- Florida
- Sarasota County
- Sarasota
- 34235
- The Meadows
- 2102 Country Meadows Pl
Nearby cities
Nearby neighborhoods
Nearby zip codes
Other Sarasota Topics
