One of Sarasota’s most unique and sought-after acreage communities, DeSoto Acres combines country living with all the city conveniences! No HOA and No CDD makes this a unique choice for freedom. This stunning county estate is nestled on 2.24 acres of land that’s fully fenced and gated. This private estate features a beautifully updated main residence, a fully equipped guest house, sparkling pool, tranquil pond, fire pit gathering area, oversized workshop shed, and room to truly live the Florida lifestyle. The main home offers over 2,300 square feet of updated living space including a spacious living and dining area overlooking the pool, granite countertops throughout the home, custom cabinetry with pull-out shelving and built-in appliance storage. A convenient breakfast nook area with built-in seating and additional storage. Flexible office/den space that can serve as a fifth bedroom., and an outdoor private shower off of the primary suite which is also accessible to the pool. The guest house is perfect for guests, multigenerational living, rental income, or a private home office. The guest house is approximately 800-square-feet and includes a full kitchen, panty, spacious living room, large bedroom with walk in closet, and full bath. It also features a dedicated laundry room, screened lanai, and its own yard and garden areas. Step outside and enjoy your own private Sarasota retreat including a sparkling pool, scenic pond, fire pit overlooking the water, mature landscaping and a large shed with power. Half of the shed has been converted into a large chicken coop with room for 20+ chickens with its own run. This rare piece of paradise offers room for gardens, animals, RVs, boats, and is ready for your vision. Conveniently located near Sarasota's stunning beaches, SRQ airport, UTC and so much more! Additional Features include- • Fully fenced and gated 2.24 acres • Two separate gated entrances • 3-car side-entry garage • 2-car carport • Pull-through garage bay • Wind-rated garage doors • Two HVAC systems • Well with newer pump • Water softener, filtration, and aerator systems • Tankless water heaters • Workshop with dog wash station • X Flood Zone The neighborhood’s historic agricultural overlay allows horses, chickens, roosters, and many other farm animals while remaining just minutes from shopping, dining, medical facilities, downtown Sarasota, University Town Center, and Gulf Coast beaches. Rarely does a property offer this much land, flexibility, privacy, and value this close to everything Sarasota has to offer! Whether you’re seeking multigenerational living, a private retreat, space for a home-based business, hobby farm, or simply room to breathe, this property delivers opportunities that are increasingly difficult to find in Sarasota.
For sale
Price cut: $25K (9/4)
$1,125,000
2515 49TH STREET, SARASOTA, FL 34234
5beds
3,103sqft
Single Family Residence
Built in 1957
2.24 Acres Lot
$1,080,800 Zestimate®
$363/sqft
$-- HOA
What's special
Tranquil pondOversized workshop shedSparkling poolPull-through garage bayWind-rated garage doorsFire pit gathering areaLarge shed with power
- 72 days
- 2,126
- 117
Zillow last checked:
Listing updated:
Listed by:
Eric Jarvis 802-363-8776,
COASTAL REAL ESTATE FLORIDA LLC 802-363-8776
Source: Stellar MLS,MLS#: A4693948 Originating MLS: Sarasota - Manatee
Originating MLS: Sarasota - Manatee
Facts & features
Interior
Bedrooms & bathrooms
- Bedrooms: 5
- Bathrooms: 3
- Full bathrooms: 3
Rooms
- Room types: Breakfast Room Separate, Utility Room, Storage Rooms
Primary bedroom
- Features: Built-In Shelving, Granite Counters, Shower No Tub, Walk-In Closet(s)
- Level: First
- Area: 169 Square Feet
- Dimensions: 13x13
Bedroom 2
- Features: Built-in Closet
- Level: First
- Area: 221 Square Feet
- Dimensions: 17x13
Bedroom 3
- Features: Built-in Closet
- Level: First
- Area: 180 Square Feet
- Dimensions: 15x12
Bedroom 4
- Features: Built-in Features, Walk-In Closet(s)
- Level: First
- Area: 264 Square Feet
- Dimensions: 22x12
Balcony porch lanai
- Level: First
- Area: 96 Square Feet
- Dimensions: 12x8
Den
- Features: Built-in Features, Built-in Closet
- Level: First
- Area: 208 Square Feet
- Dimensions: 16x13
Dining room
- Level: First
- Area: 190 Square Feet
- Dimensions: 19x10
Foyer
- Features: Built-in Closet
- Level: First
- Area: 114 Square Feet
- Dimensions: 19x6
Kitchen
- Level: First
- Area: 162 Square Feet
- Dimensions: 18x9
Kitchen
- Features: Built-In Shelving, Pantry, Exhaust Fan, Granite Counters, Kitchen Island
- Level: First
- Area: 338 Square Feet
- Dimensions: 26x13
Laundry
- Level: First
- Area: 112 Square Feet
- Dimensions: 16x7
Living room
- Level: First
- Area: 180 Square Feet
- Dimensions: 18x10
Living room
- Level: First
- Area: 323 Square Feet
- Dimensions: 19x17
Heating
- Electric
Cooling
- Central Air
Appliances
- Included: Dishwasher, Disposal, Dryer, Electric Water Heater, Exhaust Fan, Microwave, Range, Refrigerator, Tankless Water Heater, Washer, Water Softener
- Laundry: Common Area, Corridor Access, In Garage, Inside, Laundry Room, Other
Features
- Built-in Features, Ceiling Fan(s), Eating Space In Kitchen, Living Room/Dining Room Combo, Primary Bedroom Main Floor, Solid Wood Cabinets, Stone Counters, Thermostat, Walk-In Closet(s), In-Law Floorplan
- Flooring: Ceramic Tile, Concrete
- Doors: French Doors, Outdoor Shower, Sliding Doors
- Windows: Hurricane Shutters
- Has fireplace: No
Interior area
- Total structure area: 5,004
- Total interior livable area: 3,103 sqft
Video & virtual tour
Property
Parking
- Total spaces: 5
- Parking features: Covered, Driveway, Garage Door Opener, Garage Faces Side, Workshop in Garage
- Attached garage spaces: 3
- Carport spaces: 2
- Covered spaces: 5
- Has uncovered spaces: Yes
- Details: Garage Dimensions: 38x22
Features
- Levels: One
- Stories: 1
- Patio & porch: Deck, Front Porch, Patio, Rear Porch, Screened
- Exterior features: Lighting, Outdoor Shower, Private Mailbox, Private Yard, Rain Barrel/Cistern(s), Rain Gutters, Storage
- Has private pool: Yes
- Pool features: Gunite, In Ground
- Fencing: Chain Link,Fenced,Vinyl
- Has view: Yes
- View description: Garden, Pool, Trees/Woods, Water, Pond
- Has water view: Yes
- Water view: Water,Pond
- Waterfront features: Pond
Lot
- Size: 2.24 Acres
- Dimensions: 328 x 297 x 328 x 297
- Features: Cleared, In County, Landscaped, Near Public Transit, Oversized Lot, Private, Zoned for Horses
- Residential vegetation: Bamboo, Mature Landscaping, Oak Trees, Trees/Landscaped, Wooded
Details
- Additional structures: Guest House, Shed(s), Storage, Workshop
- Parcel number: 0023100008
- Zoning: RE1
- Special conditions: None
Construction
Type & style
- Home type: SingleFamily
- Architectural style: Mid-Century Modern,Ranch
- Property subtype: Single Family Residence
Materials
- Block
- Foundation: Slab
- Roof: Shingle
Condition
- Completed
- New construction: No
- Year built: 1957
Utilities & green energy
- Sewer: Septic Tank
- Water: Well
- Utilities for property: BB/HS Internet Available, Cable Connected, Electricity Connected
Community & HOA
Community
- Features: Golf Carts OK, Horses Allowed
- Pet fee: $0 monthly
- Subdivision: DESOTO ACRES
HOA
- Has HOA: Yes
- HOA name: DeSoto Acres Executive Board President - Alex Boud
Location
- Region: Sarasota
Financial & listing details
- Price per square foot: $363/sqft
- Annual tax amount: $5,211
- Date on market: 6/25/2026
- Cumulative days on market: 73 days
- Listing terms: Cash,Conventional,VA Loan
- Ownership: Fee Simple
- Total actual rent: 0
- Electric utility on property: Yes
- Road surface type: Paved, Asphalt
Estimated market value
$1,080,800
$1.03M - $1.13M
$3,588/mo
Price history
| Date | Event | Price |
|---|---|---|
| 9/4/2026 | Price change | $1,125,000-2.2%$363/sqft |
Source:  Stellar MLS #A4693948 Report a problem Stellar MLS #A4693948 Report a problem | ||
| 8/5/2026 | Price change | $1,150,000-1.3%$371/sqft |
Source: Stellar MLS #A4693948 Report a problem | ||
| 7/14/2026 | Price change | $1,165,000-2.5%$375/sqft |
Source: Stellar MLS #A4693948 Report a problem | ||
| 6/25/2026 | Listed for sale | $1,195,000+9.3%$385/sqft |
Source: Stellar MLS #A4693948 Report a problem | ||
| 5/15/2025 | Sold | $1,093,400-0.6%$352/sqft |
Source: Stellar MLS #A4644250 Report a problem | ||
| 3/21/2025 | Pending sale | $1,100,000$354/sqft |
Source: Stellar MLS #A4644250 Report a problem | ||
| 3/14/2025 | Listed for sale | $1,100,000+178.5%$354/sqft |
Source: Stellar MLS #A4644250 Report a problem | ||
| 10/14/2013 | Listing removed | $395,000$127/sqft |
Source: RE/MAX ALLIANCE GROUP #A3984137 Report a problem | ||
| 9/10/2013 | Listed for sale | $395,000$127/sqft |
Source: RE/MAX ALLIANCE GROUP #A3984137 Report a problem | ||
Public tax history
Tax history is unavailable.
Monthly payment
Est. payment
Payment breakdown
Explore the cost of this home by adjusting the details. Changes won't be saved.Climate risks
Neighborhood: North Sarasota
Nearby schools
Schools provided by the listing agent
- Elementary: Emma E. Booker Elementary
- Middle: Booker Middle
- High: Booker High
Source: Stellar MLS. This data may not be complete. We recommend contacting the local school district to confirm school assignments for this home.
Similar homes
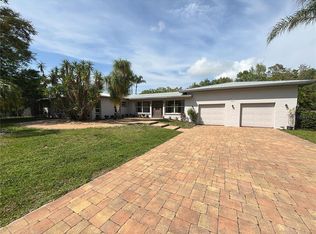
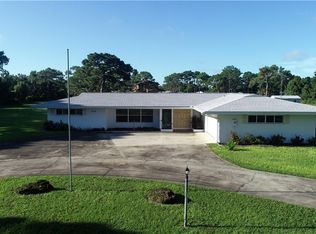
- $1,250,0004 bd2 ba2.3k sqft771 INDIAN BEACH CIRCLE, SARASOTA, FL 34234For Sale
 MLS ID #A4703875, Mark Midyett, KELLER WILLIAMS ON THE WATER S. Stellar MLS
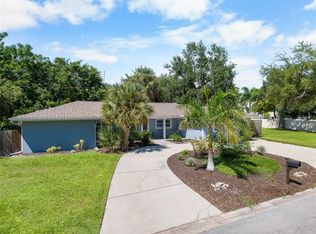
 - $1,325,0004 bd4 ba2.4k sqft2480 ALAMEDA AVENUE, SARASOTA, FL 34234For Sale
 MLS ID #A4695803, Catherine Aganmayo, KW COASTAL LIVING III. Stellar MLS
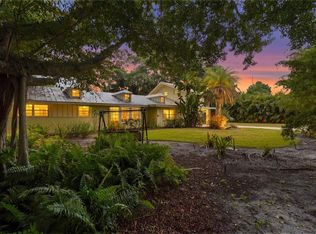
 - $1,190,0003 bd3 ba3.2k sqft4908 TAYWATER DELL, SARASOTA, FL 34235For Sale
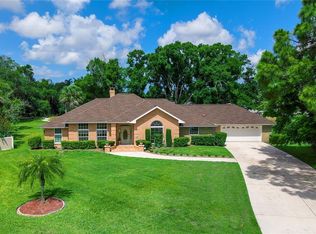 MLS ID #A4694764, Dianne Anderson, COMPASS FLORIDA LLC. Stellar MLS
 - $1,249,0004 bd3 ba3.4k sqft4605 STONE RIDGE TRAIL, SARASOTA, FL 34232For Sale
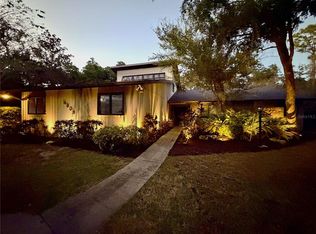 MLS ID #A4699139, Heather Kangropool, FINE PROPERTIES. Stellar MLS
 - $1,295,0004 bd3 ba2.3k sqft2410 SIESTA DRIVE, SARASOTA, FL 34239For SaleMLS ID #A4704038, Warren McGregor, LUXE COASTAL PROPERTIES. Stellar MLS
- $1,199,0007 bd7 ba3.4k sqft3502 BAHIA VISTA STREET, SARASOTA, FL 34239For SaleMLS ID #A4615828, Viola Cashmore, LOYD ROBBINS & CO. LLC. Stellar MLS
- $1,045,9005 bd4 ba3k sqft4717 E TRAILS DRIVE, SARASOTA, FL 34232For SaleMLS ID #R4910753, Bethany Martone, BETHANY MARTONE. Stellar MLS
- $1,225,0004 bd4 ba3.1k sqft5911 RIVER FOREST CIRCLE, BRADENTON, FL 34203For SaleMLS ID #A4698062, Rhiannon Hutchinson, COLDWELL BANKER REALTY. Stellar MLS
- $925,0004 bd2 ba3k sqft3524 S SCHOOL AVENUE, SARASOTA, FL 34239For SaleMLS ID #A4693494, Seth Westerberg, EXP REALTY LLC. Stellar MLS
- $685,0004 bd3 ba2.4k sqft3328 TOBERO LANE, SARASOTA, FL 34235For SaleMLS ID #A4691639, Joyce Sacco, GENEROUS PROPERTY. Stellar MLS
- $1,275,0003 bd3 ba1.9k sqft2635 HYDE PARK STREET, SARASOTA, FL 34239For SaleMLS ID #A4702150, Jennifer Anderson, WAGNER REALTY. Stellar MLS
- $839,9994 bd3 ba2.4k sqft8051 36TH STREET CIRCLE E, SARASOTA, FL 34243For SaleMLS ID #A4698673, Oday Marogi, KELLER WILLIAMS ON THE WATER S. Stellar MLS
- $798,0004 bd3 ba2.5k sqft4424 FRIAR TUCK LANE, SARASOTA, FL 34232For SaleMLS ID #A4698431, Moe Mossa, SAVVY AVENUE, LLC. Stellar MLS
- $1,095,0004 bd3 ba2.7k sqft403 LONGBOW TRAIL, OSPREY, FL 34229For SaleMLS ID #A4672081, Edward Bieker, PA, DALTON WADE INC. Stellar MLS
- $995,0003 bd2 ba3.3k sqft7616 COVE TERRACE, SARASOTA, FL 34231For SaleMLS ID #A4699941, Tony Andrews, ANDREWS & ASSOCIATES REALTY. Stellar MLS
- $1,449,0005 bd3 ba3.2k sqft4737 STONE RIDGE TRAIL, SARASOTA, FL 34232For SaleMLS ID #A4663310, Larry Brzostek, RE/MAX ALLIANCE GROUP. Stellar MLS
- $1,500,0005 bd6 ba4.6k sqft7565 CASTLE DRIVE, SARASOTA, FL 34240For SaleMLS ID #A4697250, Kristy Sommers, MICHAEL SAUNDERS & COMPANY. Stellar MLS
- $584,9003 bd4 ba1.6k sqft4925 REMINGTON DRIVE, SARASOTA, FL 34234For SaleMLS ID #A4702395, Mark Klecka, COLDWELL BANKER REALTY. Stellar MLS
