From the moment you arrive, you’ll fall in love with the charm, warmth, and unbeatable location of this tropical Mediterranean retreat in Sarasota’s highly desirable South Gate neighborhood, located within the coveted Southside School District. Perfectly situated in the heart of it all, this home places you just minutes from the world-renowned Siesta Key Beach while also being steps away from your favorite restaurants, boutique shopping, grocery stores, gyms, movie theater, and everyday conveniences. This is the rare opportunity to enjoy a true walkable lifestyle while still having the privacy and comfort of a spacious family home. Light-filled and inviting, this beautifully maintained single-story residence offers an open and airy floor plan designed for both relaxing and entertaining. With four spacious bedrooms, two remodeled bathrooms, multiple living and dining areas, a breakfast nook, sunroom, and dedicated home theater room, there is space for everyone to gather while still enjoying privacy and comfort. Large sliding glass doors, solar tubes, and gorgeous porcelain marble-look flooring fill the home with natural light and create a bright, welcoming atmosphere throughout. Step outside and discover your own private backyard paradise. The newly added heated pool with paver deck, lush tropical landscaping, fenced yard, and multiple entertaining spaces create the perfect setting for enjoying Florida living year-round. Whether you’re unwinding by the electric fireplace, soaking in the jetted tub, hosting friends and family, or biking to Siesta Key for sunset, this home offers the lifestyle buyers dream about. Thoughtful updates include a 2022 roof, newer flooring throughout, updated bathrooms, and a new water heater. The oversized two-car garage with space for a workshop, spacious laundry room, circular paver driveway, and sprinkler system on well water add both convenience and value. Currently operating as a successful vacation rental with weekly rentals allowed within city limits, the property also presents exceptional income-producing potential or flexibility for a future in-law suite. Offering one of the lowest costs per square foot in South Gate, this exceptional property combines location, lifestyle, and versatility in one unforgettable home buyers will instantly fall in love with.
For sale
$925,000
3524 S SCHOOL AVENUE, SARASOTA, FL 34239
4beds
3,037sqft
:
Get pre-qualified$5,821/mo
Single Family Residence
Built in 1957
0.29 Acres Lot
$867,900 Zestimate®
$305/sqft
$-- HOA
What's special
Fenced yardElectric fireplaceSolar tubesFour spacious bedroomsSpacious laundry roomBright welcoming atmosphereLush tropical landscaping
- 77 days |
- 670 |
- 40 |
Zillow last checked:
Listing updated:
Listed by:
Seth Westerberg 941-342-7653,
EXP REALTY LLC 888-883-8509
Source: Stellar MLS,MLS#: A4693494 Originating MLS: Sarasota - Manatee
Originating MLS: Sarasota - Manatee
Facts & features
Interior
Bedrooms & bathrooms
- Bedrooms: 4
- Bathrooms: 2
- Full bathrooms: 2
Rooms
- Room types: Bonus Room, Breakfast Room Separate, Den/Library/Office, Family Room, Dining Room, Living Room, Utility Room, Storage Rooms
Primary bedroom
- Features: Walk-In Closet(s)
- Level: First
- Area: 182 Square Feet
- Dimensions: 14x13
Primary bathroom
- Level: First
- Area: 110 Square Feet
- Dimensions: 11x10
Dinette
- Level: First
- Area: 130 Square Feet
- Dimensions: 13x10
Dining room
- Level: First
- Area: 168 Square Feet
- Dimensions: 14x12
Family room
- Level: First
- Area: 192 Square Feet
- Dimensions: 16x12
Florida room
- Level: First
- Area: 168 Square Feet
- Dimensions: 14x12
Kitchen
- Features: Breakfast Bar, Granite Counters
- Level: First
- Area: 182 Square Feet
- Dimensions: 14x13
Laundry
- Level: First
- Area: 126 Square Feet
- Dimensions: 14x9
Living room
- Features: Ceiling Fan(s)
- Level: First
- Area: 625 Square Feet
- Dimensions: 25x25
Heating
- Electric
Cooling
- Central Air
Appliances
- Included: Dishwasher, Disposal, Dryer, Electric Water Heater, Microwave, Range, Refrigerator, Washer
- Laundry: Inside, Laundry Room
Features
- Ceiling Fan(s), Eating Space In Kitchen, Open Floorplan, Primary Bedroom Main Floor, Stone Counters, Thermostat
- Flooring: Porcelain Tile
- Doors: Outdoor Grill, Sliding Doors
- Windows: Blinds, Skylight(s), Window Treatments
- Has fireplace: Yes
- Fireplace features: Electric, Family Room
Interior area
- Total structure area: 3,530
- Total interior livable area: 3,037 sqft
Video & virtual tour
Property
Parking
- Total spaces: 2
- Parking features: Circular Driveway, Driveway, Garage Door Opener, Ground Level
- Attached garage spaces: 2
- Has uncovered spaces: Yes
- Details: Garage Dimensions: 23x20
Features
- Levels: One
- Stories: 1
- Patio & porch: Covered, Patio, Rear Porch
- Exterior features: Outdoor Grill, Private Mailbox
- Has private pool: Yes
- Pool features: Child Safety Fence, Deck, Gunite, Heated, In Ground, Lighting, Other
- Fencing: Fenced,Wood
- Has view: Yes
- View description: Pool
Lot
- Size: 0.29 Acres
- Features: City Lot, Near Public Transit, Oversized Lot
- Residential vegetation: Trees/Landscaped
Details
- Parcel number: 0057110063
- Zoning: RSF2
- Special conditions: None
Construction
Type & style
- Home type: SingleFamily
- Architectural style: Mediterranean
- Property subtype: Single Family Residence
Materials
- Block, Stucco
- Foundation: Slab
- Roof: Shingle
Condition
- New construction: No
- Year built: 1957
Utilities & green energy
- Sewer: Septic Tank
- Water: Private
- Utilities for property: Cable Connected, Electricity Connected, Sewer Connected
Community & HOA
Community
- Features: Deed Restrictions
- Security: Smoke Detector(s)
- Pet fee: $0 monthly
- Subdivision: SOUTH GATE
HOA
- Has HOA: No
- Amenities included: Clubhouse, Pool
- Services included: Community Pool, Recreational Facilities
- HOA name: South Gate Community Association
- HOA phone: 941-955-4597
Location
- Region: Sarasota
Financial & listing details
- Price per square foot: $305/sqft
- Tax assessed value: $612,400
- Annual tax amount: $9,338
- Date on market: 5/15/2026
- Cumulative days on market: 77 days
- Listing terms: Cash,Conventional,VA Loan
- Ownership: Fee Simple
- Total actual rent: 0
- Electric utility on property: Yes
- Road surface type: Paved
Estimated market value
$867,900
$825,000 - $911,000
$5,539/mo
Price history
| Date | Event | Price |
|---|---|---|
| 5/15/2026 | Listed for sale | $925,000+28.5%$305/sqft |
Source: eXp Realty #A4693494 Report a problem | ||
| 4/20/2026 | Listing removed | $17,152$6/sqft |
Source: Zillow Rentals Report a problem | ||
| 4/18/2026 | Listed for rent | $17,152$6/sqft |
Source: Zillow Rentals Report a problem | ||
| 4/10/2023 | Sold | $720,000-7.6%$237/sqft |
Source: Public Record Report a problem | ||
| 2/9/2023 | Pending sale | $779,000$257/sqft |
Source:  Stellar MLS #A4549923 Report a problem Stellar MLS #A4549923 Report a problem | ||
| 12/6/2022 | Price change | $779,000-2%$257/sqft |
Source: Stellar MLS #A4549923 Report a problem | ||
| 10/19/2022 | Listed for sale | $795,000-5.2%$262/sqft |
Source: Stellar MLS #A4549923 Report a problem | ||
| 8/14/2022 | Listing removed | -- |
Source: Stellar MLS #A4521465 Report a problem | ||
| 7/6/2022 | Price change | $839,000-4.1%$276/sqft |
Source: Stellar MLS #A4521465 Report a problem | ||
| 5/13/2022 | Price change | $875,000-5.4%$288/sqft |
Source: Stellar MLS #A4521465 Report a problem | ||
| 5/6/2022 | Price change | $925,000+12.1%$305/sqft |
Source: Stellar MLS #A4521465 Report a problem | ||
| 5/3/2022 | Price change | $825,000-10.8%$272/sqft |
Source: Stellar MLS #A4521465 Report a problem | ||
| 3/4/2022 | Listed for sale | $925,000$305/sqft |
Source: Stellar MLS #A4521465 Report a problem | ||
| 1/17/2022 | Listing removed | -- |
Source: Stellar MLS #A4521465 Report a problem | ||
| 1/7/2022 | Listed for sale | $925,000+159.8%$305/sqft |
Source: Stellar MLS #A4521465 Report a problem | ||
| 4/13/2020 | Sold | $356,000-0.6%$117/sqft |
Source: Public Record Report a problem | ||
| 2/4/2020 | Pending sale | $358,000$118/sqft |
Source: Premier Sotheby's International Realty #A4428913 Report a problem | ||
| 1/27/2020 | Price change | $358,000-9.4%$118/sqft |
Source: Premier Sotheby's International Realty #A4428913 Report a problem | ||
| 8/12/2019 | Listed for sale | $395,000$130/sqft |
Source: Premier Sotheby's International Realty #A4428913 Report a problem | ||
| 7/26/2019 | Pending sale | $395,000$130/sqft |
Source: Premier Sotheby's International Realty #A4428913 Report a problem | ||
| 6/12/2019 | Price change | $395,000-7.1%$130/sqft |
Source: Premier Sotheby's International Realty #A4428913 Report a problem | ||
| 3/4/2019 | Listed for sale | $425,000+139.4%$140/sqft |
Source: Premier Sotheby's International Realty #A4428913 Report a problem | ||
| 3/27/2002 | Sold | $177,500+97.2%$58/sqft |
Source: Public Record Report a problem | ||
| 10/9/2001 | Sold | $90,000$30/sqft |
Source: Public Record Report a problem | ||
Public tax history
| Year | Property taxes | Tax assessment |
|---|---|---|
| 2025 | $9,728 +11.6% | $612,400 +9.4% |
| 2024 | $8,716 +0.8% | $559,800 +0.8% |
| 2023 | $8,645 +5.3% | $555,200 +5.7% |
| 2022 | $8,211 +52.3% | $525,200 +61.6% |
| 2021 | $5,391 +20.5% | $325,000 +32.4% |
| 2020 | $4,475 +15.1% | $245,520 +10% |
| 2019 | $3,888 | $223,200 -0.5% |
| 2018 | $3,888 -0.7% | $224,300 +3.6% |
| 2017 | $3,914 +11.7% | $216,453 -16.6% |
| 2016 | $3,504 | $259,500 +28.3% |
| 2015 | $3,504 | $202,200 +36.8% |
| 2014 | $3,504 +19.8% | $147,840 |
| 2013 | $2,925 +13.6% | $147,840 +10% |
| 2012 | $2,575 -1% | $134,400 -2.5% |
| 2011 | $2,600 -15.6% | $137,800 -15.6% |
| 2010 | $3,080 -26.2% | $163,300 -8.8% |
| 2009 | $4,176 | $179,100 -26.1% |
| 2008 | $4,176 -19.9% | $242,200 -20.7% |
| 2007 | $5,212 | $305,600 +0.1% |
| 2006 | -- | $305,400 +35.4% |
| 2005 | -- | $225,500 +3.7% |
| 2004 | $4,220 +11.3% | $217,500 +16.5% |
| 2003 | $3,791 +29.9% | $186,700 +34.7% |
| 2002 | $2,919 +10% | $138,600 +5.6% |
| 2001 | $2,653 +61.6% | $131,300 +33.8% |
| 2000 | $1,641 | $98,154 |
Find assessor info on the county website
Monthly payment
Est. payment
Payment breakdown
Explore the cost of this home by adjusting the details. Changes won't be saved.Climate risks
Neighborhood: 34239
Nearby schools
GreatSchools rating
- 10/10Southside Elementary SchoolGrades: K-5Distance: 0.6 mi
- 6/10Brookside Middle SchoolGrades: 6-8Distance: 0.1 mi
- 5/10Sarasota High SchoolGrades: 9-12Distance: 1.5 mi
Schools provided by the listing agent
- Elementary: Southside Elementary
- Middle: Brookside Middle
- High: Riverview High
Source: Stellar MLS. This data may not be complete. We recommend contacting the local school district to confirm school assignments for this home.
- $369,9002 bd2 ba1.5k sqft3512 School Ave UNIT 2, Sarasota, FL 34239Off Market

- $475,0002 bd2 ba1.5k sqft3512 School Ave, Sarasota, FL 34239Off Market
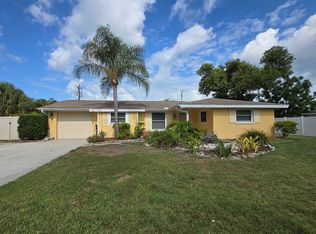
- $679,0003 bd2 ba1.9k sqft3537 S School Ave, Sarasota, FL 34239For Sale
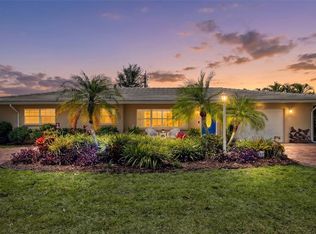
- $291,3001 bd1 ba550 sqft3575 S School Ave APT A, Sarasota, FL 34239Off Market

- $308,0001 bd1 ba650 sqft3575 S School Ave APT B, Sarasota, FL 34239Off Market
- $316,6001 bd1 ba700 sqft3575 S School Ave APT F, Sarasota, FL 34239Off Market
- $413,4003 bd2 ba1k sqft2219 Tulip St, Sarasota, FL 34239Off Market
- $500,0003 bd2 ba1.4k sqft2206 Siesta Dr, Sarasota, FL 34239Sold
A local agent can set up tours, give advice and negotiate with sellers.
Similar homes
- $899,0005 bd4 ba3.2k sqft2605 SUNNYBROOK DRIVE, SARASOTA, FL 34239For Sale

 MLS ID #A4677362, Viktoriia Popova, CORE REALTY ASSOCIATES, INC. Stellar MLS
 - $799,0004 bd3 ba3.3k sqft1279 CORNISH COURT, SARASOTA, FL 34232For Sale
 MLS ID #TB8518333, Shawna Kugler, EZ CHOICE MLS, INC. Stellar MLS
 - $950,0003 bd3 ba2.1k sqft7860 HOLIDAY DRIVE, SARASOTA, FL 34231For Sale
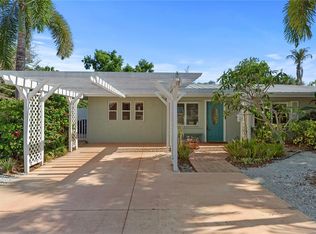 MLS ID #A4691644, Marianne LeBar, CENTURY 21 ROSEBAY. Stellar MLS
 - $999,9003 bd2 ba1.9k sqft783 BIRDSONG LANE, SARASOTA, FL 34242For Sale
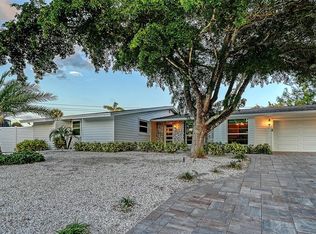 MLS ID #A4699463, Lori Lockhart, PA, COLDWELL BANKER REALTY. Stellar MLS
 - $960,0005 bd4 ba3.1k sqft3953 PRAIRIE DUNES DRIVE, SARASOTA, FL 34238For SaleMLS ID #A4689054, Julianna Burns, BERKSHIRE HATHAWAY HOMESERVICE. Stellar MLS
- $945,0003 bd3 ba3.3k sqft8838 WILD DUNES DRIVE, SARASOTA, FL 34241For SaleMLS ID #A4692498, Ryan Brown, RE/MAX ALLIANCE GROUP. Stellar MLS
- $1,165,0005 bd3 ba3.1k sqft2515 49TH STREET, SARASOTA, FL 34234For SaleMLS ID #A4693948, Eric Jarvis, COASTAL REAL ESTATE FLORIDA LLC. Stellar MLS
- $800,0003 bd2 ba2.4k sqft3704 PRAIRIE DUNES DRIVE, SARASOTA, FL 34238For SaleMLS ID #A4672587, Christina Miller, VUE REALTY, LLC. Stellar MLS
- $925,0003 bd2 ba1.5k sqft302 BRYN MAWR ISLAND, BRADENTON, FL 34207For SaleMLS ID #TB8511799, Greg Sullivan, BY OWNER.COM. Stellar MLS
- $550,0004 bd3 ba2k sqft5408 EVORA AVENUE, SARASOTA, FL 34235For SaleMLS ID #A4699401, Jose Ortega, KW SUNCOAST. Stellar MLS
- $749,9003 bd2 ba1.8k sqft630 CORWOOD DRIVE, SARASOTA, FL 34234For SaleMLS ID #A4690643, Oscar Betancourt, CCI REALTY. Stellar MLS
- $799,9006 bd4 ba3.4k sqft8335 BARTON FARMS BOULEVARD, SARASOTA, FL 34240For SaleMLS ID #A4686596, Brandy Loebker, KELLER WILLIAMS ISLAND LIFE REAL ESTATE. Stellar MLS
- $597,0003 bd2 ba1.7k sqft3629 EGERTON CIRCLE, SARASOTA, FL 34233For SaleMLS ID #A4697085, Beverly Perez, FINE PROPERTIES. Stellar MLS
- $465,0004 bd3 ba1.6k sqft161 SUNTAN AVENUE, SARASOTA, FL 34237For SaleMLS ID #A4696666, Hylton Odendal, CHARLES RUTENBERG REALTY INC. Stellar MLS
- $649,9004 bd3 ba2.9k sqft5603 AARON COURT, SARASOTA, FL 34232For SaleMLS ID #A4688260, Toni Zarghami, KW COASTAL LIVING III. Stellar MLS
- $565,0003 bd3 ba2.3k sqft3927 COUNTRY VIEW LANE, SARASOTA, FL 34233For SaleMLS ID #A4690240, Baily Block, SELLSTATE VISION REALTY. Stellar MLS
- $825,0004 bd4 ba2.8k sqft15410 21ST AVENUE E, BRADENTON, FL 34212For SaleMLS ID #A4700127, Jim Schatz, CENTURY 21 INTEGRA. Stellar MLS
- $1,075,0004 bd4 ba4.1k sqft6961 SCRUB JAY DRIVE, SARASOTA, FL 34241For SaleMLS ID #A4677370, Matthew Hickey, EXP REALTY LLC. Stellar MLS
- $619,0004 bd4 ba1.9k sqft2037 and 2039 Jo an Dr JO AN DRIVE, SARASOTA, FL 34231For SaleMLS ID #A4692288, Marcus Mumm, DALTON WADE INC. Stellar MLS
- $1,195,0003 bd2 ba1.7k sqft1775 7TH STREET, SARASOTA, FL 34236For SaleMLS ID #A4692920, Melissa Killion, KW COASTAL LIVING III. Stellar MLS
