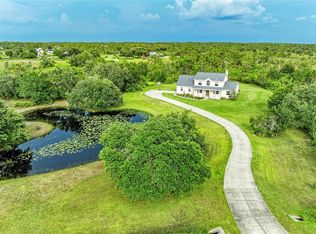
Under contract-accepting backup offers. New and Improved Price! LIVE OFF THE LAND! Grow your own vegetables, bring your animals, and embrace the peaceful rhythm of country living — all while being just 15 minutes from shopping and dining. This impeccably maintained 3-bedroom, 3-bath residence offers a thoughtful and versatile layout, including a dedicated office and an expansive bonus room currently used as a game room. The bonus space presents an excellent opportunity for a private in-law suite, with a full bath conveniently nearby. Two additional bedrooms with walk-in closets and a shared bath are tucked away in their own wing of the home, offering privacy and comfort. The spacious primary suite easily accommodates a king-size bed with additional furnishings and a sitting area. The luxurious primary bath features separate his-and-her vanities, a private water closet, a garden tub, and a Roman walk-in shower. Designed with impressive volume and natural light, the great room and kitchen boast soaring 12-foot ceilings, while the remaining rooms feature 10-foot ceilings throughout. The kitchen offers abundant cabinetry, a large double-door pantry, a formal dining room, and additional casual dining space. The oversized laundry room is exceptionally functional, complete with a built-in vanity and sink, extensive cabinetry, folding counter space, hanging area, and built-in hampers. The 2.5-car garage includes 9-foot built-in storage closets, and a 50-amp generator connector adds convenience and peace of mind. The salt water pool is long enough to actually swim laps. Enjoy entertaining under two spacious covered seating areas. Outdoors, you’ll find a 12x30 workshop/shed equipped with water and electricity, beautiful pine tongue-and-groove porch ceilings, and a stunning pool area with two expansive covered spaces ideal for outdoor dining and lounging. The Roof is 5 Years Young. The Paved Driveway stretches approximately 300 feet, creating a grand and private entrance. There is ample space to build a barn, stables, or even a large custom garage for automotive enthusiasts. Located approximately 5 miles from the Bradenton Motorsports Park. Bring the whole family and experience this exceptional property for yourself. Washer and dryer do not convey.
Accepting backups
Price cut: $40K (6/4)
$899,999
25202 E 61ST AVENUE, MYAKKA CITY, FL 34251
3beds
2,784sqft
Single Family Residence
Built in 2006
5.39 Acres Lot
$-- Zestimate®
$323/sqft
$13/mo HOA
What's special
Dedicated officeGarden tubFormal dining roomAdditional casual dining spaceRoman walk-in showerLarge double-door pantryPrivate water closet
- 187 days |
- 621 |
- 24 |
Zillow last checked:
Listing updated:
Listed by:
Lynda Wagner 941-518-5755,
WAGNER REALTY 941-756-7800
Source: Stellar MLS,MLS#: A4679172 Originating MLS: Sarasota - Manatee
Originating MLS: Sarasota - Manatee
Facts & features
Interior
Bedrooms & bathrooms
- Bedrooms: 3
- Bathrooms: 3
- Full bathrooms: 3
Rooms
- Room types: Dining Room, Great Room
Primary bedroom
- Features: Ceiling Fan(s), Walk-In Closet(s)
- Level: First
- Area: 280 Square Feet
- Dimensions: 20x14
Bedroom 2
- Features: Ceiling Fan(s), Walk-In Closet(s)
- Level: First
- Area: 144 Square Feet
- Dimensions: 12x12
Bedroom 3
- Features: Walk-In Closet(s)
- Level: First
- Area: 144 Square Feet
- Dimensions: 12x12
Bonus room
- Features: Ceiling Fan(s), No Closet
- Level: First
- Area: 252 Square Feet
- Dimensions: 18x14
Dining room
- Features: Walk-In Closet(s)
- Level: First
- Area: 165 Square Feet
- Dimensions: 15x11
Great room
- Features: Ceiling Fan(s)
- Level: First
- Area: 252 Square Feet
- Dimensions: 18x14
Kitchen
- Features: Breakfast Bar, Granite Counters, Kitchen Island, Pantry
- Level: First
- Area: 352 Square Feet
- Dimensions: 22x16
Heating
- Central
Cooling
- Central Air
Appliances
- Included: Dishwasher, Disposal, Electric Water Heater, Exhaust Fan, Microwave, Range, Refrigerator
- Laundry: Laundry Room
Features
- Ceiling Fan(s), Eating Space In Kitchen, High Ceilings, Open Floorplan, Primary Bedroom Main Floor, Solid Surface Counters, Solid Wood Cabinets, Split Bedroom, Walk-In Closet(s)
- Flooring: Luxury Vinyl, Tile
- Doors: Sliding Doors
- Windows: Window Treatments
- Has fireplace: No
Interior area
- Total structure area: 4,061
- Total interior livable area: 2,784 sqft
Video & virtual tour
Property
Parking
- Total spaces: 2
- Parking features: Boat, Driveway, Garage Door Opener, Garage Faces Side, Oversized
- Attached garage spaces: 2
- Has uncovered spaces: Yes
Features
- Levels: One
- Stories: 1
- Patio & porch: Covered, Deck, Patio, Porch, Screened
- Exterior features: Rain Gutters
- Has private pool: Yes
- Pool features: Child Safety Fence, Deck, Gunite, In Ground, Lap, Salt Water, Screen Enclosure, Tile
- Fencing: Fenced
- Has view: Yes
- View description: Trees/Woods, Water, Pond
- Has water view: Yes
- Water view: Water,Pond
- Waterfront features: Pond
Lot
- Size: 5.39 Acres
- Features: Greenbelt, Pasture, Zoned for Horses
Details
- Parcel number: 321102629
- Zoning: A/WPM/
- Special conditions: None
Construction
Type & style
- Home type: SingleFamily
- Architectural style: Custom,Ranch
- Property subtype: Single Family Residence
Materials
- Block, Stucco
- Foundation: Slab
- Roof: Shingle
Condition
- New construction: No
- Year built: 2006
Utilities & green energy
- Sewer: Septic Tank
- Water: Well
- Utilities for property: Electricity Connected
Community & HOA
Community
- Pet fee: $0 monthly
- Subdivision: POMELLO RANCHES
HOA
- Has HOA: Yes
- HOA fee: $13 monthly
- HOA name: Pomello Ranch/
Location
- Region: Myakka City
Financial & listing details
- Price per square foot: $323/sqft
- Tax assessed value: $799,746
- Annual tax amount: $4,079
- Date on market: 2/14/2026
- Cumulative days on market: 186 days
- Listing terms: Cash,Conventional,FHA,VA Loan
- Ownership: Fee Simple
- Total actual rent: 0
- Electric utility on property: Yes
- Road surface type: Paved, Asphalt
Estimated market value
Not available
Estimated sales range
Not available
Not available
Price history
| Date | Event | Price |
|---|---|---|
| 8/11/2026 | Listed for sale | $899,999$323/sqft |
Source:  Stellar MLS #A4679172 Report a problem Stellar MLS #A4679172 Report a problem | ||
| 8/11/2026 | Contingent | $899,999$323/sqft |
Source: Stellar MLS #A4679172 Report a problem | ||
| 6/4/2026 | Price change | $899,999-4.3%$323/sqft |
Source: Stellar MLS #A4679172 Report a problem | ||
| 5/6/2026 | Price change | $940,000-1.6%$338/sqft |
Source: Stellar MLS #A4679172 Report a problem | ||
| 3/25/2026 | Price change | $955,000-1.5%$343/sqft |
Source: Stellar MLS #A4679172 Report a problem | ||
| 2/14/2026 | Listed for sale | $970,000+117%$348/sqft |
Source: Stellar MLS #A4679172 Report a problem | ||
| 7/2/2010 | Listing removed | $447,000$161/sqft |
Source: SARABAY REAL ESTATE INC #M5808167 Report a problem | ||
| 10/22/2009 | Listed for sale | $447,000+1169.9%$161/sqft |
Source: SaraBay Real Estate #M5808167 Report a problem | ||
| 9/28/2005 | Sold | $35,200-56%$13/sqft |
Source: Public Record Report a problem | ||
| 1/20/2004 | Sold | $80,000+45.7%$29/sqft |
Source: Public Record Report a problem | ||
| 3/7/2002 | Sold | $54,900$20/sqft |
Source: Public Record Report a problem | ||
Public tax history
| Year | Property taxes | Tax assessment |
|---|---|---|
| 2025 | $4,201 +3% | $314,243 +2.9% |
| 2024 | $4,079 +2.5% | $305,387 +4.2% |
| 2023 | $3,979 +2.7% | $293,199 +3% |
| 2022 | $3,874 -7.5% | $284,659 +3% |
| 2021 | $4,189 +0.6% | $276,368 +1.4% |
| 2020 | $4,164 +1.1% | $272,552 +2.3% |
| 2019 | $4,117 | $266,424 +1.9% |
| 2018 | $4,117 +0.6% | $261,456 +2.1% |
| 2017 | $4,094 +18.9% | $256,078 +2.1% |
| 2016 | $3,442 | $250,811 +0.7% |
| 2015 | $3,442 | $249,068 +15% |
| 2014 | $3,442 +0.2% | $216,675 +1.5% |
| 2013 | $3,435 +343371% | $213,473 +1.7% |
| 2012 | $1 | $209,905 -20.5% |
| 2011 | $1 | $264,035 -11.2% |
| 2010 | -- | $297,258 -11.5% |
| 2009 | $5,316 -4.8% | $336,014 -15.1% |
| 2008 | $5,583 -12.4% | $395,701 -10.1% |
| 2007 | $6,373 +194.4% | $440,370 +237.4% |
| 2006 | $2,164 +74.3% | $130,500 +80% |
| 2005 | $1,241 +9.1% | $72,500 +10.7% |
| 2004 | $1,138 +30.3% | $65,500 +32.6% |
| 2003 | $874 +3.5% | $49,400 +4% |
| 2002 | $844 +20.5% | $47,500 +18.8% |
| 2001 | $701 | $40,000 |
Find assessor info on the county website
Monthly payment
Est. payment
Payment breakdown
Explore the cost of this home by adjusting the details. Changes won't be saved.Climate risks
Neighborhood: 34251
Nearby schools
GreatSchools rating
- 4/10Myakka City Elementary SchoolGrades: PK-5Distance: 9.3 mi
- 8/10Dr Mona Jain Middle SchoolGrades: 6-8Distance: 8.6 mi
- 6/10Lakewood Ranch High SchoolGrades: PK,9-12Distance: 9.6 mi
Schools provided by the listing agent
- Elementary: Myakka City Elementary
- Middle: Nolan Middle
- High: Lakewood Ranch High
Source: Stellar MLS. This data may not be complete. We recommend contacting the local school district to confirm school assignments for this home.
- $766,7003 bd2 ba1.8k sqft25106 61st Ave E, Myakka City, FL 34251Off Market

- $1,115,8004 bd3 ba2.9k sqft25212 61st Ave E, Myakka City, FL 34251Off Market
- $--5 acres61ST Ave E, Myakka City, FL 34251Off Market
- $1,456,9004 bd4 ba3.2k sqft25215 63rd Ave E, Myakka City, FL 34251Off Market
- $911,5004 bd3 ba2.5k sqft25107 63rd Ave E, Myakka City, FL 34251Off Market
- $1,000,7003 bd3 ba3.9k sqft25010 61st Ave E, Myakka City, FL 34251Off Market
- $764,2003 bd2 ba2.1k sqft25310 61st Ave E, Myakka City, FL 34251Off Market
- $924,3005 bd4 ba2.8k sqft25005 63rd Ave E, Myakka City, FL 34251Off Market
A local agent can set up tours, give advice and negotiate with sellers.
Similar homes
- $899,0004 bd3 ba3.1k sqft23327 RED ROBIN PLACE, BRADENTON, FL 34202For Sale

 MLS ID #A4702311, Toma Milbank PLLC, COMPASS FLORIDA LLC. Stellar MLS
 - $999,9005 bd3 ba3.2k sqft8331 241ST STREET E, MYAKKA CITY, FL 34251For Sale
 MLS ID #A4658704, Sharon Klein, FINE PROPERTIES. Stellar MLS
 - $899,9004 bd3 ba3k sqft22610 NIGHT HERON WAY, BRADENTON, FL 34202For Sale
 MLS ID #A4691754, Steven Ditusa, NEXTHOME EXCELLENCE. Stellar MLS
 - $845,0003 bd3 ba2.3k sqft803 BEL AIR STAR PARKWAY, SARASOTA, FL 34240For Sale
 MLS ID #A4694152, Rachel Pearson, FINE PROPERTIES. Stellar MLS
 - $1,140,0004 bd3 ba3k sqft1210 408TH COURT E, MYAKKA CITY, FL 34251For SaleMLS ID #A4694907, Rachel McCoy, COLDWELL BANKER REALTY. Stellar MLS
- $899,0003 bd3 ba3.1k sqft380 165TH COURT NE, BRADENTON, FL 34212For SaleMLS ID #A4687459, Barbara Beasley, REALTY PLACE. Stellar MLS
- $775,0003 bd4 ba2.5k sqft17009 1ST DRIVE E, BRADENTON, FL 34212For SaleMLS ID #A4701603, April Green, DUNCAN REAL ESTATE, INC.. Stellar MLS
- $875,0004 bd4 ba2.9k sqft6615 BUTLERS CREST DRIVE, BRADENTON, FL 34203For SaleMLS ID #TB8515036, Andrew Duncan, LPT REALTY LLC. Stellar MLS
- $1,000,0003 bd3 ba2.6k sqft14911 CASTLE PARK TERRACE, LAKEWOOD RANCH, FL 34202For SaleMLS ID #A4687279, Derek Edwards, KELLER WILLIAMS ON THE WATER S. Stellar MLS
- $774,0003 bd2 ba2.3k sqft13853 SIENA LOOP, LAKEWOOD RANCH, FL 34202For SaleMLS ID #A4666855, Laura Stavola PLLC, PREMIER SOTHEBY'S INTERNATIONAL REALTY. Stellar MLS
- $975,0004 bd3 ba3.4k sqft17706 BRIDLEWOOD COURT, PARRISH, FL 34219For SaleMLS ID #A4673366, Jennifer Kendzior, PLL, BERKSHIRE HATHAWAY HOMESERVICE. Stellar MLS
- $998,0005 bd4 ba3.8k sqft306 172ND STREET E, BRADENTON, FL 34212For SaleMLS ID #A4680184, Argelia Vidal, COLDWELL BANKER REALTY. Stellar MLS
- $975,0005 bd4 ba3.7k sqft5207 LAKE VENICE DRIVE, WIMAUMA, FL 33598For SaleMLS ID #TB8532203, Jenn Ferlita, KELLER WILLIAMS SUBURBAN TAMPA. Stellar MLS
- $939,0005 bd5 ba4k sqft12940 BLISS LOOP, BRADENTON, FL 34211For SaleMLS ID #A4697133, Nikki Smith, COLDWELL BANKER REALTY. Stellar MLS
- $800,0003 bd3 ba2.9k sqft2941 WILDERNESS BOULEVARD E, PARRISH, FL 34219For SaleMLS ID #TB8532123, James Wible, OFFERPAD BROKERAGE FL, LLC. Stellar MLS
- $724,9003 bd4 ba2.8k sqft17308 HOWLING WOLF RUN, PARRISH, FL 34219For SaleMLS ID #TB8498318, Danielle Tringali, RE/MAX CHAMPIONS. Stellar MLS
- $699,0003 bd3 ba2.5k sqft15425 29TH LANE E, PARRISH, FL 34219For SaleMLS ID #A4701243, Kenia Rivas, PREFERRED SHORE LLC. Stellar MLS
- $824,9994 bd4 ba3.7k sqft5325 LAKE SIENA DRIVE, WIMAUMA, FL 33598For SaleMLS ID #TB8519534, Lisa Tackus, ELEVATED REALTY. Stellar MLS
- $979,0004 bd3 ba2.6k sqft7910 RIVER PRESERVE DRIVE, BRADENTON, FL 34212For SaleMLS ID #A4696358, Thomas Smola, AMTRADE REALTY INTERNATIONAL. Stellar MLS
- $749,0004 bd3 ba2.8k sqft12619 50TH COURT E, PARRISH, FL 34219For SaleMLS ID #TB8538371, Steven Marshall, PREFERRED SHORE REAL ESTATE. Stellar MLS
