Skip main navigation
Off market
  • $2,435,300

    21308 69th Ave E, Bradenton, FL 34211

    6beds
    6,284sqft
    Single Family Residence
    Built in 1998
    9.08 Acres Lot
    $2,435,300 Zestimate®
    $388/sqft
    $18,486 Estimated rent

    Home value

    $2,435,300

    $2.14M - $2.78M

    $18,486/mo

    Zestimate® history
    Loading
    Loading...

    Owner options

    List your home for rent

    $18,486/mo

    Rent Zestimate®

    Find your next renter with Zillow Rental Manager. Plus, with online applications, you can quickly screen prospective tenants – for free.

    Learn more

    $18,486/mo

    Rent Zestimate®

    Refinance and save

    $16,353/mo

    Est. payment

    Refinancing to a lower rate could help reduce your monthly payments and save thousands over the life of the loan.

    See today's rates

    $16,353/mo

    Est. payment

    Explore your selling options

    Work with a Zillow partner agent

    Leverage their expertise and Zillow's premium Showcase listings to get your home seen by more buyers.

    Get started

    List with your own agent

    Get your home in front of millions of buyers by listing it on Zillow.

    Learn how to do it

    Sell it yourself

    Take full control of how buyers see your home on Zillow by listing For Sale by Owner (FSBO).

    List your home

    What's special

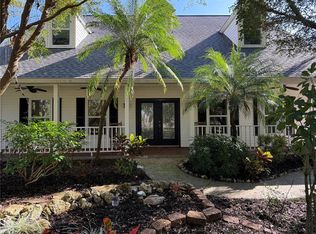
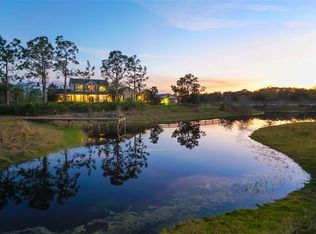
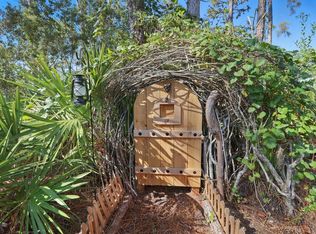
    Come discover Pine Brook Ranch, located on a quiet cul-de-sac deep in the heart of Manatee County's foremost equestrian community, Panther Ridge. Originally built in 1998 as a simple farmhouse, in 2015 the current owner took the orignal home to the studs and added another 4000+ sq ft. Now, this estate offers 6 Bedrooms, 6 Full Bathrooms, and 2 ½ Baths designed to give its owners the highest level of luxury, privacy, and space, all either added new or remodeled in 2015. An elegant gate greets visitors at the entrance and an asphalt driveway framed by oak trees leads to the home and barn. Park in the large circular driveway and take a few minutes to explore the 9.08 acres (all uplands), w/ 5 fenced paddocks and two ponds, all perfectly framed by stately pine and oak. Included in this home is a true Chef's Kitchen featuring stainless steel Thermador appliances, 60" range w/6 burners and a 24" griddle, double convection and steam oven, 30" fridge, 30" freezer, 2 dishwashers plus a walk-in pantry. The Great Room is made for entertaining with vaulted ceilings, shiplap trim, and wood beams that perfectly set off the wood-burning fireplace. The Owner's Suite has a true SpaRenity Bathroom complete with a walk-in-closet (16'x16') w/washer-dryer (there are 3 laundry rooms total!) and office. Enjoy family time in the Media Room that includes a built-in entertainment area w/Bose Acoustimass Series 10 surround speaker system. The wrap-around porch features a phenomenal outdoor kitchen that lights up at night and includes Lynx- 42" pro-built-in grill w/rotisserie/sear, 60" vent hood, double-side burner, power burner, refrigerator, Hoshizaki ice maker, polymer cabinets, recycled glass Vetrazzo countertops, travertine patio pavers, custom tongue-in-groove lanai ceiling, and outdoor fire pit w/built-in seating. There is also a Guest House w/wet bar and walk-in-closet. Check out the Game Room (can be another Guest Suite) complete w/full bath, walk-in closet and amazing details such as the antique barn wood wall panels, cedar/steel ceiling, bar décor, and multicolored DJ lights w/laser effects. Want to shampoo your pup? There is also an a/c Groom Room! Upstairs there are 2 more spacious bedrooms en-suite, a loft, as well as washer/dryer. Parking is supreme here and includes a 3-car garage w/12' ceilings (12' x 14' doors) plus an a/c bay for an RV/Boat/Workshop with 18' ceilings, 12k lb 2 post vehicle lift, and both 5 amp and 30 amp shore power. Also included: 6 AC systems, 1500 gal septic system, 1000 gal underground propane tank, 3 oversized electric water heaters, 12 camera video surveillance system w/onsite DVR, Sonos audio w/ceiling speakers throughout, Insteon home automation, stone/quartz countertops throughout, wood-look ceramic tile throughout, 2 central vac systems, 22kw generator w/auto transfer switch, plus a whole house r/o water filtration system w/500 gallon filtered water storage. Serious horse enthusiasts will love the freshly painted concrete 4 stall barn w/Preifert stalls complete w/mats, feeders, auto fly spray system, secure tack room, separate shed for hay, bonus room over the barn and round pen. The Concession Golf and Country Club, The Premier Sports Campus at Lakewood Ranch as well as a new Publix/shopping center is minutes away. Panther Ridge has hiking/riding trails that cover 15 mls of land w/oak filled hammocks, rustic bridges over creeks, and wide-open spaces, yet it is close to everything!

    This property is off market, which means it's not currently listed for sale or rent on Zillow. This may be different from what's available on other websites or public sources.
    Originating MLS: Sarasota - Manatee

    Facts & features

    Interior

    Bedrooms & bathrooms
    • Bedrooms: 6
    • Bathrooms: 8
    • Full bathrooms: 6
    • 1/2 bathrooms: 2
    Heating
    • Forced air, Electric, Propane / Butane
    Cooling
    • Central
    Appliances
    • Included: Dishwasher, Dryer, Garbage disposal, Microwave, Range / Oven, Refrigerator, Washer
    • Laundry: Inside, Laundry Room
    Features
    • Ceiling Fans(s), Eating Space In Kitchen, Open Floorplan, Split Bedroom, Walk-In Closet(s), Crown Molding, Solid Wood Cabinets, Kitchen/Family Room Combo, Solid Surface Counters, Cathedral Ceiling(s), Central Vaccum, Vaulted Ceiling(s), Coffered Ceiling(s)
    • Flooring: Tile, Carpet
    • Windows: Blinds, Thermal Windows
    • Has fireplace: Yes
    • Fireplace features: Wood Burning
    Interior area
    • Structure area source: Public Records
    • Total interior livable area: 6,284 sqft

    Property

    Parking
    • Total spaces: 3
    • Parking features: Garage - Attached
    Features
    • Levels: One
    • Patio & porch: Deck, Patio, Porch, Screened, Covered, Front Porch, Rear Porch, Side Porch
    • Exterior features: Stucco, Brick, Cement / Concrete
    • Has spa: Yes
    • Fencing: Wood, Cross Fenced, Board
    • Has view: Yes
    • View description: Water
    • Has water view: Yes
    • Water view: Water
    • Waterfront features: Pond
    Lot
    • Size: 9.08 Acres
    • Features: In County, Oversized Lot, Level/Flat, Street Paved, Corner Lot, Pasture, Zoned for Horses, Cul-de-sac, Street Dead-End, Cleared
    • Residential vegetation: Mature Landscaping, Trees/Landscaped, Oak Trees
    Details
    • Additional structures: Shed(s), Outdoor Kitchen, Workshop, Barn(s), Guest House, Storage, Finished RV Port, Boathouse, Kennel/Dog Run, Corral(s), Cabana
    • Parcel number: 330703257
    • Zoning: A/ST
    • Other equipment: Generator, Satellite Dish, Feeding Stations

    Construction

    Type & style
    • Home type: SingleFamily
    • Architectural style: Traditional, Custom
    • Property subtype: Single Family Residence
    Materials
    • masonry
    • Roof: Asphalt
    Condition
    • Year built: 1998
    Details
    • Builder model: Custom
    • Builder name: Mark Cahill

    Utilities & green energy

    • Sewer: Septic Tank
    • Water: Well
    • Utilities for property: Electricity Connected, Phone Available, BB/HS Internet Available, Cable Available, Underground Utilities, Electricity Available
    Green energy
    • Energy efficient items: Thermostat, Insulation, Windows, HVAC, Lighting
    • Indoor air quality: Whole House Vacuum System
    • Water conservation: Whole House Water Purification

    Community & HOA

    Community
    • Security: Secured Garage / Parking, Smoke Detector(s), Security System, Security System Owned, Closed Circuit Camera(s)
    • Subdivision: Panther Ridge
    HOA
    • Has HOA: Yes
    • Amenities included: Fence Restrictions, Trails
    • Services included: Common Area Taxes, Escrow Reserves Fund
    • HOA fee: $52 monthly
    Location
    • Region: Bradenton

    Financial & listing details

    • Price per square foot: $388/sqft
    • Tax assessed value: $2,422,627
    • Annual tax amount: $21,477
    • Listing terms: Cash, Conventional
    • Ownership: Fee Simple

    Price history

    DateEventPrice
    10/8/2020Sold$1,695,000$270/sqft
    Source: Public Record Report a problem
    7/7/2020Pending sale$1,695,000$270/sqft
    Source: RONNIE DEWITT AND ASSOCIATES #A4470475 Report a problem
    6/28/2020Listed for sale$1,695,000-26.3%$270/sqft
    Source: RONNIE DEWITT AND ASSOCIATES #A4470475 Report a problem
    12/3/2018Listing removed$2,300,000$366/sqft
    Source: Coldwell Banker Residential Real Estate - East Manatee #A4409157 Report a problem
    7/25/2018Listed for sale$2,300,000+286.6%$366/sqft
    Source: COLDWELL BANKER RESIDENTIAL RE #A4409157 Report a problem
    7/24/2014Sold$595,000$95/sqft
    Source: Public Record Report a problem
    8/4/2011Listing removed$595,000$95/sqft
    Source: Ronnie DeWitt & Associates, Inc. #A3930084 Report a problem
    7/15/2011Listed for sale$595,000$95/sqft
    Source: Ronnie DeWitt & Associates, Inc. #A3930084 Report a problem
    4/17/2011Listing removed$595,000$95/sqft
    Source: Ronnie DeWitt and Associates, Inc. #a3930084 Report a problem
    7/15/2010Listed for sale$595,000$95/sqft
    Source: RSVP Real Estate, Inc. Report a problem
    2/9/2010Sold$595,000$95/sqft
    Source: Public Record Report a problem
    4/1/2008Listing removed$595,000$95/sqft
    Source: Homes & Land #569040, 371475 Report a problem
    2/2/2008Listed for sale$595,000+58.7%$95/sqft
    Source: Homes & Land #569040, 371475 Report a problem
    11/21/2003Sold$375,000+40.2%$60/sqft
    Source: Public Record Report a problem
    9/7/2000Sold$267,500$43/sqft
    Source: Public Record Report a problem

    Public tax history

    YearProperty taxesTax assessment
    2025$21,477 +2.6%$1,498,824 +2.9%
    2024$20,924 +0.9%$1,456,583 +3%
    2023$20,744 +2.5%$1,414,158 +3%
    2022$20,244 +30.2%$1,372,969 +34.7%
    2021$15,548 +26.4%$1,019,452 +27.5%
    2020$12,302 +1.2%$799,293 +2.3%
    2019$12,160 $781,323 +1.9%
    2018$12,160 +0.6%$766,755 +98.2%
    2017$12,091 +142.2%$386,839 +2.1%
    2016$4,993 $378,882 +0.7%
    2015$4,993 $376,248 +24.5%
    2014$4,993 +6.2%$302,089 +8%
    2013$4,701 +470024%$279,712 +1.1%
    2012$1 $276,560 +1.8%
    2011$1 $271,556 -9.8%
    2010-- $300,919 -18.5%
    2009$6,159 -24.3%$369,115 -9.1%
    2008$8,141 +36.6%$405,959 +3%
    2007$5,959 -4.7%$394,135 +2.5%
    2006$6,250 +1.9%$384,522 +4.7%
    2005$6,133 +1.8%$367,177 +3%
    2004$6,025 +24.6%$356,483 +30.4%
    2003$4,834 +13.5%$273,305 +14.1%
    2002$4,258 +18.1%$239,593 +16.4%
    2001$3,604 +30.4%$205,808 +14.6%
    2000$2,763 $179,597
    Find assessor info on the county website

    Neighborhood: 34211

    Nearby schools

    GreatSchools rating
    Schools provided by the listing agent
    • Elementary: Gullett Elementary
    • Middle: Dr Mona Jain Middle
    • High: Lakewood Ranch High

    Source: The MLS. This data may not be complete. We recommend contacting the local school district to confirm school assignments for this home.

    Get a cash offer in 3 minutes
    Find out how much your home could sell for in as little as 3 minutes with a no-obligation cash offer.
    Estimated market value
    $2,435,300
    Get a cash offer in 3 minutes
    Find out how much your home could sell for in as little as 3 minutes with a no-obligation cash offer.
    Estimated market value
    $2,435,300