Skip main navigation
Sold for $1,205,000
  • $1,205,000

    381 Flamingo Dr, Venice, FL 34285

    3beds
    1,894sqft
    Single Family Residence
    Built in 1985
    0.4 Acres Lot
    $1,202,700 Zestimate®
    $636/sqft
    $5,628 Estimated rent

    Home value

    $1,202,700

    $1.12M - $1.30M

    $5,628/mo

    Zestimate® history
    Loading
    Loading...

    Owner options

    List your home for rent

    $5,628/mo

    Rent Zestimate®

    Find your next renter with Zillow Rental Manager. Plus, with online applications, you can quickly screen prospective tenants – for free.

    Learn more

    $5,628/mo

    Rent Zestimate®

    Refinance and save

    $7,749/mo

    Est. payment

    Refinancing to a lower rate could help reduce your monthly payments and save thousands over the life of the loan.

    See today's rates

    $7,749/mo

    Est. payment

    Explore your selling options

    Work with a Zillow partner agent

    Leverage their expertise and Zillow's premium Showcase listings to get your home seen by more buyers.

    Get started

    List with your own agent

    Get your home in front of millions of buyers by listing it on Zillow.

    Learn how to do it

    Sell it yourself

    Take full control of how buyers see your home on Zillow by listing For Sale by Owner (FSBO).

    List your home

    What's special

    Refreshing poolExtra large lotBreakfast nookSpacious screened lanaiBeautiful furnishingsLarge windowsIncredible storage
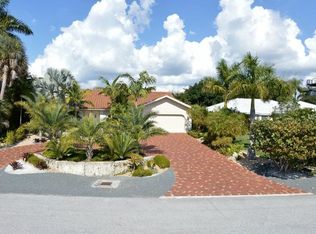
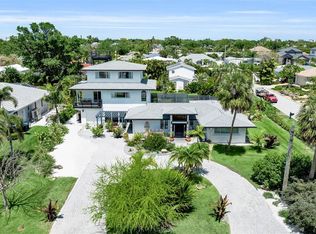
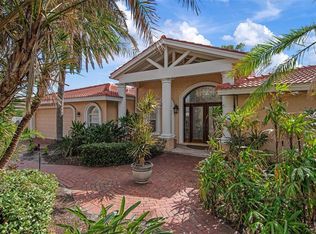
    This home can be described by a few words - Tranquil, Beautiful, and Lush. It is a stunning home that boasts a beautifully landscaped yard, a refreshing pool, and a spacious screened lanai. With 3 bedrooms, 2 bathrooms, and a generous 1894 Sqft of living space on an extra large lot, you'll have plenty of room to relax and entertain guests. As you enter from the foyer, you'll find an open concept living area that includes light-filled living/dining rooms from the large windows and sliders. Enjoy the beautiful furnishings that can be yours as well in this optional furnished home. The split living design ensures privacy for guests. The kitchen is open to the living/dining room allowing a great place to entertain, serve and cook. The kitchen has incredible storage and a breakfast nook. The Master Bedroom is a private sanctuary offering ample space for sitting areas or working areas. Best of all, this dream home is located just a few minutes' walk from the beach, offering the perfect blend of luxury and convenience. Don't wait to make this Golden Beach Beauty your own.

    Zillow last checked:

    Listing updated:

    Listed by:

    Colleen Waldoch 941-468-5555,

    RE/MAX PLATINUM REALTY 941-929-9090,

    Crystal Saly 253-495-1730,

    RE/MAX PLATINUM REALTY

    Bought with:

    Nick Flerlage, 3150780

    NEXTHOME SUNCOAST

    Source: Stellar MLS,MLS#: N6130371MLS LogoOriginating MLS: Sarasota - Manatee

    Facts & features

    Interior

    Bedrooms & bathrooms
    • Bedrooms: 3
    • Bathrooms: 2
    • Full bathrooms: 2
    Primary bedroom
    • Features: En Suite Bathroom, Walk-In Closet(s)
    • Level: First
    • Dimensions: 18x24
    Bedroom 2
    • Features: Built-in Closet
    • Level: First
    • Dimensions: 14x11
    Bedroom 3
    • Features: Built-in Closet
    • Level: First
    • Dimensions: 14x13
    Dinette
    • Level: First
    • Dimensions: 11x11
    Dining room
    • Level: First
    • Dimensions: 22x10
    Kitchen
    • Features: Breakfast Bar
    • Level: First
    • Dimensions: 9x15
    Laundry
    • Level: First
    • Dimensions: 8x7
    Living room
    • Level: First
    • Dimensions: 22x18
    Heating
    • Central, Electric, Heat Pump
    Cooling
    • Central Air
    Appliances
    • Included: Dishwasher, Dryer, Electric Water Heater, Microwave, Range, Refrigerator, Washer
    • Laundry: Inside, Laundry Room
    Features
    • Living Room/Dining Room Combo, Open Floorplan, Primary Bedroom Main Floor, Solid Surface Counters, Solid Wood Cabinets, Split Bedroom
    • Flooring: Ceramic Tile, Luxury Vinyl
    • Doors: Sliding Doors
    • Windows: Hurricane Shutters
    • Has fireplace: No
    Interior area
    • Total structure area: 2,689
    • Total interior livable area: 1,894 sqft

    Property

    Parking
    • Total spaces: 2
    • Parking features: Garage - Attached
    • Attached garage spaces: 2
    Features
    • Levels: One
    • Stories: 1
    • Exterior features: Irrigation System, Private Mailbox
    • Has private pool: Yes
    • Pool features: Gunite, Heated, In Ground, Screen Enclosure
    • Waterfront features: Beach Access, Limited Access
    • Body of water: GULF OF MEXICO
    Lot
    • Size: 0.4 Acres
    • Dimensions: 94 x 179 x 94 x 185
    Details
    • Parcel number: 0177090062
    • Zoning: RSF3
    • Special conditions: None

    Construction

    Type & style
    • Home type: SingleFamily
    • Property subtype: Single Family Residence
    Materials
    • Block
    • Foundation: Slab
    • Roof: Tile
    Condition
    • New construction: No
    • Year built: 1985

    Utilities & green energy

    • Sewer: Public Sewer
    • Water: Public
    • Utilities for property: Cable Connected, Electricity Connected, Public, Sewer Connected, Sprinkler Well, Water Connected

    Community & HOA

    Community
    • Pet fee: $0 monthly
    • Subdivision: GOLDEN BEACH
    HOA
    • Has HOA: Yes
    • HOA fee: $4 monthly
    • HOA name: Golden Beach Association | Sandy Knepp
    • HOA phone: 314-540-8401
    Location
    • Region: Venice

    Financial & listing details

    • Price per square foot: $636/sqft
    • Tax assessed value: $890,600
    • Annual tax amount: $11,036
    • Date on market: 1/9/2024
    • Cumulative days on market: 10 days
    • Listing terms: Cash,Conventional,FHA,VA Loan
    • Ownership: Fee Simple
    • Total actual rent: 0
    • Electric utility on property: Yes
    • Road surface type: Asphalt

    Price history

    DateEventPrice
    3/26/2024Sold$1,205,000+0.4%$636/sqft
    Source: Stellar MLS #N6130371 Report a problem
    1/19/2024Pending sale$1,200,000$634/sqft
    Source: Stellar MLS #N6130371 Report a problem
    1/10/2024Listed for sale$1,200,000+204.6%$634/sqft
    Source: Stellar MLS #N6130371 Report a problem
    2/29/2012Sold$393,900-14.4%$208/sqft
    Source: Public Record Report a problem
    12/13/2011Price change$459,900-1.1%$243/sqft
    Source: RE/MAX ALLIANCE GROUP #N5772232 Report a problem
    10/21/2011Price change$465,000-0.9%$246/sqft
    Source: RE/MAX ALLIANCE GROUP #N5772232 Report a problem
    6/9/2011Price change$469,000-1.3%$248/sqft
    Source: RE/MAX ALLIANCE GROUP #N5772232 Report a problem
    5/6/2011Price change$475,000-0.8%$251/sqft
    Source: RE/MAX ALLIANCE GROUP #N5772232 Report a problem
    4/23/2011Price change$479,000-2%$253/sqft
    Source: RE/MAX ALLIANCE GROUP #N5772232 Report a problem
    3/1/2011Listed for sale$489,000+8.7%$258/sqft
    Source: CTC Alliance LLC #N5772232 Report a problem
    3/5/2008Sold$450,000+12.5%$238/sqft
    Source: Public Record Report a problem
    8/4/2003Sold$400,000+29%$211/sqft
    Source: Public Record Report a problem
    12/12/2001Sold$310,000$164/sqft
    Source: Public Record Report a problem
    6/13/2001Sold$310,000$164/sqft
    Source: Public Record Report a problem

    Public tax history

    YearProperty taxesTax assessment
    2025$13,296 +8.9%$890,600 +16.6%
    2024$12,212 +10.7%$763,994 +10%
    2023$11,036 +5.2%$694,540 +10%
    2022$10,489 +11.3%$631,400 +10%
    2021$9,423 -4.9%$574,000 -3%
    2020$9,905 +4.6%$591,700 +4.4%
    2019$9,472 $566,600 +6.9%
    2018$9,472 +6.6%$530,100 +4%
    2017$8,889 +20.8%$509,507 -5.4%
    2016$7,357 $538,700 +14.1%
    2015$7,357 +15.7%$472,100 +30%
    2014$6,359 +4.1%$363,100
    2013$6,111 +15%$363,100 +13.5%
    2012$5,316 -3.9%$320,000 -5.4%
    2011$5,530 -17.2%$338,300 -16.2%
    2010$6,681 +7.2%$403,600 +4.2%
    2009$6,234 $387,500 -3.4%
    2008$6,234 -26%$401,100 -25.9%
    2007$8,427 $541,000 -9.6%
    2006-- $598,400 +27.2%
    2005-- $470,400 +19.4%
    2004$7,162 +10.9%$394,100 +12.4%
    2003$6,460 +28.6%$350,700 +28.9%
    2002$5,024 +85.8%$272,100 +54.2%
    2001$2,705 +3.4%$176,514 +3%
    2000$2,615 $171,373
    Find assessor info on the county website

    Neighborhood: The Island

    Nearby schools

    GreatSchools rating
    Schools provided by the listing agent
    • Elementary: Venice Elementary
    • Middle: Venice Area Middle
    • High: Venice Senior High

    Source: Stellar MLS. This data may not be complete. We recommend contacting the local school district to confirm school assignments for this home.

    Get a cash offer in 3 minutes
    Find out how much your home could sell for in as little as 3 minutes with a no-obligation cash offer.
    Estimated market value
    $1,202,700
    Get a cash offer in 3 minutes
    Find out how much your home could sell for in as little as 3 minutes with a no-obligation cash offer.
    Estimated market value
    $1,202,700