Charming coastal cottage on "Palm Island"...newly built in 2024, offers the perfect blend of island charm, modern construction, and waterfront access with a deeded dock providing direct access to the Intracoastal Waterway and Gulf of Mexico — a boater’s dream. Designed for both beauty and durability, this home features cement board-and-batten siding, composite decking, hurricane impact windows and doors, and a metal roof, delivering peace of mind along with undeniable curb appeal. Inside, coastal finishes and breezy décor create true “vacation vibes” with 3 bedrooms, 2.5 baths, and a thoughtfully designed layout that feels relaxed yet refined. Enjoy morning coffee and evening cocktails on both the front and back porches, where gentle island breezes and the sounds of nature set the tone for daily life. Whether you’re entertaining guests or savoring quiet moments, this home is perfectly suited for laid-back coastal living. Life on Palm Island is unlike anywhere else — explore by golf cart, kayak through pristine waterways, cast a line in some of Southwest Florida’s best fishing spots, stroll uncrowded beaches filled with shells and sharks’ teeth, and cap each day with breathtaking sunsets over the Gulf.
For sale
$1,160,000
19 LEMON BAY LANE, PLACIDA, FL 33946
3beds
1,597sqft
Single Family Residence
Built in 2024
9,599 Square Feet Lot
$-- Zestimate®
$726/sqft
$-- HOA
What's special
Composite deckingMetal roofFront and back porchesCement board-and-batten siding
- 268 days
- 68
- 0
Zillow last checked:
Listing updated:
Listed by:
Courtney DeFilippis 941-286-8208,
PARADISE EXCLUSIVE REAL ESTATE 941-698-0303,
Jacques Van Schalkwyk 941-468-4078,
PARADISE EXCLUSIVE REAL ESTATE
Source: Stellar MLS,MLS#: D6145820 Originating MLS: Englewood
Originating MLS: Englewood
Facts & features
Interior
Bedrooms & bathrooms
- Bedrooms: 3
- Bathrooms: 3
- Full bathrooms: 2
- 1/2 bathrooms: 1
Rooms
- Room types: Utility Room
Primary bedroom
- Features: Built-in Closet
- Level: First
- Area: 178.8 Square Feet
- Dimensions: 12x14.9
Bedroom 2
- Features: Built-in Closet
- Level: First
- Area: 121 Square Feet
- Dimensions: 11x11
Bedroom 3
- Features: Built-in Closet
- Level: First
- Area: 132 Square Feet
- Dimensions: 11x12
Dining room
- Level: First
- Area: 120 Square Feet
- Dimensions: 15x8
Kitchen
- Level: First
- Area: 190 Square Feet
- Dimensions: 19x10
Living room
- Level: First
- Area: 154 Square Feet
- Dimensions: 11x14
Heating
- Central, Electric
Cooling
- Central Air
Appliances
- Included: Dishwasher, Dryer, Electric Water Heater, Microwave, Range, Refrigerator, Washer
- Laundry: Laundry Closet
Features
- Ceiling Fan(s), Eating Space In Kitchen, High Ceilings, Kitchen/Family Room Combo, Living Room/Dining Room Combo, Open Floorplan
- Flooring: Luxury Vinyl
- Doors: Sliding Doors
- Has fireplace: No
Interior area
- Total structure area: 2,102
- Total interior livable area: 1,597 sqft
Video & virtual tour
Property
Parking
- Total spaces: 2
- Parking features: Covered, Deeded, Golf Cart Parking, Ground Level, Under Building
- Carport spaces: 2
Features
- Levels: One
- Stories: 1
- Patio & porch: Covered, Front Porch, Rear Porch
- Exterior features: Lighting, Boat Slip
- Has view: Yes
- View description: Lagoon
- Has water view: Yes
- Water view: Lagoon
- Waterfront features: Bay/Harbor Access, Beach Access, Saltwater Canal Access, Gulf/Ocean Access, Gulf/Ocean to Bay Access, Intracoastal Waterway Access, Lagoon Access, Bridges - No Fixed Bridges
Lot
- Size: 9,599 Square Feet
- Dimensions: 80 x 120
- Features: Cleared, FloodZone
Details
- Additional parcels included: 412031432009
- Parcel number: 412031432002
- Zoning: BBI
- Special conditions: None
Construction
Type & style
- Home type: SingleFamily
- Architectural style: Coastal,Cottage,Elevated,Florida
- Property subtype: Single Family Residence
Materials
- HardiPlank Type, Wood Frame
- Foundation: Raised
- Roof: Metal
Condition
- New construction: No
- Year built: 2024
Utilities & green energy
- Sewer: Septic Tank
- Water: Private
- Utilities for property: Cable Connected, Electricity Connected, Water Connected
Community & HOA
Community
- Pet fee: $0 monthly
- Subdivision: PALM ISLAND ESTATES
HOA
- Has HOA: No
Location
- Region: Placida
Financial & listing details
- Price per square foot: $726/sqft
- Tax assessed value: $618,699
- Annual tax amount: $9,299
- Date on market: 1/26/2026
- Cumulative days on market: 269 days
- Listing terms: Cash,Conventional
- Ownership: Fee Simple
- Total actual rent: 0
- Electric utility on property: Yes
- Road surface type: Other
Estimated market value
Not available
Estimated sales range
Not available
Not available
Price history
| Date | Event | Price |
|---|---|---|
| 1/26/2026 | Listed for sale | $1,160,000+625%$726/sqft |
Source:  Stellar MLS #D6145820 Report a problem Stellar MLS #D6145820 Report a problem | ||
| 8/17/2021 | Sold | $160,000$100/sqft |
Source: Public Record Report a problem | ||
| 8/24/2020 | Sold | $160,000$100/sqft |
Source: Public Record Report a problem | ||
Public tax history
| Year | Property taxes | Tax assessment |
|---|---|---|
| 2025 | $9,299 +368.8% | $470,366 +476.4% |
| 2024 | $1,983 +2.1% | $81,600 +9.1% |
| 2023 | $1,942 +13% | $74,800 +10% |
| 2022 | $1,718 +28.7% | $68,000 +53.8% |
| 2021 | $1,335 +0.8% | $44,200 +2% |
| 2020 | $1,325 -0.5% | $43,350 +0.2% |
| 2019 | $1,332 +2.6% | $43,265 |
| 2018 | $1,298 | $43,265 |
| 2017 | $1,298 +21.3% | $43,265 |
| 2016 | $1,070 +1.4% | $43,265 -18.5% |
| 2015 | $1,056 -15.7% | $53,083 -1% |
| 2014 | $1,252 +52.9% | $53,644 +25% |
| 2013 | $819 +1.8% | $42,900 -17.2% |
| 2012 | $804 -16.5% | $51,782 |
| 2011 | $963 -33.7% | $51,782 -32.7% |
| 2010 | $1,454 -33.5% | $76,983 -37.7% |
| 2009 | $2,187 | $123,518 |
Find assessor info on the county website
Monthly payment
Est. payment
Payment breakdown
Explore the cost of this home by adjusting the details. Changes won't be saved.Climate risks
Neighborhood: 33946
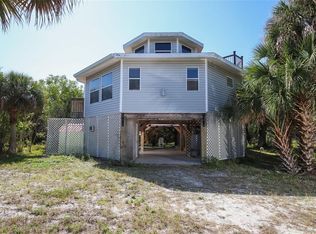
Similar homes
- $1,175,0003 bd2 ba1.4k sqft260 KETTLE HARBOR DRIVE, PLACIDA, FL 33946For Sale
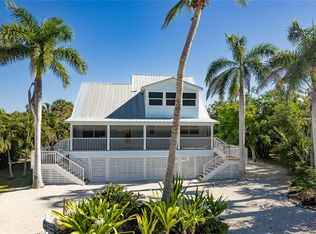
 MLS ID #D6144325, Robin Madden, ISLANDER PROPERTIES INC. Stellar MLS
 - $1,295,0002 bd2 ba1.2k sqft97 KETTLE HARBOR DRIVE, PLACIDA, FL 33946For Sale
 MLS ID #D6148113, Courtney DeFilippis, PARADISE EXCLUSIVE REAL ESTATE. Stellar MLS
 - $1,379,0003 bd2 ba2k sqft7121 RUM BAY DRIVE, PLACIDA, FL 33946For Sale
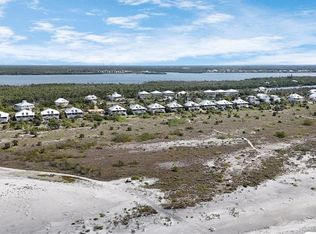 MLS ID #D6145061, Kevin Mackin, MICHAEL SAUNDERS & COMPANY. Stellar MLS
 - $1,295,0002 bd3 ba1.4k sqft221 N GULF BOULEVARD #A, PLACIDA, FL 33946For Sale
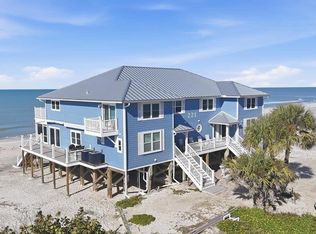 MLS ID #D6146245, Courtney DeFilippis, PARADISE EXCLUSIVE REAL ESTATE. Stellar MLS
 - $1,400,0003 bd3 ba1.4k sqft440 BOCILLA DRIVE, PLACIDA, FL 33946For SaleMLS ID #D6145086, Kevin Mackin, MICHAEL SAUNDERS & COMPANY. Stellar MLS
- $1,365,0003 bd3 ba2.3k sqft10500 SHERMAN STREET, ENGLEWOOD, FL 34224For SaleMLS ID #D6141916, Marianne Miller, PARADISE EXCLUSIVE REAL ESTATE. Stellar MLS
- $1,199,0004 bd2 ba1.9k sqft1185 LITTLE COURT, ENGLEWOOD, FL 34223For SaleMLS ID #A4708954, Shelby Sumner, EXP REALTY LLC. Stellar MLS
- $950,0002 bd2 ba1.1k sqft310 KETTLE HARBOR DRIVE, PLACIDA, FL 33946For SaleMLS ID #D6148926, Kevin Mackin, MICHAEL SAUNDERS & COMPANY. Stellar MLS
- $939,0002 bd1 ba1k sqft21 BOCILLA DRIVE, PLACIDA, FL 33946For SaleMLS ID #D6147337, Kevin Mackin, MICHAEL SAUNDERS & COMPANY. Stellar MLS
- $1,199,9992 bd2 ba1.5k sqft8772 LITTLE GASPARILLA ISLAND, PLACIDA, FL 33946For SaleMLS ID #D6143924, Barbara Jo Pendergrass, TARPON REAL ESTATE, INC.. Stellar MLS
- $849,0002 bd2 ba1k sqft11 BOCILLA DRIVE, PLACIDA, FL 33946For SaleMLS ID #D6146723, Courtney DeFilippis, PARADISE EXCLUSIVE REAL ESTATE. Stellar MLS
- $1,100,0003 bd3 ba2.1k sqft120 STANFORD DRIVE, ENGLEWOOD, FL 34223For SaleMLS ID #C7522969, Traci Creighton, KELLER WILLIAMS ISLAND LIFE REAL ESTATE. Stellar MLS
- $979,0004 bd3 ba2.1k sqft11744 ANGLERS CLUB DRIVE #116, PLACIDA, FL 33946For SaleMLS ID #D6149280, Brian Corcoran, THE BRC GROUP, LLC. Stellar MLS
- $779,0002 bd2 ba1.8k sqft900 OXFORD DRIVE, ENGLEWOOD, FL 34223For SaleMLS ID #O6450717, Steven Koleno, BEYCOME OF FLORIDA LLC. Stellar MLS
- $874,9002 bd3 ba1.3k sqft301 S GULF BOULEVARD #11, PLACIDA, FL 33946For SaleMLS ID #D6147990, Courtney DeFilippis, PARADISE EXCLUSIVE REAL ESTATE. Stellar MLS
- $979,9003 bd3 ba2k sqft11000 PLACIDA ROAD #1603, PLACIDA, FL 33946For SaleMLS ID #D6149153, Brian Corcoran, THE BRC GROUP, LLC. Stellar MLS
- $1,100,0003 bd2 ba2.1k sqft13561 BLAKE DRIVE, PORT CHARLOTTE, FL 33981For SaleMLS ID #D6146895, Laura Martinez, PARADISE EXCLUSIVE REAL ESTATE. Stellar MLS
- $649,0003 bd2 ba1.7k sqft13075 VIA CASSIA, PLACIDA, FL 33946For SaleMLS ID #TB8538376, Stephen Kepler, ENGEL & VOLKERS BELLEAIR. Stellar MLS
- $695,0003 bd3 ba1.5k sqft7466 PALM ISLAND DRIVE #2922, PLACIDA, FL 33946For SaleMLS ID #A4684521, Traci Bolen, EXP REALTY LLC. Stellar MLS
- $1,449,0002 bd1 ba1k sqft5230 PLACIDA ROAD, ENGLEWOOD, FL 34224For SaleMLS ID #W7887847, David Banther, TARAPANI BANTHER & ASSOC LLC. Stellar MLS
