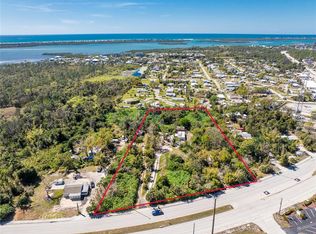
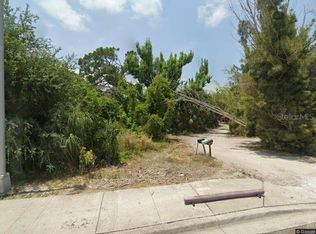
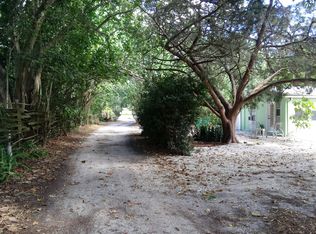
Rare opportunity to own a 4.90-acre parcel in Englewood, located a 1/4 mile to the south of the intersection of Winchester Blvd and Placida Rd. The site is 6 miles from the bridge to Boca Grande. Zoned Manufactured Home Conventional (MHC) with low-density residential land use allowing up to 5 units per acre. The site is prime for redevelopment and possibilities are endless for residential or commercial rezoning. This flexible zoning offers potential for up to 19 single-family or manufactured homes, subject to buyer verification with the county. The property includes a 2-bedroom, 1-bathroom single-family residence built in 1953, offering 1,000 square feet of heated living space, which also makes an excellent office space for potential commercial users. The site has been scraped and cleared making it ready for the next owner. Public water and sewer availability(currently on septic), plus electricity, cable, and internet connections, make this an appealing site for development or investment. Enjoy a prime location close to area beaches, golf courses, marinas, shopping, and dining in Englewood, Rotonda West, and Boca Grande. Buyers to verify all dimensions, zoning, and use restrictions with Charlotte County. The area is in a high growth corridor with national brand name commercial and residential developments. Tracts of land this size are becoming harder to find in Charlotte County. Survey and clean Phase 1 Environmental study available. Contact us today to schedule a showing and explore the possibilities this property has to offer.
For sale
Price cut: $136K (9/14)
$1,449,000
5230 PLACIDA ROAD, ENGLEWOOD, FL 34224
2beds
1,000sqft
Single Family Residence
Built in 1953
4.91 Acres Lot
$1,359,000 Zestimate®
$1,449/sqft
$-- HOA
What's special
Excellent office space
- 92 days
- 80
- 1
Zillow last checked:
Listing updated:
Listed by:
David Banther 727-204-7698,
TARAPANI BANTHER & ASSOC LLC 727-201-0085,
Townsend Tarapani, PA 727-365-7571,
TARAPANI BANTHER & ASSOC LLC
Source: Stellar MLS,MLS#: W7887847 Originating MLS: West Pasco
Originating MLS: West Pasco
Facts & features
Interior
Bedrooms & bathrooms
- Bedrooms: 2
- Bathrooms: 1
- Full bathrooms: 1
Primary bedroom
- Features: Built-in Closet
- Level: First
- Area: 156 Square Feet
- Dimensions: 12x13
Bedroom 2
- Features: Built-in Closet
- Level: First
- Area: 156 Square Feet
- Dimensions: 12x13
Primary bathroom
- Features: Single Vanity, Tub With Shower, Window/Skylight in Bath
- Level: First
- Area: 50 Square Feet
- Dimensions: 10x5
Kitchen
- Level: First
- Area: 156 Square Feet
- Dimensions: 12x13
Living room
- Level: First
- Area: 168 Square Feet
- Dimensions: 12x14
Heating
- Wall Units / Window Unit
Cooling
- Wall/Window Unit(s)
Appliances
- Included: Microwave, Range, Refrigerator, Washer
- Laundry: Other
Features
- Eating Space In Kitchen, Living Room/Dining Room Combo
- Flooring: Linoleum
- Has fireplace: No
Interior area
- Total structure area: 1,250
- Total interior livable area: 1,000 sqft
Property
Parking
- Total spaces: 2
- Parking features: Garage
- Garage spaces: 2
- Details: Garage Dimensions: 20x25
Features
- Levels: One
- Stories: 1
- Patio & porch: Covered
- Exterior features: Lighting
- Has view: Yes
- View description: Trees/Woods
Lot
- Size: 4.91 Acres
- Dimensions: 318 x 590 x 310 x 460
- Features: Near Golf Course, Near Marina, Oversized Lot
- Residential vegetation: Mature Landscaping, Trees/Landscaped, Wooded
Details
- Additional structures: Shed(s)
- Additional parcels included: 412021253013
- Parcel number: 412021253012
- Zoning: MHC
- Special conditions: None
Construction
Type & style
- Home type: SingleFamily
- Property subtype: Single Family Residence
Materials
- Block
- Foundation: Slab
- Roof: Shingle
Condition
- New construction: No
- Year built: 1953
Utilities & green energy
- Sewer: Septic Tank
- Water: Public
- Utilities for property: BB/HS Internet Available, Cable Available, Cable Connected, Electricity Available, Electricity Connected, Public, Sewer Available, Water Available, Water Connected
Community & HOA
Community
- Pet fee: $0 monthly
- Subdivision: GROVE CITY LAND CO.
HOA
- Has HOA: No
Location
- Region: Englewood
Financial & listing details
- Price per square foot: $1,449/sqft
- Annual tax amount: $4,775
- Date on market: 7/22/2026
- Cumulative days on market: 92 days
- Listing terms: Cash,Conventional
- Ownership: Fee Simple
- Total actual rent: 0
- Electric utility on property: Yes
- Road surface type: Paved
Estimated market value
$1,359,000
$1.29M - $1.43M
$2,075/mo
Price history
| Date | Event | Price |
|---|---|---|
| 9/14/2026 | Price change | $1,449,000-8.6%$1,449/sqft |
Source:  Stellar MLS #W7887847 Report a problem Stellar MLS #W7887847 Report a problem | ||
| 7/22/2026 | Listed for sale | $1,585,000+111.5%$1,585/sqft |
Source: Stellar MLS #W7887847 Report a problem | ||
| 8/28/2024 | Listing removed | $749,500$750/sqft |
Source: Stellar MLS #D6135322 Report a problem | ||
| 7/31/2024 | Price change | $749,500-3.3%$750/sqft |
Source: Stellar MLS #D6135322 Report a problem | ||
| 5/6/2024 | Price change | $775,000-3.1%$775/sqft |
Source: Stellar MLS #D6135322 Report a problem | ||
| 3/8/2024 | Listed for sale | $799,900+2566.3%$800/sqft |
Source: Stellar MLS #D6135322 Report a problem | ||
| 8/24/2004 | Sold | $30,000$30/sqft |
Source: Public Record Report a problem | ||
Public tax history
Tax history is unavailable.
Monthly payment
Est. payment
Payment breakdown
Explore the cost of this home by adjusting the details. Changes won't be saved.Climate risks
Neighborhood: 34224
Nearby schools
Schools provided by the listing agent
- Elementary: Vineland Elementary
- Middle: L.A. Ainger Middle
- High: Lemon Bay High
Source: Stellar MLS. This data may not be complete. We recommend contacting the local school district to confirm school assignments for this home.
Similar homes
- $1,450,0004 bd2 ba1.3k sqft9032 GRAND AVENUE, PLACIDA, FL 33946For Sale

 MLS ID #D6148996, Barbara Jo Pendergrass, TARPON REAL ESTATE, INC.. Stellar MLS
 - $1,295,0002 bd2 ba1.2k sqft97 KETTLE HARBOR DRIVE, PLACIDA, FL 33946For Sale
 MLS ID #D6148113, Courtney DeFilippis, PARADISE EXCLUSIVE REAL ESTATE. Stellar MLS
 - $950,0002 bd2 ba834 sqft780 S OXFORD DRIVE, ENGLEWOOD, FL 34223For Sale
 MLS ID #D6148264, Phyllis Rollo, KW COASTAL LIVING. Stellar MLS
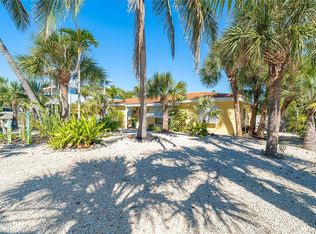
 - $1,270,0003 bd2 ba1.5k sqft90 N GULF BOULEVARD, PLACIDA, FL 33946For Sale
 MLS ID #D6144782, Robin Madden, ISLANDER PROPERTIES INC. Stellar MLS
 - $1,400,0003 bd3 ba1.4k sqft440 BOCILLA DRIVE, PLACIDA, FL 33946For SaleMLS ID #D6145086, Kevin Mackin, MICHAEL SAUNDERS & COMPANY. Stellar MLS
- $1,495,0002 bd2 ba1.4k sqft6000 BOCA GRANDE CAUSEWAY D40 & Slip #4, BOCA GRANDE, FL 33921For SaleMLS ID #D6149239, Michelle Finley, PARSLEY BALDWIN REAL ESTATE. Stellar MLS
- $869,9002 bd2 ba1.2k sqft1280 HOLIDAY DRIVE, ENGLEWOOD, FL 34223For SaleMLS ID #D6148541, Alison Mullany, ENGLEWOOD BEACH REALTY, INC. Stellar MLS
- $1,175,0003 bd2 ba1.4k sqft260 KETTLE HARBOR DRIVE, PLACIDA, FL 33946For SaleMLS ID #D6144325, Robin Madden, ISLANDER PROPERTIES INC. Stellar MLS
- $950,0002 bd2 ba1.1k sqft310 KETTLE HARBOR DRIVE, PLACIDA, FL 33946For SaleMLS ID #D6148926, Kevin Mackin, MICHAEL SAUNDERS & COMPANY. Stellar MLS
- $1,128,0002 bd2 ba1.3k sqft170 MOCKINGBIRD LANE, ENGLEWOOD, FL 34223For SaleMLS ID #N6142970, Caleb Frick, SHARK TOOTH REALTY. Stellar MLS
- $850,0002 bd2 ba1.2k sqft1170 LITTLE COURT, ENGLEWOOD, FL 34223For SaleMLS ID #N6145380, Mariia Guseva, PREFERRED SHORE LLC. Stellar MLS
- $1,295,0002 bd3 ba1.4k sqft221 N GULF BOULEVARD #A, PLACIDA, FL 33946For SaleMLS ID #D6146245, Courtney DeFilippis, PARADISE EXCLUSIVE REAL ESTATE. Stellar MLS
- $1,239,0002 bd2 ba1.2k sqft6040 BOCA GRANDE CAUSEWAY #A2, BOCA GRANDE, FL 33921For SaleMLS ID #D6149231, Michelle Finley, PARSLEY BALDWIN REAL ESTATE. Stellar MLS
- $939,0002 bd1 ba1k sqft21 BOCILLA DRIVE, PLACIDA, FL 33946For SaleMLS ID #D6147337, Kevin Mackin, MICHAEL SAUNDERS & COMPANY. Stellar MLS
- $849,0002 bd2 ba1k sqft11 BOCILLA DRIVE, PLACIDA, FL 33946For SaleMLS ID #D6146723, Courtney DeFilippis, PARADISE EXCLUSIVE REAL ESTATE. Stellar MLS
- $1,099,0002 bd2 ba1.4k sqft6000 BOCA GRANDE CAUSEWAY #D38, BOCA GRANDE, FL 33921For SaleMLS ID #D6149240, Michelle Finley, PARSLEY BALDWIN REAL ESTATE. Stellar MLS
- $874,9002 bd3 ba1.3k sqft301 S GULF BOULEVARD #12, PLACIDA, FL 33946For SaleMLS ID #D6147997, Courtney DeFilippis, PARADISE EXCLUSIVE REAL ESTATE. Stellar MLS
- $1,305,0002 bd2 ba1.3k sqft5700 GULF SHORES DRIVE #B234, BOCA GRANDE, FL 33921For SaleMLS ID #D6149161, Cynthia Crawford, GULF TO BAY SOTHEBY'S INTERNAT. Stellar MLS
- $875,0004 bd2 ba1.1k sqft1270 GULF BOULEVARD #A&B, ENGLEWOOD, FL 34223For SaleMLS ID #D6141753, Derek Pinkerton, CASA KEY REAL ESTATE LLC. Stellar MLS
- $874,9002 bd3 ba1.3k sqft301 S GULF BOULEVARD #11, PLACIDA, FL 33946For SaleMLS ID #D6147990, Courtney DeFilippis, PARADISE EXCLUSIVE REAL ESTATE. Stellar MLS
