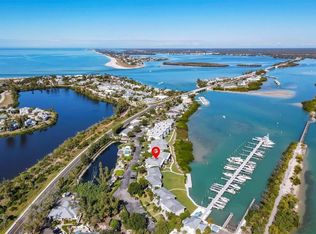

Experience the ultimate island lifestyle in this beautifully furnished and fully updated 2-bedroom, 2-bath coastal retreat—complete with private deeded boat slip #4 featuring a 13K lift with electric and water. Thoughtfully designed with both comfort and sophistication in mind, with stunning views of the Gasparilla Sound and partial views of the Gulf. Whether you are looking for your own private residence or investment property - this unit can be either or both. The gorgeous Boca Grande North gated community leads you beautifully onto Gasparilla Island and has been fully updated and renovated. Step inside this home featuring a bright and airy open-concept living space, where natural light pours through expansive sliding doors and highlights the home’s stylish finishes. The updated kitchen offers cabinetry lighting, generous counter space and flows into the spacious dining and living areas—perfect for relaxed evenings or hosting friends after a day on the water. The expanded Florida room invites you to enjoy morning coffee, island breezes, or vibrant sunset views overlooking tranquil waters and lush tropical surroundings. This property was taken down to the studs with all-new electrical, premium materials and living spaces redesigned. Both bedrooms provide peaceful sanctuaries, each with its own set of sliding glass doors that open to private decking—ideal for stepping outside to enjoy the quiet morning air or unwinding beneath the stars. The primary suite is exceptionally appointed with ample closet space, an in-unit laundry area for added convenience, and a beautifully en-suite bath featuring double sinks and a spacious walk-in shower. The guest bedroom is equally welcoming, with easy access to its own private outdoor space. The beautifully upgraded guest bath offers a walk-in shower. Have furry friends? As an owner, you can bring them too! Beyond the residence itself, the community offers an impressive array of amenities designed to enhance every aspect of island living. Enjoy a refreshing dip in the heated pool, relax in the hot tub, or gather with friends at the clubhouse. Stay active with tennis and pickleball courts, a well-equipped fitness center, and lighted walking paths that wind through the property’s gorgeous tropical landscaping. Additional conveniences include a golf cart charging station, BBQ grills for easy outdoor dining, and serene common areas perfect for relaxing after a day of island exploration. This unit features an outdoor storage closet and access to dockage. With your own boat slip just steps away, world-class boating, fishing, kayaking, and Gulf adventures are effortlessly accessible. Located along the Boca Grande Causeway, this condo provides quick access to boutique shopping, waterfront dining, pristine beaches, and the charming village of Boca Grande. The Boat Slip is deeded, dock is with composite material, and you do not need to be a Boca Grande North condominium owner to purchase - makes for a great investment if you want to later sell separately! Deepwater with no bridges and only minutes to the ICW and Gulf! Whether you're seeking a worry-free vacation home or a full-time island retreat, this residence embodies the carefree, sun-soaked lifestyle that only Boca Grande can offer—your personal slice of paradise awaits. 6000 Boca Grande Causeway, Unit D40 Community buildings feature new roofs, siding, impact windows, spray insulation, and other upgrades.
For sale
$1,495,000
6000 BOCA GRANDE CAUSEWAY D40 & Slip #4, BOCA GRANDE, FL 33921
2beds
1,417sqft
:
Get pre-qualified$10,998/mo
Condominium
Built in 1986
-- sqft lot
$1,349,600 Zestimate®
$1,055/sqft
$1,747/mo HOA
What's special
Stylish finishesHot tubHeated poolGolf cart charging stationOutdoor storage closetWell-equipped fitness centerAccess to dockage
- 232 days |
- 47 |
- 2 |
Zillow last checked:
Listing updated:
Listed by:
Michelle Finley 941-204-4000,
PARSLEY BALDWIN REAL ESTATE 941-964-2700,
Casey Alderman 941-875-6507,
PARSLEY BALDWIN REAL ESTATE
Source: Stellar MLS,MLS#: D6145072 Originating MLS: Englewood
Originating MLS: Englewood
Facts & features
Interior
Bedrooms & bathrooms
- Bedrooms: 2
- Bathrooms: 2
- Full bathrooms: 2
Rooms
- Room types: Den/Library/Office, Florida Room
Primary bedroom
- Features: Dual Sinks, En Suite Bathroom, Shower No Tub, Built-in Closet
- Level: First
- Area: 180 Square Feet
- Dimensions: 12x15
Bedroom 2
- Features: Built-in Closet
- Level: First
- Area: 168 Square Feet
- Dimensions: 12x14
Dining room
- Level: First
- Area: 120 Square Feet
- Dimensions: 12x10
Florida room
- Level: First
Kitchen
- Features: Breakfast Bar
- Level: First
- Area: 104 Square Feet
- Dimensions: 8x13
Living room
- Level: First
- Area: 240 Square Feet
- Dimensions: 12x20
Heating
- Central, Electric
Cooling
- Central Air
Appliances
- Included: Dishwasher, Disposal, Dryer, Electric Water Heater, Microwave, Range, Refrigerator, Washer
- Laundry: Inside
Features
- Ceiling Fan(s), Eating Space In Kitchen, Living Room/Dining Room Combo, Open Floorplan, Solid Surface Counters, Split Bedroom, Walk-In Closet(s)
- Flooring: Engineered Hardwood
- Doors: Sliding Doors
- Windows: Blinds, Window Treatments
- Has fireplace: No
- Furnished: Yes
Interior area
- Total structure area: 1,417
- Total interior livable area: 1,417 sqft
Video & virtual tour
Property
Parking
- Parking features: Electric Vehicle Charging Station(s), Guest, Open
- Has uncovered spaces: Yes
Features
- Levels: One
- Stories: 1
- Patio & porch: Deck, Front Porch, Patio, Porch, Rear Porch, Screened
- Exterior features: Irrigation System, Lighting, Storage, Boat Slip
- Pool features: Gunite, Heated, In Ground
- Has spa: Yes
- Spa features: Heated
- Has view: Yes
- View description: Water, Bay/Harbor - Full, Gulf/Ocean - Partial, Intracoastal Waterway, Marina
- Has water view: Yes
- Water view: Water,Bay/Harbor - Full,Gulf/Ocean - Partial,Intracoastal Waterway,Marina
- Waterfront features: Waterfront, Bay/Harbor, Bay/Harbor Access, Beach Access, Gulf/Ocean Access, Intracoastal Waterway Access, Marina Access, Lift
- Body of water: GASPARILLA SOUND
Lot
- Size: 1,598 Square Feet
- Features: FloodZone
- Residential vegetation: Mature Landscaping
Details
- Additional structures: Storage
- Additional parcels included: 422026551005
- Parcel number: 422026701040
- Special conditions: None
Construction
Type & style
- Home type: Condo
- Property subtype: Condominium
Materials
- Wood Frame
- Foundation: Raised
- Roof: Shingle
Condition
- Completed
- New construction: No
- Year built: 1986
Utilities & green energy
- Sewer: Public Sewer
- Water: Public
- Utilities for property: BB/HS Internet Available, Cable Connected, Electricity Connected, Phone Available, Sewer Connected, Street Lights, Water Connected
Community & HOA
Community
- Features: Boat Slip, Dock, Marina, Water Access, Waterfront, Buyer Approval Required, Clubhouse, Deed Restrictions, Fitness Center, Gated Community - No Guard, Golf Carts OK, Golf, Pool, Sidewalks, Tennis Court(s)
- Security: Gated Community, Security Gate, Smoke Detector(s)
- Pet fee: $0 monthly
- Subdivision: BOCA GRANDE NORTH
HOA
- Has HOA: No
- Amenities included: Cable TV, Clubhouse, Fitness Center, Gated, Maintenance, Pickleball Court(s), Pool, Recreation Facilities, Spa/Hot Tub, Tennis Court(s)
- Services included: Cable TV, Community Pool, Reserve Fund, Fidelity Bond, Insurance, Maintenance Structure, Maintenance Grounds, Maintenance Repairs, Manager, Pest Control, Pool Maintenance, Private Road, Recreational Facilities, Sewer, Trash, Water
- HOA fee: $1,747 monthly
- HOA name: Grande Property Services - Kathy or Tim
- HOA phone: 941-697-9722
Location
- Region: Boca Grande
Financial & listing details
- Price per square foot: $1,055/sqft
- Annual tax amount: $15,370
- Date on market: 12/8/2025
- Cumulative days on market: 231 days
- Listing terms: Cash,Conventional
- Ownership: Fee Simple
- Total actual rent: 0
- Electric utility on property: Yes
- Road surface type: Paved, Asphalt
Estimated market value
$1,349,600
$1.28M - $1.42M
Not available
Price history
| Date | Event | Price |
|---|---|---|
| 12/9/2025 | Listed for sale | $1,495,000$1,055/sqft |
Source:  Stellar MLS #D6145072 Report a problem Stellar MLS #D6145072 Report a problem | ||
Public tax history
Tax history is unavailable.
Monthly payment
Est. payment
Payment breakdown
Explore the cost of this home by adjusting the details. Changes won't be saved.Climate risks
Neighborhood: 33921
Nearby schools
GreatSchools rating
- 8/10Vineland Elementary SchoolGrades: PK-5Distance: 7.3 mi
- 7/10L. A. Ainger Middle SchoolGrades: 6-8Distance: 7.2 mi
- 5/10Lemon Bay High SchoolGrades: 9-12Distance: 8.8 mi
Schools provided by the listing agent
- Elementary: The Island School
- Middle: SKY Academy Englewood
- High: Lemon Bay High
Source: Stellar MLS. This data may not be complete. We recommend contacting the local school district to confirm school assignments for this home.
- $951,5002 bd2 ba1.2k sqft6000 Boca Grande Cswy #D, Boca Grande, FL 33921Off Market
- $776,7002 bd2 ba1.2k sqft6000 Boca Grande Cswy #D41, Boca Grande, FL 33921Off Market

- $797,4002 bd2 ba1.2k sqft6000 Boca Grande Cswy #D, Boca Grande, FL 33921Off Market
- $840,7002 bd2 ba1.2k sqft6000 Boca Grande Cswy #D, Boca Grande, FL 33921Off Market
- $768,9002 bd2 ba1.2k sqft6000 Boca Grande Cswy #D, Boca Grande, FL 33921Off Market
- $909,7002 bd2 ba1.2k sqft6000 Boca Grande Cswy #D, Boca Grande, FL 33921Off Market
- $426,900-- bd2 ba4.3k sqft6000 Boca Grande Cswy #D, Boca Grande, FL 33921Off Market
- $735,5002 bd2 ba1.2k sqft6000 Boca Grande Cswy #D, Boca Grande, FL 33921Off Market
A local agent can set up tours, give advice and negotiate with sellers.
Similar homes
- $1,375,0003 bd3 ba1.6k sqft6030 BOCA GRANDE CAUSEWAY #B21, BOCA GRANDE, FL 33921For Sale

 MLS ID #D6146964, Cheryl Hayek, LLC, COLDWELL BANKER SUNSTAR REALTY. Stellar MLS
 - $1,375,0002 bd2 ba1k sqft5854 GASPARILLA ROAD #MV20, BOCA GRANDE, FL 33921For Sale
 MLS ID #D6145498, Cynthia Crawford, GULF TO BAY SOTHEBY'S INTERNAT. Stellar MLS
 - $1,239,0002 bd2 ba1.2k sqft6040 BOCA GRANDE CAUSEWAY #A2, BOCA GRANDE, FL 33921For Sale
 MLS ID #D6141415, Michelle Finley, PARSLEY BALDWIN REAL ESTATE. Stellar MLS
 - $1,099,0002 bd2 ba1.4k sqft6000 BOCA GRANDE CAUSEWAY #D38, BOCA GRANDE, FL 33921For Sale
 MLS ID #D6144340, Michelle Finley, PARSLEY BALDWIN REAL ESTATE. Stellar MLS
 - $1,700,0002 bd2 ba1.5k sqft5850 GASPARILLA ROAD #M1&3, BOCA GRANDE, FL 33921For SaleMLS ID #D6136229, Janie Vaughan, MICHAEL SAUNDERS & CO. - BOCA. Stellar MLS
- $1,100,0002 bd2 ba1.2k sqft6021 BOCA GRANDE CAUSEWAY #G79, BOCA GRANDE, FL 33921For SaleMLS ID #D6145262, Melissa Csank, GULF TO BAY SOTHEBY'S INTERNAT. Stellar MLS
- $1,237,0002 bd2 ba1k sqft5854 GASPARILLA ROAD #M22, BOCA GRANDE, FL 33921For SaleMLS ID #TB8501126, Jeff Shelton, COMPASS FLORIDA LLC. Stellar MLS
- $1,129,0002 bd2 ba1.2k sqft6010 BOCA GRANDE CAUSEWAY #C32, BOCA GRANDE, FL 33921For SaleMLS ID #D6146748, Don Lutz, BOCA GRANDE REAL ESTATE, INC.. Stellar MLS
- $1,195,0002 bd2 ba1k sqft5856 GASPARILLA ROAD #M31, BOCA GRANDE, FL 33921For SaleMLS ID #D6135181, Janie Vaughan, MICHAEL SAUNDERS & CO. - BOCA. Stellar MLS
- $1,999,9992 bd2 ba1.1k sqft5000 GASPARILLA ROAD #13A, BOCA GRANDE, FL 33921For SaleMLS ID #D6145874, Lore Mooren, PARADISE EXCLUSIVE REAL ESTATE. Stellar MLS
- $2,100,0003 bd3 ba1.4k sqft5000 GASPARILLA ROAD #19, BOCA GRANDE, FL 33921For SaleMLS ID #D6146616, Melissa Csank, GULF TO BAY SOTHEBY'S INTERNAT. Stellar MLS
- $1,100,0001 bd2 ba828 sqft5000 GASPARILLA ROAD #BC202, BOCA GRANDE, FL 33921For SaleMLS ID #D6147667, Maryjo Pigott, GULF TO BAY SOTHEBY'S INTERNAT. Stellar MLS
- $1,755,0002 bd2 ba1k sqft320 GULF BOULEVARD #5C, BOCA GRANDE, FL 33921For SaleMLS ID #D6145924, Don Lutz, BOCA GRANDE REAL ESTATE, INC.. Stellar MLS
- $1,100,0002 bd2 ba1k sqft320 GULF BOULEVARD #1A, BOCA GRANDE, FL 33921For SaleMLS ID #D6147724, Don Lutz, BOCA GRANDE REAL ESTATE, INC.. Stellar MLS
- $1,585,0002 bd1 ba1k sqft5230 PLACIDA ROAD, ENGLEWOOD, FL 34224For SaleMLS ID #W7887847, David Banther, TARAPANI BANTHER & ASSOC LLC. Stellar MLS
- $1,299,0002 bd2 ba1.5k sqft8772 LITTLE GASPARILLA ISLAND, PLACIDA, FL 33946For SaleMLS ID #D6143924, Barbara Jo Pendergrass, TARPON REAL ESTATE, INC.. Stellar MLS
- $1,400,0003 bd3 ba1.4k sqft440 BOCILLA DRIVE, PLACIDA, FL 33946For SaleMLS ID #D6145086, Kevin Mackin, MICHAEL SAUNDERS & COMPANY. Stellar MLS
- $1,075,0001 bd1 ba730 sqft5000 GASPARILLA ROAD #BC205, BOCA GRANDE, FL 33921For SaleMLS ID #D6146490, Michelle Finley, PARSLEY BALDWIN REAL ESTATE. Stellar MLS
- $1,295,0002 bd2 ba1.2k sqft97 KETTLE HARBOR DRIVE, PLACIDA, FL 33946For SaleMLS ID #D6148113, Courtney DeFilippis, PARADISE EXCLUSIVE REAL ESTATE. Stellar MLS
- $1,135,0003 bd3 ba2.1k sqft11000 PLACIDA ROAD #2602, PLACIDA, FL 33946For SaleMLS ID #D6146390, Randy Wojcik, BOCA GRANDE REAL ESTATE, INC.. Stellar MLS
