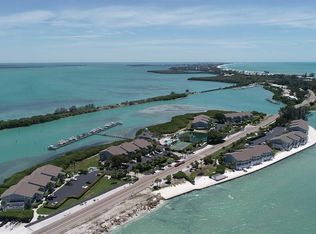
One or more photo(s) has been virtually staged. Rare by design. Exceptional by location. Only six 3-bedroom, 3-bathroom residences exist at Boca Grande North, and this is the only one currently on the market. Enjoy expansive living spaces and sweeping views of both the Gulf of Mexico and Gasparilla Sound—an extraordinary combination that rarely becomes available Some island properties are easy to understand from photos. Others reveal their value the moment you step inside. Boca Grande North Unit B21 is one of those residences—renovated, flexible, beautifully positioned, and offering far more usable space than buyers may expect in a Boca Grande condominium. Here, you do not have to choose between sunrise over the Sound and sunset over the Gulf. This beautifully renovated three-bedroom, three-bath residence with den/office captures both perspectives, creating a coastal living experience that feels connected to the water throughout the day. Inside, volume ceilings, impact windows and sliders, luxury vinyl flooring, updated finishes, and a thoughtful two-level layout give the home a sense of openness, comfort, and versatility that sets it apart. The main living level offers an open-concept kitchen, comfortable living and dining areas, two bedrooms, two full bathrooms, and a private front lanai that extends the living experience outdoors. It is easy to picture slow mornings, island weekends, extended stays, and effortless hosting in a space designed to live comfortably. The bonus second level is the feature buyers will remember. Upstairs, an additional bedroom, full bathroom, and den/office create valuable separation for guests, family, remote work, hobbies, or quiet retreat space. This added flexibility makes Unit B21 feel less like a standard condo and more like a true island residence with room to adapt. Boca Grande North is a gated waterfront community offering a heated pool and spa, tennis/pickleball, kayak launch, fishing, boat docks when available, and private beach access across the road. Minutes from the village of Boca Grande, Gulf beaches, boating, restaurants, and shops, this location delivers the ease of island living with the amenities buyers want most. For buyers who have been searching for a Boca Grande residence that offers more than the expected, Unit B21 deserves to be seen in person. The photos introduce the views, the renovation, and the coastal setting—but the walk-through is where the value becomes clear. The extra bedroom, full bath, den/office, volume ceilings, and Sound-to-Gulf perspective come together in a way that feels larger, smarter, and more livable than a typical island condominium. This is the one buyers will understand the moment they step inside.
For sale
$1,375,000
6030 BOCA GRANDE CAUSEWAY #B21, BOCA GRANDE, FL 33921
3beds
1,683sqft
:
Get pre-qualified$10,014/mo
Condominium
Built in 1985
-- sqft lot
$1,260,000 Zestimate®
$817/sqft
$1,420/mo HOA
What's special
Heated pool and spaThoughtful two-level layoutUpdated finishesGated waterfront communityVolume ceilingsKayak launchLuxury vinyl flooring
- 97 days |
- 146 |
- 6 |
Zillow last checked:
Listing updated:
Listed by:
Cheryl Hayek, LLC 732-539-5777,
COLDWELL BANKER SUNSTAR REALTY 941-214-3111
Source: Stellar MLS,MLS#: D6146964 Originating MLS: Englewood
Originating MLS: Englewood
Facts & features
Interior
Bedrooms & bathrooms
- Bedrooms: 3
- Bathrooms: 3
- Full bathrooms: 3
Primary bedroom
- Features: Walk-In Closet(s)
- Level: First
- Area: 192 Square Feet
- Dimensions: 16x12
Bedroom 2
- Features: Coat Closet
- Level: First
- Area: 156 Square Feet
- Dimensions: 13x12
Bedroom 3
- Features: Coat Closet
- Level: Second
- Area: 156 Square Feet
- Dimensions: 13x12
Den
- Features: Ceiling Fan(s)
- Level: Second
- Area: 96 Square Feet
- Dimensions: 8x12
Dining room
- Level: First
- Area: 135 Square Feet
- Dimensions: 9x15
Kitchen
- Level: First
- Area: 216 Square Feet
- Dimensions: 12x18
Living room
- Level: First
- Area: 264 Square Feet
- Dimensions: 22x12
Heating
- Electric
Cooling
- Central Air
Appliances
- Included: Cooktop, Dishwasher, Disposal, Dryer, Electric Water Heater, Microwave, Range, Washer, Wine Refrigerator
- Laundry: Inside
Features
- Ceiling Fan(s), Living Room/Dining Room Combo, Stone Counters, Walk-In Closet(s)
- Flooring: Carpet, Ceramic Tile
- Doors: Sliding Doors
- Windows: Window Treatments
- Has fireplace: No
- Common walls with other units/homes: End Unit
Interior area
- Total structure area: 2,105
- Total interior livable area: 1,683 sqft
Video & virtual tour
Property
Parking
- Parking features: Golf Cart Parking, Open
- Has uncovered spaces: Yes
Features
- Levels: Two
- Stories: 2
- Patio & porch: Deck
- Exterior features: Irrigation System, Lighting, Storage
- Has spa: Yes
- Has view: Yes
- View description: Water, Bay/Harbor - Full, Gulf/Ocean - Partial, Intracoastal Waterway, Marina
- Has water view: Yes
- Water view: Water,Bay/Harbor - Full,Gulf/Ocean - Partial,Intracoastal Waterway,Marina
- Waterfront features: Bay/Harbor, Bay/Harbor Access, Beach Access, Gulf/Ocean Access, Marina Access, Seawall
- Body of water: GASPARILLA SOUND
Lot
- Features: Near Marina
Details
- Parcel number: 422026701021
- Zoning: RMF-T
- Special conditions: None
Construction
Type & style
- Home type: Condo
- Property subtype: Condominium
Materials
- Wood Frame
- Foundation: Raised
- Roof: Shingle
Condition
- New construction: No
- Year built: 1985
Utilities & green energy
- Sewer: Public Sewer
- Water: Public
- Utilities for property: Cable Connected, Electricity Connected, Water Connected
Community & HOA
Community
- Features: Buyer Approval Required, Deed Restrictions, Gated Community - No Guard, Pool
- Pet fee: $0 monthly
- Subdivision: BOCA GRANDE NORTH PH B
HOA
- Has HOA: Yes
- Services included: Cable TV, Community Pool, Reserve Fund, Fidelity Bond, Insurance, Maintenance Structure, Maintenance Grounds, Maintenance Repairs, Manager, Pest Control, Private Road, Recreational Facilities, Sewer, Water
- HOA fee: $1,420 monthly
- HOA name: BOCA GRAND NORTH MANAGEMENT OFFICE
Location
- Region: Boca Grande
Financial & listing details
- Price per square foot: $817/sqft
- Annual tax amount: $12,731
- Date on market: 4/29/2026
- Cumulative days on market: 420 days
- Listing terms: Cash,Conventional
- Ownership: Condominium
- Total actual rent: 0
- Electric utility on property: Yes
- Road surface type: Asphalt
Estimated market value
$1,260,000
$1.20M - $1.32M
$2,102/mo
Price history
| Date | Event | Price |
|---|---|---|
| 4/29/2026 | Listed for sale | $1,375,000-8%$817/sqft |
Source:  Stellar MLS #D6146964 Report a problem Stellar MLS #D6146964 Report a problem | ||
| 3/1/2026 | Listing removed | $1,495,000$888/sqft |
Source: Stellar MLS #D6141822 Report a problem | ||
| 8/29/2025 | Price change | $1,495,000-9.3%$888/sqft |
Source: Stellar MLS #D6141822 Report a problem | ||
| 5/5/2025 | Price change | $1,649,000-5.8%$980/sqft |
Source: Stellar MLS #D6141822 Report a problem | ||
| 4/11/2025 | Listed for sale | $1,750,000$1,040/sqft |
Source: Stellar MLS #D6141822 Report a problem | ||
Public tax history
Tax history is unavailable.
Monthly payment
Est. payment
Payment breakdown
Explore the cost of this home by adjusting the details. Changes won't be saved.Climate risks
Neighborhood: 33921
Nearby schools
GreatSchools rating
- 8/10Vineland Elementary SchoolGrades: PK-5Distance: 7.1 mi
- 7/10L. A. Ainger Middle SchoolGrades: 6-8Distance: 7.1 mi
- 5/10Lemon Bay High SchoolGrades: 9-12Distance: 8.7 mi
Schools provided by the listing agent
- Elementary: The Island School
- Middle: L.A. Ainger Middle
- High: Lemon Bay High
Source: Stellar MLS. This data may not be complete. We recommend contacting the local school district to confirm school assignments for this home.
- $1,050,0002 bd2 ba1.4k sqft6030 Boca Grande Cswy #B13, Boca Grande, FL 33921Sold

- $1,086,4003 bd3 ba1.6k sqft6030 Boca Grande Cswy #B19, Boca Grande, FL 33921Off Market
- $817,9003 bd3 ba1.6k sqft6030 Boca Grande Cswy BUILDING B, Boca Grande, FL 33921Off Market
- $361,0003 bd3 ba1.6k sqft6030 Boca Grande Cswy #B22, Boca Grande, FL 33921Off Market
- $760,3003 bd3 ba1.6k sqft6030 Boca Grande Cswy #B20, Boca Grande, FL 33921Off Market
- $555,1002 bd2 ba1.2k sqft6030 Boca Grande Cswy #B16, Boca Grande, FL 33921Off Market
- $1,050,0002 bd2 ba1.2k sqft6030 Boca Grande Cswy BUILDING B, Boca Grande, FL 33921Sold
- $668,8002 bd2 ba1.2k sqft6030 Boca Grande Cswy BUILDING B, Boca Grande, FL 33921Off Market
A local agent can set up tours, give advice and negotiate with sellers.
Similar homes
- $1,495,0002 bd2 ba1.4k sqft6000 BOCA GRANDE CAUSEWAY D40 & Slip #4, BOCA GRANDE, FL 33921For Sale
 MLS ID #D6145072, Michelle Finley, PARSLEY BALDWIN REAL ESTATE. Stellar MLS
 - $1,239,0002 bd2 ba1.2k sqft6040 BOCA GRANDE CAUSEWAY #A2, BOCA GRANDE, FL 33921For Sale
 MLS ID #D6141415, Michelle Finley, PARSLEY BALDWIN REAL ESTATE. Stellar MLS
 - $1,099,0002 bd2 ba1.4k sqft6000 BOCA GRANDE CAUSEWAY #D38, BOCA GRANDE, FL 33921For Sale
 MLS ID #D6144340, Michelle Finley, PARSLEY BALDWIN REAL ESTATE. Stellar MLS
 - $1,129,0002 bd2 ba1.2k sqft6010 BOCA GRANDE CAUSEWAY #C32, BOCA GRANDE, FL 33921For Sale
 MLS ID #D6146748, Don Lutz, BOCA GRANDE REAL ESTATE, INC.. Stellar MLS
 - $1,700,0002 bd2 ba1.5k sqft5850 GASPARILLA ROAD #M1&3, BOCA GRANDE, FL 33921For SaleMLS ID #D6136229, Janie Vaughan, MICHAEL SAUNDERS & CO. - BOCA. Stellar MLS
- $1,135,0003 bd3 ba2.1k sqft11000 PLACIDA ROAD #2602, PLACIDA, FL 33946For SaleMLS ID #D6146390, Randy Wojcik, BOCA GRANDE REAL ESTATE, INC.. Stellar MLS
- $950,0003 bd2 ba2k sqft1649 MANOR ROAD, ENGLEWOOD, FL 34223For SaleMLS ID #A4701932, Chris Constantinou, PREMIER SOTHEBY'S INTERNATIONAL REALTY. Stellar MLS
- $1,365,0003 bd3 ba2.3k sqft10500 SHERMAN STREET, ENGLEWOOD, FL 34224For SaleMLS ID #D6141916, Marianne Miller, PARADISE EXCLUSIVE REAL ESTATE. Stellar MLS
- $1,299,0002 bd2 ba1.5k sqft8772 LITTLE GASPARILLA ISLAND, PLACIDA, FL 33946For SaleMLS ID #D6143924, Barbara Jo Pendergrass, TARPON REAL ESTATE, INC.. Stellar MLS
- $1,150,0004 bd3 ba2.2k sqft359 BAL HARBOR BOULEVARD, PUNTA GORDA, FL 33950For SaleMLS ID #C7527934, Brian Helgemo, COMPASS FLORIDA. Stellar MLS
- $1,175,0003 bd2 ba1.4k sqft260 KETTLE HARBOR DRIVE, PLACIDA, FL 33946For SaleMLS ID #D6144325, Robin Madden, ISLANDER PROPERTIES INC. Stellar MLS
- $1,150,0003 bd2 ba1.4k sqft396 N Gulf Blvd, Placida, FL 33946For Sale By Owner
- $1,585,0002 bd1 ba1k sqft5230 PLACIDA ROAD, ENGLEWOOD, FL 34224For SaleMLS ID #W7887847, David Banther, TARAPANI BANTHER & ASSOC LLC. Stellar MLS
- $829,0003 bd3 ba1.5k sqft11780 ANGLERS CLUB DRIVE #107, PLACIDA, FL 33946For SaleMLS ID #D6147673, Brian Corcoran, THE BRC GROUP, LLC. Stellar MLS
- $1,399,0004 bd3 ba2.2k sqft4087 PELICAN SHORES CIRCLE, ENGLEWOOD, FL 34223For SaleMLS ID #D6146210, Nicole Mantha, KELLER WILLIAMS ISLAND LIFE REAL ESTATE. Stellar MLS
- $1,129,5003 bd2 ba2.1k sqft630 CORONADO DRIVE, PUNTA GORDA, FL 33950For SaleMLS ID #C7529068, Nate Royal, MARINA PARK REALTY LLC. Stellar MLS
- $999,3004 bd3 ba1.7k sqft6000 N BEACH ROAD, ENGLEWOOD, FL 34223For SaleMLS ID #D6148188, Diane Deily, SHIFTING SANDS PROPERTY SERVICES LLC. Stellar MLS
- $990,0004 bd4 ba2.4k sqft2380 VANCE TERRACE, PORT CHARLOTTE, FL 33981For SaleMLS ID #D6148138, Fernando Costa, TALL PINES REALTY. Stellar MLS
- $1,899,0003 bd3 ba2.2k sqft7515 Manasota Key Rd, Englewood, FL 34223For Sale By Owner
- $1,100,0003 bd3 ba2.1k sqft120 STANFORD DRIVE, ENGLEWOOD, FL 34223For SaleMLS ID #C7522969, Traci Creighton, KELLER WILLIAMS ISLAND LIFE REAL ESTATE. Stellar MLS
