Virtually Staged. RENOVATED WATERFRONT 3 BEDROOM, 3 BATH ANGLERS CLUB TOWNHOUSE! Upgrades in 2023 include NEW KITCHEN, BATHROOM VANITIES, FLOORING, ROOF, COMPOSITE DECKING, IMPACT WINDOWS & DOORS, AND TANKLESS WATER HEATER! The NEW KITCHEN boasts glass accent cabinets, upper display space, tiled backsplash, quartz counters, and stainless appliances! All light fixtures have been upgraded throughout as well as outlets and LED ceiling lights. Bathrooms have new vanities and mirrors. ANGLERS CLUB IS A BOATER’S PARADISE! Included with this ready-to-move home is DEEPWATER DOCKAGE with no bridges to the ICW or Gulf - right outside your back door! The community 1000ft dock allows owners to keep their boats easily accessible behind their home! Rear stairs from the living space conveniently lead down to the dock with composite decking, water and electricity! Located adjacent to Gasparilla Marina which offers fuel, ships store, storage, service, and a restaurant! Anglers Club amenities include a gated entrance, pool, dockage and clubhouse. The 7-mile Pioneer Trail is close by for walking and biking, and golf, restaurants, shopping, fishing and beaches are only a few miles away! Call NOW!
For sale
$829,000
11780 ANGLERS CLUB DRIVE #107, PLACIDA, FL 33946
3beds
1,592sqft
:
Get pre-qualified$5,850/mo
Townhouse
Built in 2005
3,224 Square Feet Lot
$773,700 Zestimate®
$521/sqft
$465/mo HOA
What's special
Gated entranceComposite deckingQuartz countersUpper display spaceGlass accent cabinetsLed ceiling lightsNew kitchen
- 62 days |
- 172 |
- 10 |
Zillow last checked:
Listing updated:
Listed by:
Brian Corcoran 941-626-3439,
THE BRC GROUP, LLC 941-964-8180,
Dawn Havens 941-504-7845,
THE BRC GROUP, LLC
Source: Stellar MLS,MLS#: D6147673 Originating MLS: Englewood
Originating MLS: Englewood
Facts & features
Interior
Bedrooms & bathrooms
- Bedrooms: 3
- Bathrooms: 3
- Full bathrooms: 3
Primary bedroom
- Features: Dual Sinks, En Suite Bathroom, Shower No Tub, Walk-In Closet(s)
- Level: Second
Bedroom 2
- Features: En Suite Bathroom, Built-in Closet
- Level: Second
Bedroom 3
- Features: Ceiling Fan(s), Dual Sinks, En Suite Bathroom, Tub With Shower, Built-in Closet
- Level: First
Balcony porch lanai
- Level: First
Balcony porch lanai
- Level: Second
Dining room
- Level: First
Kitchen
- Features: Breakfast Bar, Stone Counters
- Level: First
- Area: 108 Square Feet
- Dimensions: 9x12
Living room
- Level: First
Heating
- Electric
Cooling
- Central Air
Appliances
- Included: Dishwasher, Disposal, Dryer, Microwave, Range, Refrigerator, Tankless Water Heater, Washer
- Laundry: Laundry Closet
Features
- Ceiling Fan(s), Crown Molding, High Ceilings, Living Room/Dining Room Combo, Open Floorplan, PrimaryBedroom Upstairs, Stone Counters, Walk-In Closet(s)
- Flooring: Engineered Hardwood, Vinyl
- Doors: French Doors
- Windows: Blinds
- Has fireplace: No
- Common walls with other units/homes: End Unit
Interior area
- Total structure area: 2,154
- Total interior livable area: 1,592 sqft
Video & virtual tour
Property
Parking
- Total spaces: 1
- Parking features: Covered, Driveway, Guest, Open, Under Building
- Carport spaces: 1
- Has uncovered spaces: Yes
Features
- Levels: Two
- Stories: 2
- Patio & porch: Front Porch, Rear Porch
- Exterior features: Balcony
- Pool features: Gunite, Heated, In Ground
- Has view: Yes
- View description: Water, Canal
- Has water view: Yes
- Water view: Water,Canal
- Waterfront features: Waterfront, Canal - Saltwater, Saltwater Canal Access, Gulf/Ocean Access, Intracoastal Waterway Access, Bridges - No Fixed Bridges, Sailboat Water, Seawall
Lot
- Size: 3,224 Square Feet
- Dimensions: 26 x 124
- Features: FloodZone, Landscaped, Level, Near Marina
Details
- Parcel number: 422012427016
- Zoning: RMF12
- Special conditions: None
Construction
Type & style
- Home type: Townhouse
- Architectural style: Key West
- Property subtype: Townhouse
Materials
- Cement Siding, Wood Frame
- Foundation: Raised
- Roof: Metal
Condition
- New construction: No
- Year built: 2005
Utilities & green energy
- Sewer: Public Sewer
- Water: Public
- Utilities for property: BB/HS Internet Available, Cable Available, Electricity Connected, Phone Available, Sewer Connected, Street Lights, Water Connected
Community & HOA
Community
- Features: Dock, Waterfront, Clubhouse, Community Mailbox, Deed Restrictions, Gated Community - No Guard, Pool
- Pet fee: $0 monthly
- Subdivision: CORAL CREEK ANGLERS CLUB
HOA
- Has HOA: Yes
- Amenities included: Clubhouse, Gated
- Services included: Common Area Taxes, Community Pool, Reserve Fund, Fidelity Bond, Maintenance Grounds, Manager, Pool Maintenance, Private Road
- HOA fee: $465 monthly
- HOA name: Diana Stanislov
- HOA phone: 941-697-9722
Location
- Region: Placida
Financial & listing details
- Price per square foot: $521/sqft
- Tax assessed value: $559,379
- Annual tax amount: $8,767
- Date on market: 6/8/2026
- Cumulative days on market: 417 days
- Ownership: Fee Simple
- Total actual rent: 0
- Electric utility on property: Yes
- Road surface type: Paved
Estimated market value
$773,700
$735,000 - $812,000
$4,354/mo
Price history
| Date | Event | Price |
|---|---|---|
| 6/8/2026 | Listed for sale | $829,000-5.7%$521/sqft |
Source:  Stellar MLS #D6147673 Report a problem Stellar MLS #D6147673 Report a problem | ||
| 6/5/2026 | Listing removed | $879,000$552/sqft |
Source: Stellar MLS #D6142712 Report a problem | ||
| 6/17/2025 | Listed for sale | $879,000+77.6%$552/sqft |
Source: Stellar MLS #D6142712 Report a problem | ||
| 3/1/2022 | Listing removed | -- |
Source: Zillow Rental Network_1 Report a problem | ||
| 2/16/2022 | Listed for rent | $3,500+22.8%$2/sqft |
Source: Zillow Rental Network_1 Report a problem | ||
| 1/12/2021 | Listing removed | -- |
Source: Stellar MLS Report a problem | ||
| 10/26/2020 | Price change | $2,850-3.4%$2/sqft |
Source: GASPARILLA VACATIONS #A4479090 Report a problem | ||
| 9/25/2020 | Listed for rent | $2,950$2/sqft |
Source: GASPARILLA VACATIONS #A4479090 Report a problem | ||
| 9/1/2020 | Listing removed | $495,000$311/sqft |
Source: GULF COAST INTERNATIONAL PROP #D6108962 Report a problem | ||
| 7/14/2020 | Price change | $495,000+10%$311/sqft |
Source: GULF COAST INTERNATIONAL PROP #D6108962 Report a problem | ||
| 7/2/2020 | Pending sale | $450,000$283/sqft |
Source: GULF COAST INTERNATIONAL PROP #D6108962 Report a problem | ||
| 11/5/2019 | Listed for sale | $450,000+38.5%$283/sqft |
Source: GULF COAST INTERNATIONAL PROP #D6108962 Report a problem | ||
| 6/7/2011 | Sold | $325,000-17.7%$204/sqft |
Source: Public Record Report a problem | ||
| 2/16/2011 | Listed for sale | $395,000+38.6%$248/sqft |
Source: BOB MELVIN PROPERTIES, LLC #D5781267 Report a problem | ||
| 6/29/2010 | Sold | $285,000-55.8%$179/sqft |
Source: Stellar MLS #D5770607 Report a problem | ||
| 12/28/2005 | Sold | $645,000$405/sqft |
Source: Public Record Report a problem | ||
Public tax history
| Year | Property taxes | Tax assessment |
|---|---|---|
| 2025 | $8,768 +3.6% | $517,163 +10% |
| 2024 | $8,462 +0.9% | $470,148 +10% |
| 2023 | $8,384 +16% | $427,407 +10% |
| 2022 | $7,226 +12.6% | $388,552 +10% |
| 2021 | $6,416 +9.1% | $353,229 +10% |
| 2020 | $5,883 +0.5% | $321,117 +0.5% |
| 2019 | $5,856 +7.9% | $319,613 +2.5% |
| 2018 | $5,429 | $311,948 -0.7% |
| 2017 | $5,429 +1.7% | $313,990 +17.5% |
| 2016 | $5,339 +10.1% | $267,165 +0.7% |
| 2015 | $4,851 -0.3% | $265,188 -1.1% |
| 2014 | $4,867 -1% | $268,193 -4% |
| 2013 | $4,915 +2.3% | $279,511 +21% |
| 2012 | $4,805 +22.1% | $230,957 |
| 2011 | $3,936 -12.4% | $230,957 -10.9% |
| 2010 | $4,491 -14.6% | $259,300 -20.5% |
| 2009 | $5,261 | $325,974 |
Find assessor info on the county website
Monthly payment
Est. payment
Payment breakdown
Explore the cost of this home by adjusting the details. Changes won't be saved.Climate risks
Neighborhood: 33946
Nearby schools
GreatSchools rating
- 8/10Vineland Elementary SchoolGrades: PK-5Distance: 5.9 mi
- 7/10L. A. Ainger Middle SchoolGrades: 6-8Distance: 5.9 mi
- 5/10Lemon Bay High SchoolGrades: 9-12Distance: 7.9 mi
Schools provided by the listing agent
- Elementary: Vineland Elementary
- Middle: L.A. Ainger Middle
- High: Lemon Bay High
Source: Stellar MLS. This data may not be complete. We recommend contacting the local school district to confirm school assignments for this home.
- $546,0003 bd3 ba1.5k sqft11784 Anglers Club Dr #106, Placida, FL 33946Off Market
- $542,1003 bd3 ba1.5k sqft11776 Anglers Club Dr #108, Placida, FL 33946Off Market
- $425,0003 bd3 ba1.5k sqft11776 Anglers Club Dr, Placida, FL 33946Off Market

- $--3 bd3 ba1.5k sqft11784 Anglers Club Dr, Placida, FL 33946Off Market
- $795,0003 bd3 ba1.5k sqft11788 Anglers Club Dr #105, Placida, FL 33946Sold
- $522,5003 bd3 ba1.5k sqft11772 Anglers Club Dr #109, Placida, FL 33946Off Market
- $461,6003 bd3 ba1.5k sqft11772 Anglers Club Dr, Placida, FL 33946Off Market
- $535,6003 bd3 ba1.5k sqft11792 Anglers Club Dr #104, Placida, FL 33946Off Market
A local agent can set up tours, give advice and negotiate with sellers.
Similar homes
- $519,0003 bd3 ba2.2k sqft10311 LANDS END CIRCLE #13, PLACIDA, FL 33946For Sale
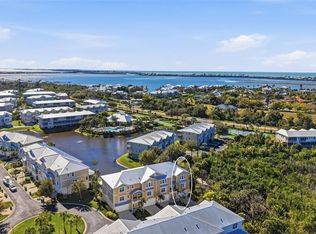
 MLS ID #D6145895, Chris Lee, PARADISE EXCLUSIVE REAL ESTATE. Stellar MLS
 - $725,0002 bd2 ba2k sqft115 WESTWIND DRIVE, PLACIDA, FL 33946For Sale
 MLS ID #D6147811, John Harms, MICHAEL SAUNDERS & CO. - BOCA. Stellar MLS
 - $699,0003 bd3 ba2.3k sqft8920 CONCH AVENUE, PLACIDA, FL 33946For Sale
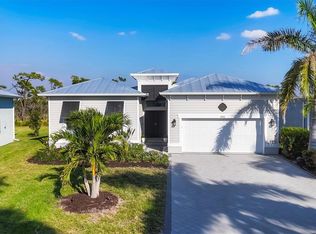 MLS ID #D6144848, Kendal Canonico, PARADISE EXCLUSIVE REAL ESTATE. Stellar MLS
 - $599,0002 bd3 ba1.6k sqft11120 HACIENDA DEL MAR BOULEVARD #F-205, PLACIDA, FL 33946For Sale
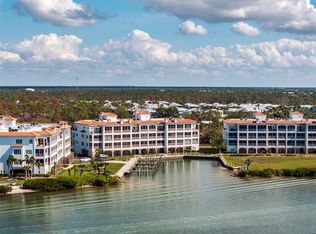 MLS ID #D6145878, John Harms, MICHAEL SAUNDERS & CO. - BOCA. Stellar MLS
 - $799,9003 bd2 ba2.1k sqft15508 RUSTON CIRCLE, PORT CHARLOTTE, FL 33981For SaleMLS ID #D6145733, Chris Lee, PARADISE EXCLUSIVE REAL ESTATE. Stellar MLS
- $950,0003 bd2 ba2k sqft1649 MANOR ROAD, ENGLEWOOD, FL 34223For SaleMLS ID #A4701932, Chris Constantinou, PREMIER SOTHEBY'S INTERNATIONAL REALTY. Stellar MLS
- $1,150,0003 bd2 ba1.4k sqft396 N Gulf Blvd, Placida, FL 33946For Sale By Owner
- $649,9003 bd2 ba2k sqft5 AYE COURT, PLACIDA, FL 33946For SaleMLS ID #D6145761, Elizabeth Gerber, PARADISE EXCLUSIVE REAL ESTATE. Stellar MLS
- $649,0003 bd3 ba2.1k sqft8936 CONCH AVENUE, PLACIDA, FL 33946For SaleMLS ID #D6144079, Brian Corcoran, THE BRC GROUP, LLC. Stellar MLS
- $699,9003 bd3 ba2.2k sqft255 ROTONDA BOULEVARD S, ROTONDA WEST, FL 33947For SaleMLS ID #D6147282, Carla Stiver, PA, RE/MAX ALLIANCE GROUP. Stellar MLS
- $699,0003 bd2 ba1.9k sqft10726 KEARSARGE CIRCLE, PORT CHARLOTTE, FL 33981For SaleMLS ID #D6146430, Steve LeVasseur, PLACE IN THE SUN REAL ESTATE, LLC. Stellar MLS
- $875,0003 bd3 ba2k sqft28116 N MCCALL ROAD, ENGLEWOOD, FL 34223For SaleMLS ID #C7528498, Brian Helgemo, COMPASS FLORIDA. Stellar MLS
- $649,0003 bd2 ba1.6k sqft10392 RAINSVILLE STREET, PORT CHARLOTTE, FL 33981For SaleMLS ID #D6147666, Olivia Jones, PARSLEY BALDWIN REAL ESTATE. Stellar MLS
- $675,0003 bd2 ba1.9k sqft2060 MATECUMBE KEY ROAD #2803, PUNTA GORDA, FL 33955For SaleMLS ID #C7528793, Nick Demers, RE/MAX PALM REALTY. Stellar MLS
- $859,0004 bd4 ba2.3k sqft24268 GALLBERRY DRIVE, VENICE, FL 34293For SaleMLS ID #N6145167, Walter Shepherd, COLDWELL BANKER REALTY. Stellar MLS
- $835,0003 bd2 ba2k sqft1022 BEEKMAN CIRCLE, PORT CHARLOTTE, FL 33953For SaleMLS ID #D6146551, Marcia Cullinan, MICHAEL SAUNDERS & COMPANY. Stellar MLS
- $700,0004 bd2 ba2.2k sqft9276 MIAMI CIRCLE, PORT CHARLOTTE, FL 33981For SaleMLS ID #C7526946, Christopher Grant, GRANT TEAM REAL ESTATE, LLC. Stellar MLS
- $599,9003 bd2 ba1.8k sqft940 BOUNDARY BOULEVARD, ROTONDA WEST, FL 33947For SaleMLS ID #D6147749, Carla Stiver, PA, RE/MAX ALLIANCE GROUP. Stellar MLS
- $515,8883 bd2 ba1.9k sqft14081 BLACK BEAUTY DRIVE #1111, PUNTA GORDA, FL 33955For SaleMLS ID #A4693265, Valerie Peterson, ALLISON JAMES ESTATES & HOMES. Stellar MLS
- $684,0003 bd2 ba1.8k sqft5133 LATHAM TERRACE, PORT CHARLOTTE, FL 33981For SaleMLS ID #A4692290, Bryan Jones, TREND REALTY. Stellar MLS
