Waterfront Legacy Estate on 1.57 Acres with Dock, Bay Views & Income Potential An extraordinary waterfront sanctuary spanning 1.57 acres with more than 200 feet of pristine Bay frontage, this exceptional estate commands breathtaking views across Lemon Bay and offers a rare blend of privacy, elegance, lifestyle and long-term opportunity. Arrive through a gated entrance and sweeping circular drive to discover a secluded coastal retreat framed by mature, thoughtfully curated landscaping. Fully furnished and impeccably presented, the residence is designed for effortless waterfront living — whether hosting family gatherings, welcoming guests arriving by boat, or enjoying quiet mornings watching the water awaken from your private balcony. Inside, soaring 23-foot floor-to-ceiling windows create a dramatic sense of scale while perfectly capturing the shimmering Bay beyond. The open-concept great room flows seamlessly into the gourmet kitchen and refined dining space, ideal for entertaining on any scale. The chef’s kitchen is a showpiece, featuring brand-new premium appliances including double wall ovens, a warming drawer, wine cooler, French-style refrigerator, granite-adorned center island and bespoke finishes throughout. Four beautifully appointed bedrooms and three luxurious bathrooms include a serene primary suite with its own private water-view balcony — a peaceful haven overlooking the Bay. Outdoor living is equally compelling. Expansive decks spill toward the resort-style pool, newly upgraded equipment and sun-soaked entertaining zones creating a seamless indoor-outdoor experience. A brand-new metal roof provides both architectural finish and long-term peace of mind. At the water’s edge, a newly constructed private dock offers direct Bay access — perfect for cruising Lemon Bay, kayaking at sunrise, or welcoming friends arriving by boat for sunset drinks beside the pool. The lower level features walk-out access to the pool terrace along with a convenient laundry and pool bath, making entertaining and waterfront living completely effortless. A Rare Opportunity for Future Growth & Income Beyond its immediate lifestyle appeal, the expansive acreage presents outstanding potential for long-term wealth creation. The generous grounds invite consideration for a guest residence, subdivision or luxury retreat accommodation — opening the door to Airbnb income streams or multigenerational living in a premier waterfront setting (subject to local approvals). Optional membership to the Englewood Gardens Beach Club further elevates the offering, granting access to a private beachfront clubhouse, gazebo with gas grills, Bayfront kayak launch, storage facilities and complimentary beach parking. From sun-drenched afternoons by the pool to evening cruises across the Bay, every detail of this property has been designed to inspire tranquility, prosperity and lasting memories. This is more than a home. It is a waterfront legacy — a place where lifestyle, luxury and long-term vision converge.
For sale
Price cut: $100K (8/25)
$2,200,000
1089 BAYSHORE DRIVE, ENGLEWOOD, FL 34223
4beds
3,214sqft
Single Family Residence
Built in 1979
1.57 Acres Lot
$-- Zestimate®
$685/sqft
$-- HOA
What's special
Gated entrancePrivate dockNew metal roofExpansive granite-adorned center islandMesmerizing bay panoramaConvenient laundry spaceSingle dishwasher
- 254 days |
- 830 |
- 50 |
Zillow last checked:
Listing updated:
Listed by:
Justyna Obiedzinski 862-686-1172,
PREFERRED PROPERTIES OF VENICE INC 941-485-9602
Source: Stellar MLS,MLS#: N6141853 Originating MLS: Venice
Originating MLS: Venice
Facts & features
Interior
Bedrooms & bathrooms
- Bedrooms: 4
- Bathrooms: 3
- Full bathrooms: 3
Rooms
- Room types: Den/Library/Office, Family Room
Primary bedroom
- Features: Walk-In Closet(s)
- Level: Third
- Area: 300 Square Feet
- Dimensions: 20x15
Bedroom 2
- Features: Walk-In Closet(s)
- Level: Third
- Area: 204 Square Feet
- Dimensions: 17x12
Bathroom 3
- Level: Second
- Area: 168 Square Feet
- Dimensions: 14x12
Bathroom 4
- Level: Second
- Area: 168 Square Feet
- Dimensions: 14x12
Dining room
- Level: Second
- Area: 182 Square Feet
- Dimensions: 13x14
Family room
- Features: Wet Bar
- Level: First
- Area: 360 Square Feet
- Dimensions: 24x15
Great room
- Level: Second
- Area: 238 Square Feet
- Dimensions: 17x14
Kitchen
- Level: Second
- Area: 289 Square Feet
- Dimensions: 17x17
Laundry
- Level: First
- Area: 72 Square Feet
- Dimensions: 9x8
Office
- Level: First
- Area: 136 Square Feet
- Dimensions: 17x8
Heating
- Central
Cooling
- Central Air
Appliances
- Included: Bar Fridge, Oven, Cooktop, Dishwasher, Dryer, Refrigerator, Wine Refrigerator
- Laundry: Inside, Laundry Room
Features
- Dry Bar, Kitchen/Family Room Combo, PrimaryBedroom Upstairs, Stone Counters, Walk-In Closet(s), Wet Bar
- Flooring: Ceramic Tile, Hardwood
- Doors: Outdoor Shower, Sliding Doors
- Windows: Window Treatments
- Has fireplace: No
- Furnished: Yes
Interior area
- Total structure area: 5,228
- Total interior livable area: 3,214 sqft
Video & virtual tour
Property
Parking
- Total spaces: 2
- Parking features: Garage - Attached
- Attached garage spaces: 2
Features
- Levels: Three Or More
- Stories: 3
- Patio & porch: Deck, Patio, Porch, Rear Porch, Side Porch
- Exterior features: Balcony, Lighting, Outdoor Shower, Rain Gutters
- Has private pool: Yes
- Pool features: Gunite
- Spa features: In Ground
- Has view: Yes
- View description: Water, Bay/Harbor - Full, Intracoastal Waterway
- Has water view: Yes
- Water view: Water,Bay/Harbor - Full,Intracoastal Waterway
- Waterfront features: Bay/Harbor, Bay/Harbor Access
- Body of water: LEMON BAY
Lot
- Size: 1.57 Acres
- Features: Flood Insurance Required, Landscaped, Oversized Lot, Private
- Residential vegetation: Mature Landscaping, Trees/Landscaped
Details
- Parcel number: 0490160003
- Zoning: RE2
- Special conditions: None
Construction
Type & style
- Home type: SingleFamily
- Architectural style: Custom
- Property subtype: Single Family Residence
Materials
- Wood Frame
- Foundation: Slab
- Roof: Metal
Condition
- New construction: No
- Year built: 1979
Utilities & green energy
- Sewer: Septic Tank
- Water: Public
- Utilities for property: Electricity Available, Electricity Connected, Water Available, Water Connected
Community & HOA
Community
- Pet fee: $0 monthly
- Subdivision: ENGLEWOOD GARDENS
HOA
- Has HOA: No
Location
- Region: Englewood
Financial & listing details
- Price per square foot: $685/sqft
- Tax assessed value: $1,197,400
- Annual tax amount: $13,245
- Date on market: 12/16/2025
- Cumulative days on market: 243 days
- Listing terms: Cash,Conventional
- Ownership: Fee Simple
- Total actual rent: 0
- Electric utility on property: Yes
- Road surface type: Asphalt, Paved
Estimated market value
Not available
Estimated sales range
Not available
Not available
Price history
| Date | Event | Price |
|---|---|---|
| 8/25/2026 | Price change | $2,200,000-4.3%$685/sqft |
Source:  Stellar MLS #N6141853 Report a problem Stellar MLS #N6141853 Report a problem | ||
| 4/24/2026 | Listed for sale | $2,300,000$716/sqft |
Source: Stellar MLS #N6141853 Report a problem | ||
| 4/13/2026 | Pending sale | $2,300,000$716/sqft |
Source: Stellar MLS #N6141853 Report a problem | ||
| 2/1/2026 | Price change | $2,300,000-4.1%$716/sqft |
Source: Stellar MLS #N6141853 Report a problem | ||
| 12/17/2025 | Listed for sale | $2,399,000+88.2%$746/sqft |
Source: Stellar MLS #N6141853 Report a problem | ||
| 3/28/2024 | Sold | $1,275,000-13.6%$397/sqft |
Source: Stellar MLS #D6131940 Report a problem | ||
| 2/28/2024 | Pending sale | $1,475,000$459/sqft |
Source: Stellar MLS #D6131940 Report a problem | ||
| 10/5/2023 | Price change | $1,475,000-7.8%$459/sqft |
Source: Stellar MLS #D6131940 Report a problem | ||
| 8/11/2023 | Listed for sale | $1,599,000$498/sqft |
Source: Stellar MLS #D6131940 Report a problem | ||
| 7/8/2022 | Sold | $1,599,000$498/sqft |
Source: Public Record Report a problem | ||
| 5/24/2022 | Pending sale | $1,599,000$498/sqft |
Source: Stellar MLS #D6121669 Report a problem | ||
| 5/11/2022 | Listed for sale | $1,599,000$498/sqft |
Source: Stellar MLS #D6121669 Report a problem | ||
| 2/11/2022 | Pending sale | $1,599,000$498/sqft |
Source: Stellar MLS #D6121669 Report a problem | ||
| 1/18/2022 | Listed for sale | $1,599,000$498/sqft |
Source: Stellar MLS #D6121669 Report a problem | ||
| 1/13/2022 | Pending sale | $1,599,000$498/sqft |
Source: Stellar MLS #D6121669 Report a problem | ||
| 10/8/2021 | Price change | $1,599,000+6.6%$498/sqft |
Source: Stellar MLS #D6121669 Report a problem | ||
| 8/9/2021 | Listed for sale | $1,500,000+7.1%$467/sqft |
Source: Owner Report a problem | ||
| 3/24/2021 | Listing removed | -- |
Source: Owner Report a problem | ||
| 12/21/2020 | Listed for sale | $1,400,000+305.8%$436/sqft |
Source: Owner Report a problem | ||
| 1/27/1997 | Sold | $345,000$107/sqft |
Source: Public Record Report a problem | ||
Public tax history
| Year | Property taxes | Tax assessment |
|---|---|---|
| 2025 | $14,514 +9.6% | $1,197,400 +10.5% |
| 2024 | $13,245 -0.7% | $1,083,500 -0.4% |
| 2023 | $13,337 +106% | $1,087,500 +105.3% |
| 2022 | $6,473 +0.9% | $529,832 +3% |
| 2021 | $6,417 -0.7% | $514,400 +1% |
| 2020 | $6,464 +3.3% | $509,237 +2.3% |
| 2019 | $6,259 | $497,788 +1.9% |
| 2018 | $6,259 +2.2% | $488,506 +2.1% |
| 2017 | $6,122 -0.9% | $478,458 -13.6% |
| 2016 | $6,175 +1.7% | $554,000 -3% |
| 2015 | $6,071 -1.2% | $571,000 +25.5% |
| 2014 | $6,147 +0.1% | $454,843 |
| 2013 | $6,143 +2.8% | $454,843 +1.7% |
| 2012 | $5,977 +4.7% | $447,240 +3% |
| 2011 | $5,708 -1.2% | $434,214 +1.5% |
| 2010 | $5,776 +10.4% | $427,797 +2.7% |
| 2009 | $5,233 | $416,550 +0.1% |
| 2008 | $5,233 -0.2% | $416,134 +3% |
| 2007 | $5,241 | $404,014 +2.5% |
| 2006 | -- | $394,160 +3% |
| 2005 | -- | $382,680 +3% |
| 2004 | $5,464 -1.1% | $371,534 +1.9% |
| 2003 | $5,523 +3% | $364,606 +2.4% |
| 2002 | $5,361 +7.3% | $356,061 +1.6% |
| 2001 | $4,996 +2.8% | $350,454 +3% |
| 2000 | $4,860 | $340,247 |
Find assessor info on the county website
Monthly payment
Est. payment
Payment breakdown
Explore the cost of this home by adjusting the details. Changes won't be saved.Climate risks
Neighborhood: 34223
Nearby schools
GreatSchools rating
- 9/10Englewood Elementary SchoolGrades: PK-5Distance: 2.3 mi
- 7/10Venice Middle SchoolGrades: 6-8Distance: 6.6 mi
- 8/10STATE COLLEGE OF FLA COLLEGIATE SCHOOL-VENICE-0122Grades: 9-12Distance: 5.8 mi
Schools provided by the listing agent
- Elementary: Englewood Elementary
- Middle: L.A. Ainger Middle
- High: Lemon Bay High
Source: Stellar MLS. This data may not be complete. We recommend contacting the local school district to confirm school assignments for this home.
- $3,600,0005 bd6 ba8.3k sqft1081 Bayshore Dr, Englewood, FL 34223Sold

- $2,213,7003 bd2 ba2.7k sqft1095 Bayshore Dr, Englewood, FL 34223Off Market
- $1,050,0003 bd3 ba2.1k sqft1079 Bayshore Dr, Englewood, FL 34223Sold

- $1,013,4003 bd2 ba2k sqft1105 Bayshore Dr, Englewood, FL 34223Off Market

- $198,0001.93 acres1075 Bayshore Dr, Englewood, FL 34223Off Market
- $2,126,3004 bd4 ba4.7k sqft1115 Bayshore Dr, Englewood, FL 34223Off Market
- $826,8003 bd2 ba2.6k sqft1075 Bayshore Dr, Englewood, FL 34223Off Market
- $462,9002 bd2 ba979 sqft1090 Bayshore Dr, Englewood, FL 34223Off Market
A local agent can set up tours, give advice and negotiate with sellers.
Similar homes
- $2,599,9994 bd4 ba3.2k sqft7795 MANASOTA KEY ROAD, ENGLEWOOD, FL 34223For Sale
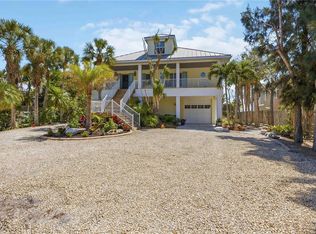
 MLS ID #A4698932, Brandy Loebker, KELLER WILLIAMS ISLAND LIFE REAL ESTATE. Stellar MLS
 - $1,899,0003 bd3 ba2.2k sqft7515 Manasota Key Rd, Englewood, FL 34223For Sale By Owner

- $2,300,0003 bd3 ba2.1k sqft6065 MANASOTA KEY ROAD, ENGLEWOOD, FL 34223For Sale
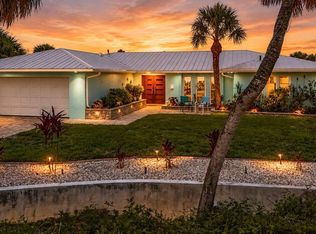 MLS ID #D6147744, Karen Rand, PARADISE EXCLUSIVE REAL ESTATE. Stellar MLS
 - $2,799,9004 bd3 ba2.2k sqft7570 MANASOTA KEY ROAD, ENGLEWOOD, FL 34223For Sale
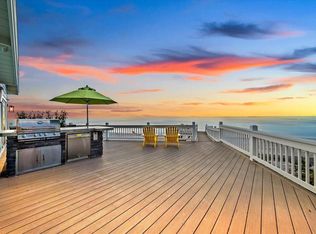 MLS ID #A4675916, Jeanine Wood, ALLISON JAMES ESTATES & HOMES. Stellar MLS
 - $1,825,0004 bd4 ba2.6k sqft668 PALOMINO TRAIL, ENGLEWOOD, FL 34223For SaleMLS ID #D6147973, Carla Stiver, PA, RE/MAX ALLIANCE GROUP. Stellar MLS
- $1,700,0003 bd2 ba2.1k sqft7505 MANASOTA KEY RD, ENGLEWOOD, FL 34223For SaleMLS ID #D6142587, Joann Schilp, KATHY LOWRY COASTAL PROPERTIES. Stellar MLS
- $2,499,9995 bd4 ba4.4k sqft770 BUCKSKIN COURT, ENGLEWOOD, FL 34223For SaleMLS ID #A4687845, Patrice Davis, EXIT KING REALTY. Stellar MLS
- $2,550,0003 bd6 ba3.3k sqft2795 N BEACH ROAD #B, ENGLEWOOD, FL 34223For SaleMLS ID #C7528897, Traci Creighton, KELLER WILLIAMS ISLAND LIFE REAL ESTATE. Stellar MLS
- $1,498,0003 bd4 ba2.6k sqft1468 LEMON BAY DRIVE, ENGLEWOOD, FL 34223For SaleMLS ID #D6148442, Alisha Weaver, KELLER WILLIAMS ISLAND LIFE REAL ESTATE. Stellar MLS
- $1,800,0005 bd4 ba2.4k sqft6421 MANASOTA KEY ROAD, ENGLEWOOD, FL 34223For SaleMLS ID #D6147175, Maryann Casey, MICHAEL SAUNDERS & COMPANY. Stellar MLS
- $1,190,0004 bd5 ba3.7k sqft140 S OXFORD DRIVE, ENGLEWOOD, FL 34223For SaleMLS ID #A4700199, Michael Johnson, KELLER WILLIAMS ISLAND LIFE REAL ESTATE. Stellar MLS
- $1,199,0004 bd3 ba3.5k sqft1631 MARIA STREET, ENGLEWOOD, FL 34223For SaleMLS ID #D6146119, Ryan Hesse, PARADISE EXCLUSIVE REAL ESTATE. Stellar MLS
- $3,150,0004 bd4 ba3.4k sqft721 N MANASOTA KEY ROAD, ENGLEWOOD, FL 34223For SaleMLS ID #D6148228, Amber Craft, PA, PARADISE EXCLUSIVE REAL ESTATE. Stellar MLS
- $3,100,0004 bd4 ba4.2k sqft1930 BAYSHORE DRIVE, ENGLEWOOD, FL 34223For SaleMLS ID #A4666723, Amr Karar, REAL BROKER, LLC. Stellar MLS
- $1,799,0003 bd4 ba2k sqft4074 N BEACH ROAD, ENGLEWOOD, FL 34223For SaleMLS ID #D6146985, Julie Lowder, PARADISE EXCLUSIVE REAL ESTATE. Stellar MLS
- $1,300,0004 bd4 ba3.4k sqft10 BOCA ROYALE BLVD BOULEVARD, ENGLEWOOD, FL 34223For SaleMLS ID #D6145379, Mal Glidden, COLDWELL BANKER SUNSTAR REALTY. Stellar MLS
- $2,195,0004 bd4 ba3.7k sqft746 EAGLE POINT DRIVE, VENICE, FL 34285For SaleMLS ID #A4684361, Daniel Matusiak, COMPASS FLORIDA LLC. Stellar MLS
- $2,170,0004 bd5 ba2.7k sqft230 N GULF BOULEVARD, PLACIDA, FL 33946For SaleMLS ID #D6146491, Robin Madden, ISLANDER PROPERTIES INC. Stellar MLS
- $1,399,0004 bd3 ba2.2k sqft4087 PELICAN SHORES CIRCLE, ENGLEWOOD, FL 34223For SaleMLS ID #D6146210, Nicole Mantha, KELLER WILLIAMS ISLAND LIFE REAL ESTATE. Stellar MLS
- $1,199,0003 bd3 ba2k sqft720 S MCCALL ROAD, ENGLEWOOD, FL 34223For SaleMLS ID #D6146945, Anthony Haynes, PROGRAM REALTY, LLC. Stellar MLS
