Just one block from the beach on Venice Island - and outside the flood zone - this private coastal retreat offers a truly rare combination of history, modern luxury, and exceptional space. The original 1941 home has been thoughtfully preserved and beautifully renovated, while the purchase of an additional parcel created the opportunity for an expansive new residence with contemporary features that flow seamlessly together across nearly half an acre. A separate guest suite, generous outdoor living spaces, and timeless architectural character come together to create a one-of-a-kind property, the kind of extraordinary home buyers dream of finding, but rarely do. This is the kind of home that captures the best of Venice Island living. Start your morning with coffee on the front porch, catch a glimpse of the Gulf through the lush landscaping, then take a short walk, bike or golf cart ride to the Venice Beach, Historic Downtown Venice, the farmers market, boutique shopping, restaurants, live music, parades, festivals, and year-round community events. Spend the afternoon by the screened pool and spa, host dinner outside under the covered lanai, or wind down after a sunset beach walk. Whether you are welcoming guests for the weekend, creating a multigenerational retreat, or simply enjoying the privacy of a Gulf-side setting, this property feels like the Florida lifestyle people dream about. The main residence offers four bedrooms plus an office, four full bathrooms, and one half bath, with two bedrooms featuring private ensuite bathrooms and two additional bedrooms sharing an ensuite bath. A separate one-bedroom, one-bath guest or in-law suite with its own private walk-out balcony creates exceptional flexibility for extended family, visiting guests, longer stays, or a private retreat away from the main home. Inside, original character blends beautifully with thoughtful renovations. The kitchen is designed for gathering, featuring solid-wood soft-close cabinetry, granite countertops, stainless-steel appliances, dual sinks, dual ovens, extensive storage, and a large adjoining butler’s bar with additional cabinetry and convenient access to outdoor dining and the pool. The spacious laundry room, formerly the original kitchen, adds even more storage and everyday functionality. OUTDOOR LIVING is a defining feature of this home. Enjoy an expansive screened pool and spa area with covered and open deck space, a rear covered lanai with access to a full bath, a screened dining area directly off the kitchen, substantial front and west-side paver patios, a front screened porch. The expansive front paver patio provides spectacular sunset views with a peak of the beach. Additional highlights include tile flooring throughout, plantation shutters on all windows and French doors, stone or hard-surface bathroom countertops, recently repainted interiors and exteriors, impact-rated windows and doors, electric roll-down hurricane shutters on the rear lanai, two attached one-car garages, auxiliary space for a workshop, office, craft room or storage, private well, irrigation system, and a paver walking trail. Set on one-and-a-half lots and surrounded by mature landscaping, this distinctive Venice Island property offers the rare combination of privacy, space, guest accommodations, outdoor living, sunsets views, Gulf-side character, and true walkable coastal lifestyle in one of the most desirable settings on Florida’s Gulf Coast.
For sale
$2,850,000
640 GRANADA AVENUE, VENICE, FL 34285
5beds
3,608sqft
Single Family Residence
Built in 1941
0.41 Acres Lot
$-- Zestimate®
$790/sqft
$-- HOA
What's special
Screened pool and spaSeparate guest suitePaver walking trailGranite countertopsFront porchTimeless architectural characterTile flooring throughout
- 35 days
- 1,521
- 67
Zillow last checked:
Listing updated:
Listed by:
David Zachos 941-780-1909,
ZACHOS REALTY & DESIGN GROUP 941-500-5457,
Ryan Zachos 941-961-3560,
ZACHOS REALTY & DESIGN GROUP
Source: Stellar MLS,MLS#: A4707501 Originating MLS: Sarasota - Manatee
Facts & features
Interior
Bedrooms & bathrooms
- Bedrooms: 5
- Bathrooms: 7
- Full bathrooms: 5
- 1/2 bathrooms: 2
Primary bedroom
- Features: Walk-In Closet(s)
- Level: First
- Area: 246.5 Square Feet
- Dimensions: 14.5x17
Bedroom 2
- Features: Walk-In Closet(s)
- Level: First
- Area: 203 Square Feet
- Dimensions: 14x14.5
Bedroom 3
- Features: Built-in Closet
- Level: First
- Area: 144 Square Feet
- Dimensions: 12x12
Bedroom 4
- Features: Built-in Closet
- Level: First
- Area: 144 Square Feet
- Dimensions: 12x12
Primary bathroom
- Level: First
- Area: 101.5 Square Feet
- Dimensions: 14.5x7
Bathroom 2
- Level: First
- Area: 54 Square Feet
- Dimensions: 9x6
Bathroom 3
- Level: First
- Area: 42 Square Feet
- Dimensions: 6x7
Bathroom 4
- Level: First
- Area: 40 Square Feet
- Dimensions: 5x8
Balcony porch lanai
- Level: First
- Area: 72 Square Feet
- Dimensions: 8x9
Balcony porch lanai
- Level: First
- Area: 450 Square Feet
- Dimensions: 15x30
Dining room
- Level: First
- Area: 143 Square Feet
- Dimensions: 11x13
Kitchen
- Level: First
- Area: 270 Square Feet
- Dimensions: 15x18
Laundry
- Level: First
- Area: 200 Square Feet
- Dimensions: 10x20
Living room
- Level: First
- Area: 294 Square Feet
- Dimensions: 14x21
Office
- Level: First
- Area: 140 Square Feet
- Dimensions: 10x14
Heating
- Central, Electric
Cooling
- Central Air
Appliances
- Included: Oven, Convection Oven, Dishwasher, Disposal, Dryer, Electric Water Heater, Freezer, Microwave, Range, Refrigerator, Washer
- Laundry: Inside, Laundry Room
Features
- Ceiling Fan(s), High Ceilings, Open Floorplan, Primary Bedroom Main Floor, Solid Surface Counters, Solid Wood Cabinets, Split Bedroom, Stone Counters, Walk-In Closet(s)
- Flooring: Ceramic Tile
- Doors: French Doors
- Windows: Window Treatments
- Has fireplace: Yes
- Fireplace features: Insert
Interior area
- Total structure area: 6,220
- Total interior livable area: 3,608 sqft
Video & virtual tour
Property
Parking
- Total spaces: 2
- Parking features: Oversized, Split Garage
- Attached garage spaces: 2
- Details: Garage Dimensions: 25x27
Features
- Levels: One
- Stories: 1
- Patio & porch: Covered, Deck, Front Porch, Patio, Rear Porch, Screened
- Exterior features: Balcony, Irrigation System, Lighting, Private Entrance, Private Mailbox, Private Yard, Rain Gutters
- Has private pool: Yes
- Pool features: Gunite, In Ground, Screen Enclosure
- Has spa: Yes
- Waterfront features: Beach Access
Lot
- Size: 0.41 Acres
- Residential vegetation: Mature Landscaping, Trees/Landscaped
Details
- Additional structures: Guest House
- Parcel number: 0176070023
- Zoning: RSF2
- Special conditions: None
Construction
Type & style
- Home type: SingleFamily
- Property subtype: Single Family Residence
Materials
- Block, Stucco
- Foundation: Slab, Stem Wall
- Roof: Tile
Condition
- New construction: No
- Year built: 1941
Utilities & green energy
- Sewer: Public Sewer
- Water: Public
- Utilities for property: BB/HS Internet Available, Cable Available, Electricity Connected, Sewer Connected, Water Connected
Community & HOA
Community
- Security: Security System
- Pet fee: $0 monthly
- Subdivision: VENICE GULF VIEW SEC OF
HOA
- Has HOA: No
Location
- Region: Venice
Financial & listing details
- Price per square foot: $790/sqft
- Tax assessed value: $1,361,800
- Annual tax amount: $10,245
- Date on market: 10/2/2026
- Cumulative days on market: 36 days
- Listing terms: Cash,Conventional,FHA,VA Loan
- Ownership: Fee Simple
- Total actual rent: 0
- Electric utility on property: Yes
- Road surface type: Paved
Estimated market value
Not available
Estimated sales range
Not available
Not available
Price history
| Date | Event | Price |
|---|---|---|
| 10/2/2026 | Listed for sale | $2,850,000$790/sqft |
Source:  Stellar MLS #A4707501 Report a problem | ||
Public tax history
| Year | Property taxes | Tax assessment |
|---|---|---|
| 2025 | $10,245 +2.1% | $726,473 +2.9% |
| 2024 | $10,030 +2.1% | $705,999 +3% |
| 2023 | $9,822 -0.9% | $685,436 +3% |
| 2022 | $9,915 -0.4% | $665,472 +3% |
| 2021 | $9,954 -0.5% | $646,089 +1.4% |
| 2020 | $10,004 +2.6% | $637,169 +2.3% |
| 2019 | $9,750 | $622,844 +1.9% |
| 2018 | $9,750 +1.7% | $611,231 +2.1% |
| 2017 | $9,586 +6.6% | $598,659 -24.5% |
| 2016 | $8,994 | $792,600 +12.3% |
| 2015 | $8,994 | $706,100 +24.1% |
| 2014 | $8,994 +0.6% | $569,112 |
| 2013 | $8,936 +3.2% | $569,112 +1.7% |
| 2012 | $8,661 +4.9% | $559,599 +3% |
| 2011 | $8,255 -13.9% | $543,300 -11.9% |
| 2010 | $9,582 +6.4% | $616,900 -16.5% |
| 2009 | $9,002 | $738,400 +27.5% |
| 2008 | $9,002 -16.3% | $579,200 -16.2% |
| 2007 | $10,760 | $690,800 -9.1% |
| 2006 | -- | $759,800 +38.4% |
| 2005 | -- | $549,100 +29.5% |
| 2004 | $7,703 +14.6% | $423,900 +16.1% |
| 2003 | $6,723 +28.7% | $365,000 +29% |
| 2002 | $5,223 +18.6% | $283,000 +13.9% |
| 2001 | $4,405 +81.9% | $248,400 +55.4% |
| 2000 | $2,421 | $159,800 |
Find assessor info on the county website
Monthly payment
Est. payment
Payment breakdown
Explore the cost of this home by adjusting the details. Changes won't be saved.Climate risks
Neighborhood: The Island
Nearby schools
Schools provided by the listing agent
- Elementary: Venice Elementary
- Middle: Venice Area Middle
- High: Venice Senior High
Source: Stellar MLS. This data may not be complete. We recommend contacting the local school district to confirm school assignments for this home.

Similar homes
- $1,699,0004 bd5 ba3.3k sqft712 GRANADA AVENUE #2, VENICE, FL 34285For Sale
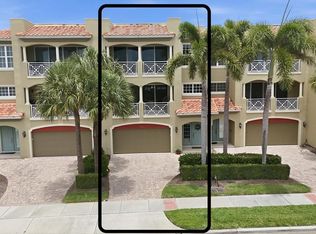
 MLS ID #A4704912, Ross Boucher, BRIGHT REALTY. Stellar MLS
- $2,800,0004 bd4 ba2.6k sqft940 ALAMEDA WAY, SARASOTA, FL 34234For Sale
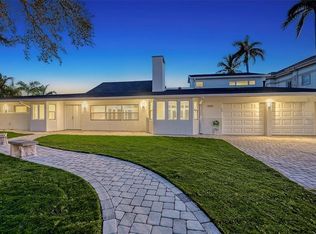 MLS ID #A4711603, Annabel Serio, CHARITY & WEISS INTERNATIONAL LLC. Stellar MLS
- $2,700,0004 bd4 ba4.2k sqft1930 BAYSHORE DRIVE, ENGLEWOOD, FL 34223For Sale
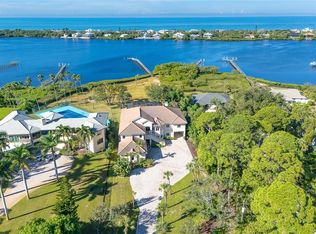 MLS ID #D6149244, Maryann Casey, MICHAEL SAUNDERS & COMPANY. Stellar MLS
- $3,150,0004 bd4 ba3.4k sqft721 N MANASOTA KEY ROAD, ENGLEWOOD, FL 34223For Sale
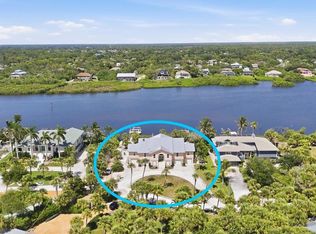 MLS ID #D6148228, Amber Craft, PA, PARADISE EXCLUSIVE REAL ESTATE. Stellar MLS
- $2,850,0004 bd4 ba5k sqft1707 CARIBBEAN DRIVE, SARASOTA, FL 34231For SaleMLS ID #A4698598, Noah Ward, EXP REALTY LLC. Stellar MLS
- $2,150,0004 bd5 ba3.9k sqft642 TRENTON WAY, OSPREY, FL 34229For SaleMLS ID #A4709515, Steve Abbe, COLDWELL BANKER REALTY. Stellar MLS
- $2,800,0004 bd4 ba3.2k sqft430 ISLAND CIRCLE, SARASOTA, FL 34242For SaleMLS ID #A4700263, Judie Berger, PREMIER SOTHEBY'S INTERNATIONAL REALTY. Stellar MLS
- $2,595,0004 bd3 ba3.4k sqft9291 SWAYING BRANCH ROAD, SARASOTA, FL 34241For SaleMLS ID #A4706463, Brian Wood, COMPASS FLORIDA LLC. Stellar MLS
- $1,999,0004 bd3 ba3.5k sqft3930 ELYSIAN WOODS LANE, SARASOTA, FL 34231For SaleMLS ID #A4710730, Roger Pettingell, COLDWELL BANKER REALTY. Stellar MLS
- $2,250,0003 bd4 ba2.5k sqft312 YACHT HARBOR DRIVE, OSPREY, FL 34229For SaleMLS ID #A4711327, Thomas Netzel, PREMIER SOTHEBY'S INTERNATIONAL REALTY. Stellar MLS
- $2,400,0005 bd5 ba3.7k sqft5376 SHADOW LAWN DRIVE, SARASOTA, FL 34242For SaleMLS ID #A4707331, Josie Cline, WILLIAM RAVEIS - FLORIDA LLC. Stellar MLS
- $3,150,0004 bd4 ba3.6k sqft829 IDLEWILD WAY, SARASOTA, FL 34242For SaleMLS ID #A4703817, Christopher Bush, PREMIER SOTHEBY'S INTERNATIONAL REALTY. Stellar MLS
- $2,995,0005 bd7 ba5k sqft7351 IGUANA DRIVE, SARASOTA, FL 34241For SaleMLS ID #A4695701, Davida MCDonald, COLDWELL BANKER REALTY. Stellar MLS
- $2,795,0004 bd5 ba5.1k sqft3360 FOUNDERS CLUB DRIVE, SARASOTA, FL 34240For SaleMLS ID #A4701528, Tricia Rudd, KELLER WILLIAMS ON THE WATER S. Stellar MLS
- $3,875,0003 bd5 ba2.7k sqft107 SUNSET DRIVE, NOKOMIS, FL 34275For SaleMLS ID #N6145896, Jennifer Elliott, MICHAEL SAUNDERS & COMPANY. Stellar MLS
- $2,795,0003 bd3 ba2.7k sqft5178 OAKMONT PLACE, SARASOTA, FL 34242For SaleMLS ID #A4702888, Adnan Dedic, COMPASS FLORIDA LLC. Stellar MLS
- $1,925,0003 bd4 ba3.9k sqft452 BLUE GARDEN LANE, OSPREY, FL 34229For SaleMLS ID #A4711003, Mark Lyda, GENEROUS PROPERTY. Stellar MLS
- $2,600,0004 bd3 ba2.6k sqft339 TREASURE BOAT WAY, SARASOTA, FL 34242For SaleMLS ID #A4701303, Tonna Gruber, KW SUNCOAST. Stellar MLS
- $2,895,0004 bd4 ba3k sqft76 S WASHINGTON DRIVE, SARASOTA, FL 34236For SaleMLS ID #A4693046, Christy Travis, RE/MAX ALLIANCE GROUP. Stellar MLS
- $2,695,0003 bd3 ba2.4k sqft5456 AZURE WAY, SARASOTA, FL 34242For SaleMLS ID #A4708552, Mickey Kiernan, MICHAEL SAUNDERS & COMPANY. Stellar MLS
