A boater’s paradise on Siesta Key! This sprawling single-story waterfront residence positioned on a half-acre home site adjacent to the Grand Canal comes with two lifts and dual personal watercraft platforms. Everything about this home invites its owners to relax and embrace the Siesta lifestyle. From the abundant outdoor space including a heated saltwater pool and spa, multiple entertaining areas overlooking the lush landscaping and water, to the easy-flowing floor plan with generous gathering areas, 829 Idlewild Way invites you to stay a while, every day. With 4 bedrooms and 3 and a half baths (two are en suites) positioned at the corners of the home, privacy is ensured for everyone. The extraordinary primary suite offers a luxurious respite at the end of the day with spa-like bath awash in natural light, with a dual-entry shower of travertine and glass and multiple showerheads, sliding privacy glass doors to the outdoor area, jetted spa tub, dual separate vanities and a water closet with a bidet, a large walk-in closet with custom built-ins and dressing area and a spacious bedroom featuring an architectural ceiling, fireplace and with abundant natural light, this elevated retreat awaits you. The center of the home is where everything and everyone comes together. Separate yet open areas flow seamlessly from dining to entertaining to lounging, ultimately leading through the four sets of impact-rated double doors to the resort-like environs beyond. At the center of all this is a kitchen that will inspire and satisfy accomplished and aspiring chefs. Miele appliances including dual ovens, microwave drawer, cooktop, two-drawer dishwasher, built-in separate refrigerator and freezer and central cooking island are surrounded by contemporary custom cabinetry, exotic granite surfaces and accent lighting throughout. Of course, if you prefer to present and serve alfresco, everything you need is just nearby. For those who value a bit of practicality beyond luxury, the oversized three-plus-car garage (a lift is included to accommodate four vehicles) will provide ample space for vehicles and toys. Additional practicality is possible given the orientation of two guest rooms, full bath and separate living room, potentially providing a generous guest/in-law suite within the home. If you are dreaming of a laid-back beach and boating lifestyle at the number one beach in the U.S., this is your place.
For sale
$3,150,000
829 IDLEWILD WAY, SARASOTA, FL 34242
4beds
3,696sqft
Single Family Residence
Built in 2010
0.48 Acres Lot
$2,894,100 Zestimate®
$852/sqft
$-- HOA
What's special
Sprawling single-story waterfront residenceJetted spa tubExtraordinary primary suiteDual separate vanitiesAbundant outdoor space
- 59 days
- 824
- 76
Zillow last checked:
Listing updated:
Listed by:
Christopher Bush 941-404-9504,
PREMIER SOTHEBY'S INTERNATIONAL REALTY 941-364-4000,
Angie Walters 941-404-0087,
PREMIER SOTHEBY'S INTERNATIONAL REALTY
Source: Stellar MLS,MLS#: A4703817 Originating MLS: Sarasota - Manatee
Facts & features
Interior
Bedrooms & bathrooms
- Bedrooms: 4
- Bathrooms: 4
- Full bathrooms: 3
- 1/2 bathrooms: 1
Rooms
- Room types: Den/Library/Office
Primary bedroom
- Features: En Suite Bathroom, Walk-In Closet(s)
- Level: First
- Area: 580 Square Feet
- Dimensions: 29x20
Bedroom 2
- Features: Ceiling Fan(s), Built-in Closet
- Level: First
- Area: 130 Square Feet
- Dimensions: 13x10
Bedroom 3
- Features: Ceiling Fan(s), Built-in Closet
- Level: First
- Area: 169 Square Feet
- Dimensions: 13x13
Bedroom 4
- Features: Ceiling Fan(s), En Suite Bathroom, Built-in Closet
- Level: First
- Area: 143 Square Feet
- Dimensions: 13x11
Primary bathroom
- Features: Bidet, Dual Sinks, En Suite Bathroom, Granite Counters, Multiple Shower Heads, Split Vanities, Tub with Separate Shower Stall, Water Closet/Priv Toilet, No Closet
- Level: First
- Area: 110 Square Feet
- Dimensions: 11x10
Bathroom 2
- Features: Single Vanity, No Closet
- Level: First
- Area: 45 Square Feet
- Dimensions: 9x5
Bathroom 3
- Features: Dual Sinks, En Suite Bathroom, Tub With Shower, No Closet
- Level: First
- Area: 78 Square Feet
- Dimensions: 13x6
Dining room
- Features: No Closet
- Level: First
- Area: 375 Square Feet
- Dimensions: 25x15
Family room
- Features: Wet Bar, No Closet
- Level: First
- Area: 330 Square Feet
- Dimensions: 22x15
Kitchen
- Features: Kitchen Island, Granite Counters, No Closet
- Level: First
- Area: 260 Square Feet
- Dimensions: 20x13
Living room
- Features: No Closet
- Level: First
- Area: 375 Square Feet
- Dimensions: 25x15
Office
- Features: No Closet
- Level: First
- Area: 132 Square Feet
- Dimensions: 12x11
Heating
- Heat Pump
Cooling
- Central Air
Appliances
- Included: Oven, Cooktop, Dishwasher, Disposal, Dryer, Freezer, Ice Maker, Microwave, Range Hood, Washer, Wine Refrigerator
- Laundry: Inside, Laundry Room
Features
- Built-in Features, Ceiling Fan(s), Central Vacuum, Crown Molding, Eating Space In Kitchen, Kitchen/Family Room Combo, Open Floorplan, Solid Surface Counters, Solid Wood Cabinets, Split Bedroom, Thermostat, Walk-In Closet(s), In-Law Floorplan
- Flooring: Engineered Hardwood, Travertine
- Doors: French Doors
- Windows: Window Treatments
- Has fireplace: Yes
- Fireplace features: Family Room, Gas, Master Bedroom
Interior area
- Total structure area: 4,667
- Total interior livable area: 3,696 sqft
Video & virtual tour
Property
Parking
- Total spaces: 4
- Parking features: Driveway, Garage Door Opener, Garage Faces Side, Guest, Off Street
- Garage spaces: 4
- Has uncovered spaces: Yes
Features
- Levels: One
- Stories: 1
- Patio & porch: Patio
- Exterior features: Fire Pit, Lighting
- Has private pool: Yes
- Pool features: Heated, In Ground, Lighting, Salt Water
- Has spa: Yes
- Spa features: Heated, In Ground
- Fencing: Other
- Has view: Yes
- View description: Water, Canal
- Has water view: Yes
- Water view: Water,Canal
- Waterfront features: Canal - Saltwater, Saltwater Canal Access, Bridges - Fixed, Lift, Seawall
- Body of water: GRAND CANAL
Lot
- Size: 0.48 Acres
- Features: In County, Landscaped, Oversized Lot
- Residential vegetation: Mature Landscaping, Trees/Landscaped
Details
- Parcel number: 0082020031
- Zoning: RSF2
- Special conditions: None
Construction
Type & style
- Home type: SingleFamily
- Architectural style: Florida
- Property subtype: Single Family Residence
Materials
- Concrete, Stucco
- Foundation: Stem Wall
- Roof: Tile
Condition
- Completed
- New construction: No
- Year built: 2010
Utilities & green energy
- Sewer: Public Sewer
- Water: Public
- Utilities for property: BB/HS Internet Available, Cable Connected, Electricity Connected, Propane, Public, Sewer Connected, Water Connected
Community & HOA
Community
- Pet fee: $0 monthly
- Subdivision: SIESTA ISLES
HOA
- Has HOA: Yes
Location
- Region: Sarasota
Financial & listing details
- Price per square foot: $852/sqft
- Tax assessed value: $1,878,200
- Annual tax amount: $22,163
- Date on market: 9/10/2026
- Cumulative days on market: 60 days
- Listing terms: Cash,Conventional
- Ownership: Fee Simple
- Total actual rent: 0
- Electric utility on property: Yes
- Road surface type: Paved
Estimated market value
$2,894,100
$2.75M - $3.04M
$9,499/mo
Price history
| Date | Event | Price |
|---|---|---|
| 9/11/2026 | Listed for sale | $3,150,000+57.5%$852/sqft |
Source:  Stellar MLS #A4703817 Report a problem | ||
| 3/30/2021 | Sold | $2,000,000-9.1%$541/sqft |
Source: Stellar MLS #A4479736 Report a problem | ||
| 1/8/2021 | Pending sale | $2,199,999$595/sqft |
Source: Stellar MLS #A4479736 Report a problem | ||
| 1/6/2021 | Listed for sale | $2,199,999$595/sqft |
Source: Stellar MLS #A4479736 Report a problem | ||
| 11/1/2020 | Pending sale | $2,199,999$595/sqft |
Source: COLDWELL BANKER REALTY #A4479736 Report a problem | ||
| 10/19/2020 | Listed for sale | $2,199,999+175%$595/sqft |
Source: COLDWELL BANKER REALTY #A4479736 Report a problem | ||
| 7/2/2010 | Sold | $800,000+90.5%$216/sqft |
Source: Public Record Report a problem | ||
| 4/2/2001 | Sold | $420,000+58.8%$114/sqft |
Source: Public Record Report a problem | ||
| 11/20/1998 | Sold | $264,500$72/sqft |
Source: Public Record Report a problem | ||
Public tax history
| Year | Property taxes | Tax assessment |
|---|---|---|
| 2025 | $22,163 -7.3% | $1,878,200 -7.7% |
| 2024 | $23,919 -4.9% | $2,035,500 -1.5% |
| 2023 | $25,139 +10.2% | $2,066,680 +10% |
| 2022 | $22,813 +99.1% | $1,878,800 +103.8% |
| 2021 | $11,461 -0.6% | $921,827 +1.4% |
| 2020 | $11,533 -8.6% | $909,100 -9.3% |
| 2019 | $12,621 | $1,002,800 +2.8% |
| 2018 | $12,621 -0.1% | $975,100 +12% |
| 2017 | $12,634 +13.3% | $870,900 -5.1% |
| 2016 | $11,147 | $917,600 +16.3% |
| 2015 | $11,147 +0.3% | $789,300 +6.2% |
| 2014 | $11,116 +3.5% | $742,900 |
| 2013 | $10,736 +8.5% | $742,900 +7.9% |
| 2012 | $9,896 +7.4% | $688,300 +6.1% |
| 2011 | $9,211 +22.9% | $648,600 +20.4% |
| 2010 | $7,495 -25.9% | $538,800 -12.9% |
| 2009 | $10,112 | $618,800 -21.2% |
| 2008 | $10,112 +0.9% | $785,637 +3% |
| 2007 | $10,019 | $762,754 +2.5% |
| 2006 | -- | $744,150 +85.4% |
| 2005 | -- | $401,311 +3% |
| 2004 | $5,805 -1.1% | $389,622 +1.9% |
| 2003 | $5,872 +3.1% | $382,357 +2.5% |
| 2002 | $5,695 +65.5% | $373,200 +58.9% |
| 2001 | $3,441 +2.4% | $234,886 +3% |
| 2000 | $3,362 | $228,045 |
Find assessor info on the county website
Monthly payment
Est. payment
Payment breakdown
Explore the cost of this home by adjusting the details. Changes won't be saved.Climate risks
Neighborhood: 34242


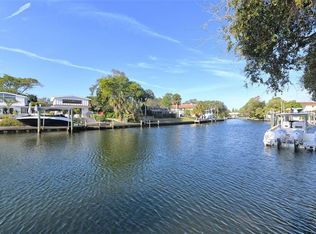
Similar homes
- $3,195,0003 bd4 ba3.2k sqft1207 SHARSWOOD LANE, SARASOTA, FL 34242For Sale
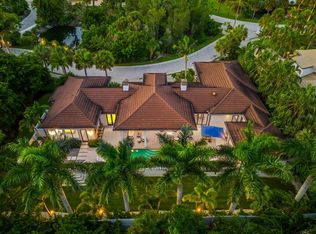
 MLS ID #A4711266, Jennifer Thompson, PA, COLDWELL BANKER REALTY. Stellar MLS
- $3,195,0004 bd3 ba2.3k sqft412 TREASURE BOAT WAY, SARASOTA, FL 34242For Sale
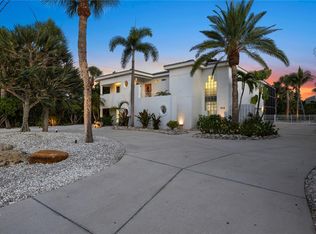 MLS ID #A4698813, Robert Dinan, BETTER HOMES AND GARDENS REAL ESTATE ATCHLEY PROPE. Stellar MLS
- $3,795,0004 bd3 ba4.1k sqft813 IDLEWILD WAY, SARASOTA, FL 34242For Sale
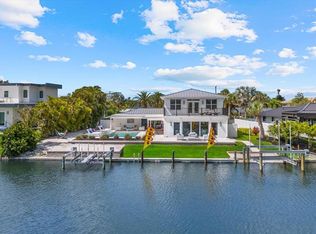 MLS ID #A4694937, Lori Madden, MANGROVE REALTY ASSOCIATES. Stellar MLS
- $2,650,0004 bd4 ba2.1k sqft4938 COMMONWEALTH DRIVE, SARASOTA, FL 34242For Sale
 MLS ID #A4711626, Maurice Menager, MICHAEL SAUNDERS & COMPANY. Stellar MLS
- $2,900,0004 bd4 ba2.8k sqft238 ISLAND CIRCLE, SARASOTA, FL 34242For SaleMLS ID #A4650032, Tom Cail, PA, RE/MAX ALLIANCE GROUP. Stellar MLS
- $2,695,0003 bd3 ba2.4k sqft5456 AZURE WAY, SARASOTA, FL 34242For SaleMLS ID #A4708552, Mickey Kiernan, MICHAEL SAUNDERS & COMPANY. Stellar MLS
- $2,995,0004 bd4 ba3.4k sqft1253 N BASIN LANE, SARASOTA, FL 34242For SaleMLS ID #A4668457, Louis Wery, PREMIER SOTHEBY'S INTERNATIONAL REALTY. Stellar MLS
- $3,900,0005 bd5 ba3.8k sqft67 AVENIDA MESSINA #B, SARASOTA, FL 34242For SaleMLS ID #A4711985, Dion Souza, SARABAY REAL ESTATE INC. Stellar MLS
- $2,149,0004 bd3 ba3.5k sqft5012 HIGEL AVENUE, SARASOTA, FL 34242For SaleMLS ID #A4707867, Judie Berger, PREMIER SOTHEBY'S INTERNATIONAL REALTY. Stellar MLS
- $2,350,0003 bd4 ba3.7k sqft5331 SIESTA COVE DRIVE, SARASOTA, FL 34242For SaleMLS ID #A4628363, Mary Tardi, LOKATION. Stellar MLS
- $2,199,0004 bd3 ba2.4k sqft4879 COMMONWEALTH DRIVE, SARASOTA, FL 34242For SaleMLS ID #A4706036, Daniel Petrilla, PREFERRED SHORE LLC. Stellar MLS
- $2,175,0004 bd6 ba3.7k sqft6900 BOCHI CIRCLE, SARASOTA, FL 34242For SaleMLS ID #TB8549037, Douglas Addeo, COMMUNITY REALTY ASSOCIATES. Stellar MLS
- $3,062,0004 bd3 ba3.2k sqft1838 OLEANDER STREET, SARASOTA, FL 34239For SaleMLS ID #A4697493, Karen Greco, GRECO REAL ESTATE. Stellar MLS
- $3,500,0003 bd4 ba3.4k sqft1521 SHELBURNE LANE, SARASOTA, FL 34231For SaleMLS ID #A4710837, Jeffrey Bray, PLLC, LPT REALTY, LLC. Stellar MLS
- $3,750,0005 bd6 ba4.5k sqft604 NORSOTA WAY, SARASOTA, FL 34242For SaleMLS ID #A4709933, Faith Stutzman, PHAM REALTY GROUP LLC. Stellar MLS
- $1,600,0003 bd3 ba2.5k sqft5231 SIESTA COVE DRIVE, SARASOTA, FL 34242For SaleMLS ID #A4686013, Natalie Gutwein, MICHAEL SAUNDERS & COMPANY. Stellar MLS
- $2,950,0004 bd5 ba3k sqft7927 LONGBAY BOULEVARD, SARASOTA, FL 34243For SaleMLS ID #A4711060, Alexis Ainslie Brown, FINE PROPERTIES. Stellar MLS
- $3,950,0004 bd5 ba4k sqft847 FREELING DRIVE, SARASOTA, FL 34242For SaleMLS ID #A4690268, Michelle Ward, COMPASS FLORIDA LLC. Stellar MLS
- $2,850,0004 bd4 ba5k sqft1707 CARIBBEAN DRIVE, SARASOTA, FL 34231For SaleMLS ID #A4698598, Noah Ward, EXP REALTY LLC. Stellar MLS
- $2,649,9004 bd4 ba3.2k sqft1749 SANDALWOOD DRIVE, SARASOTA, FL 34231For SaleMLS ID #A4709405, Stephen Ault, PREMIER SOTHEBY'S INTERNATIONAL REALTY. Stellar MLS
